Free written scope consultation - allowances, timeline, and change-order rules on paper before a single trade is scheduled
Styles & brands we work with
- Kitchen remodeling
- Bathroom remodeling
- Home additions & ADU
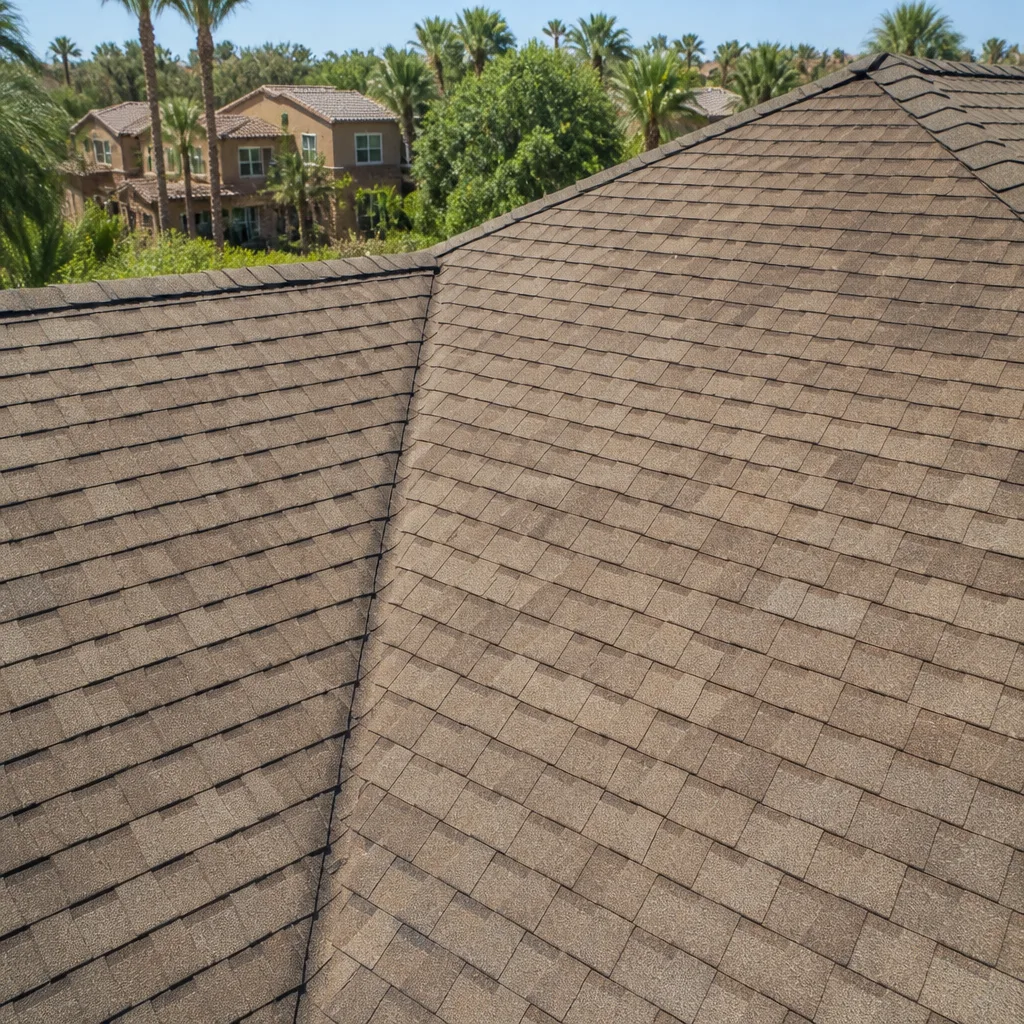
- Roofing
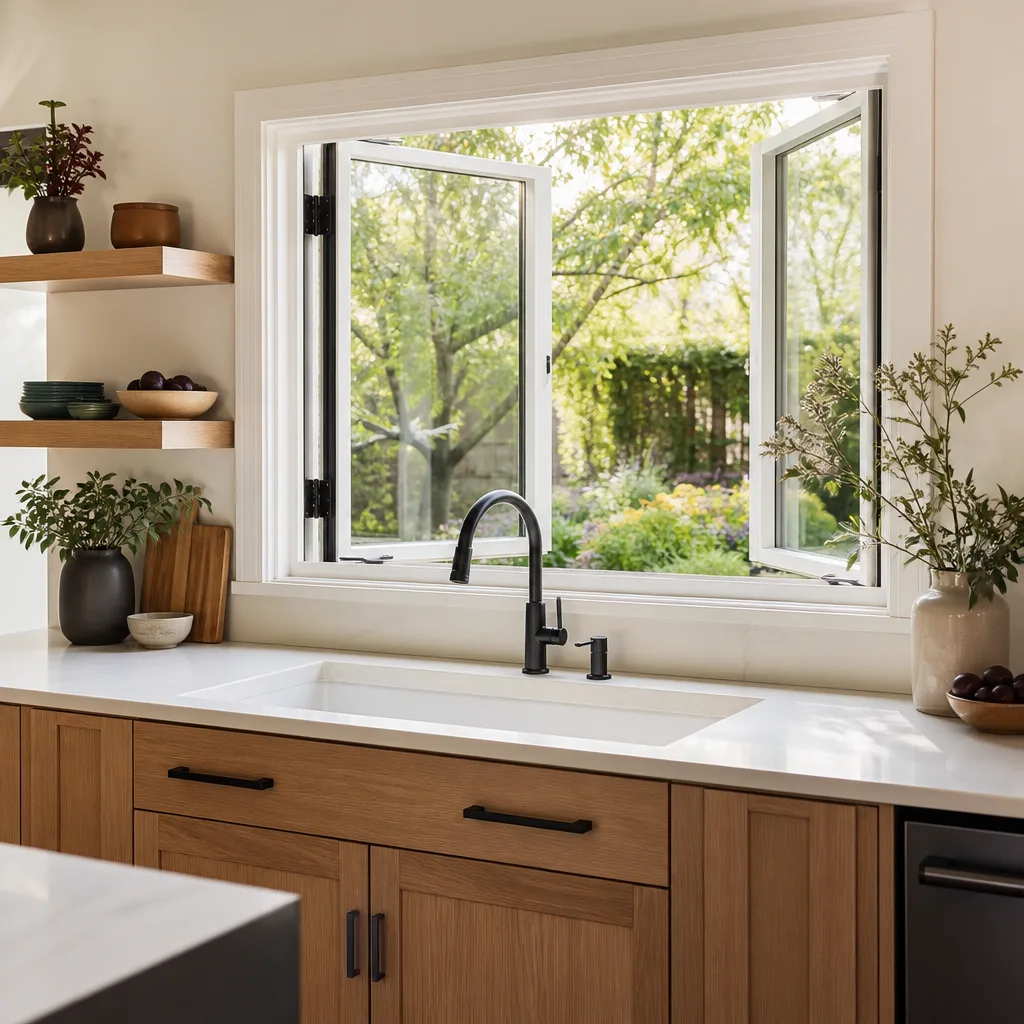
- Windows & doors
- Driveway & pavers
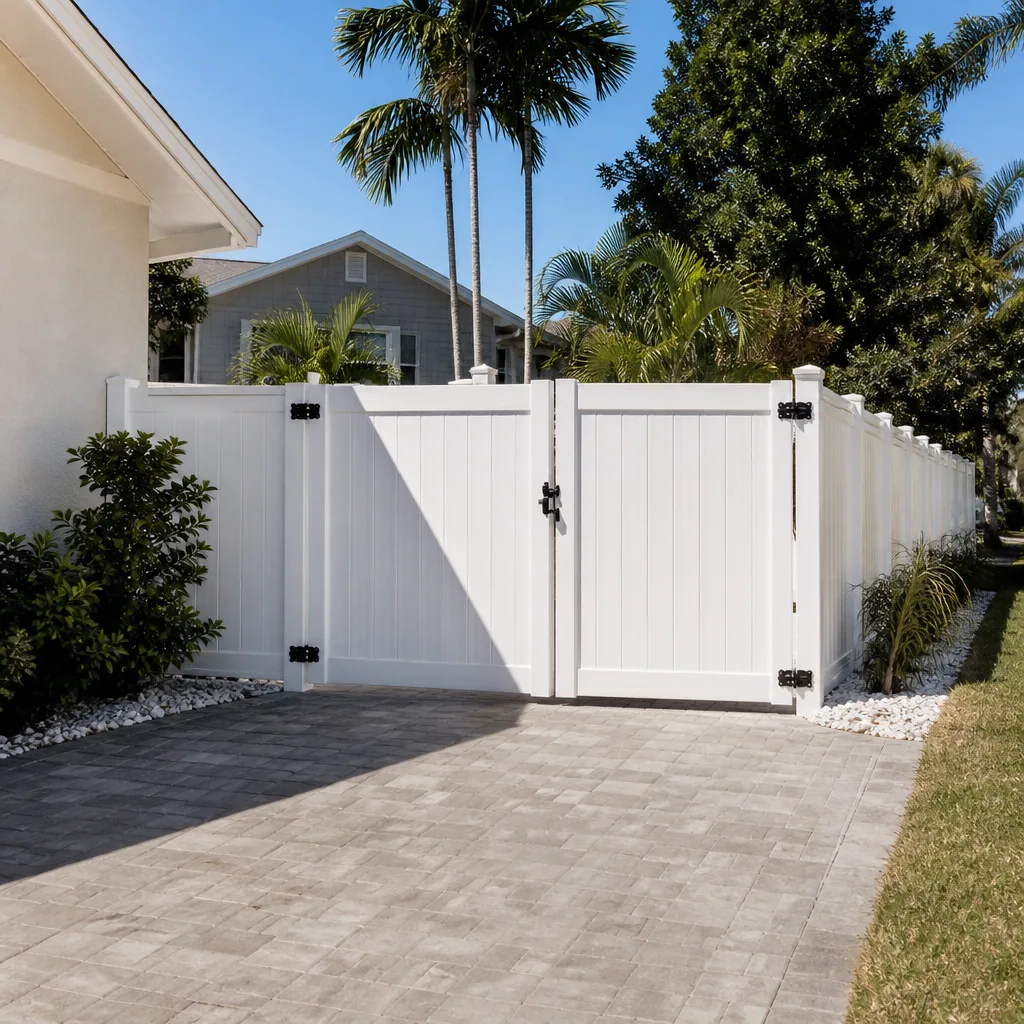
- Fence
See the difference
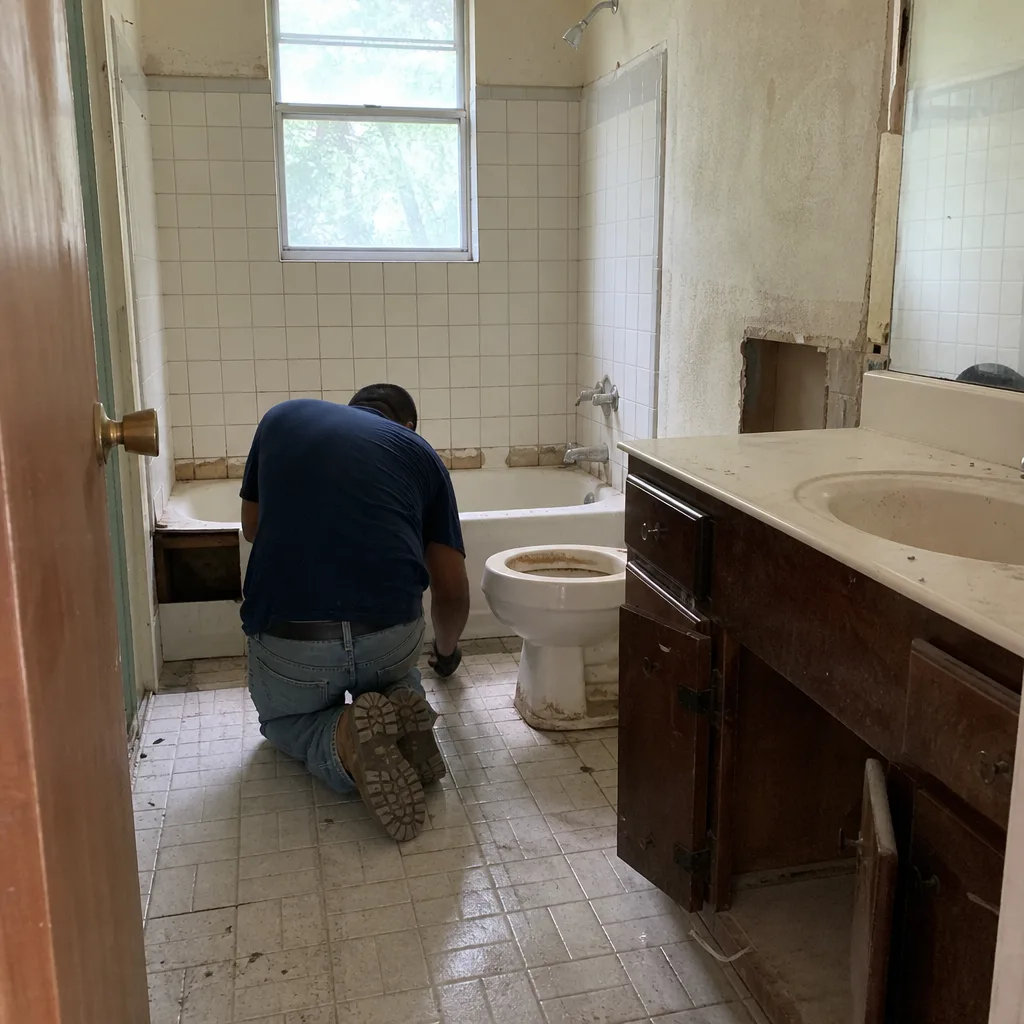 Before
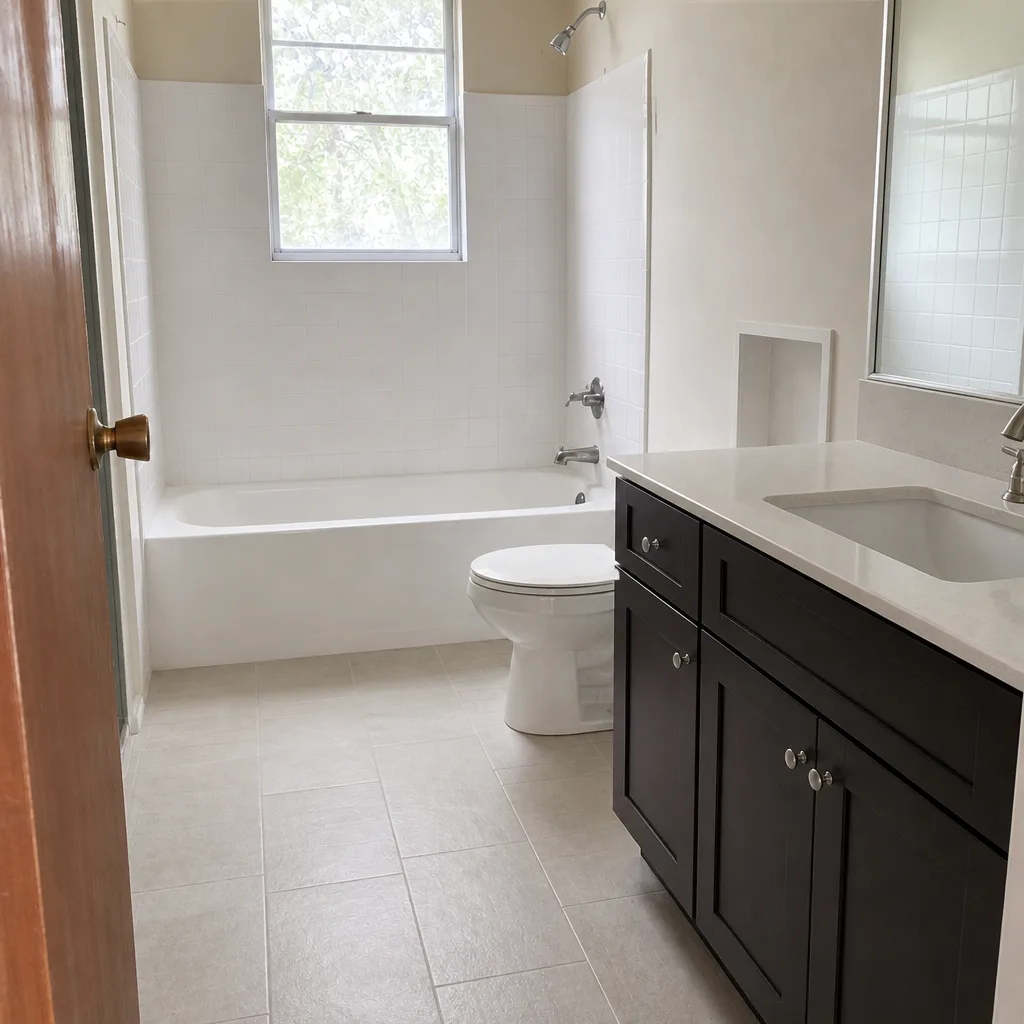 After
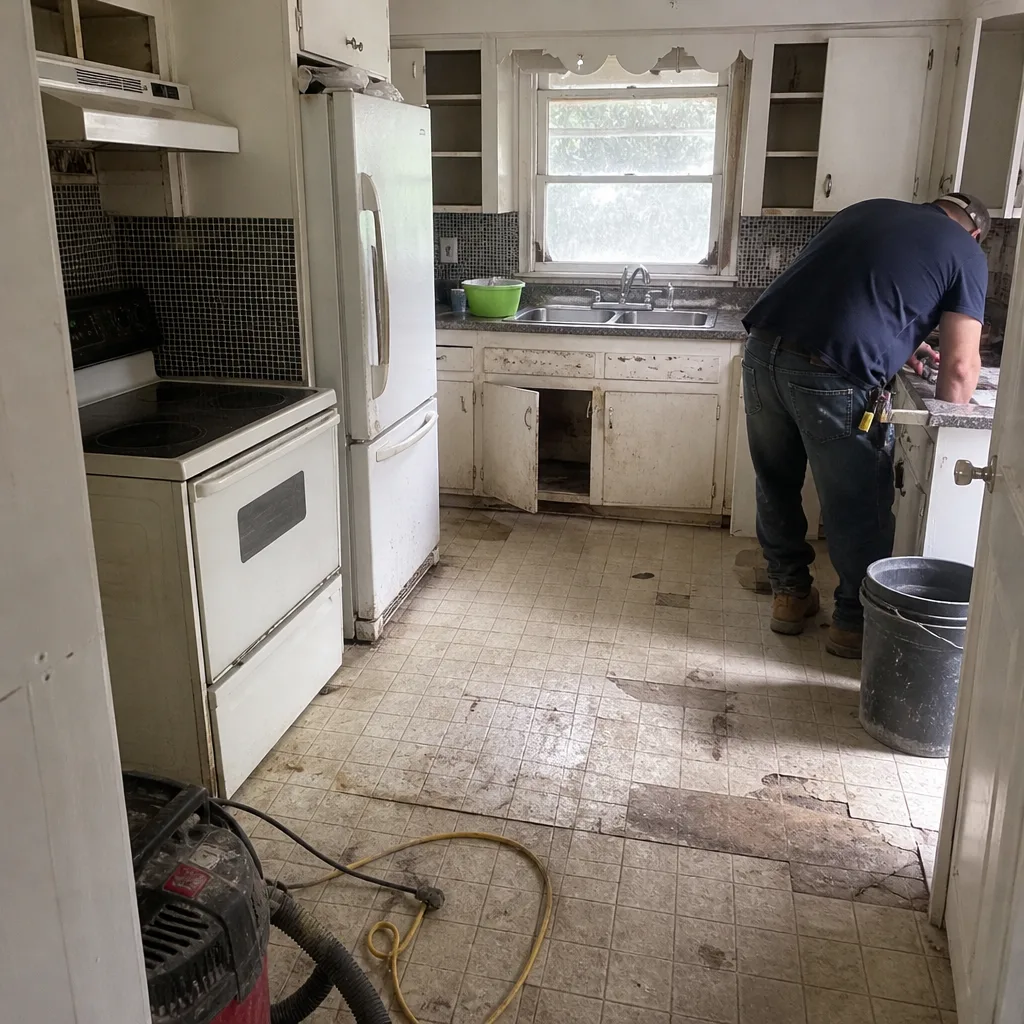 Before
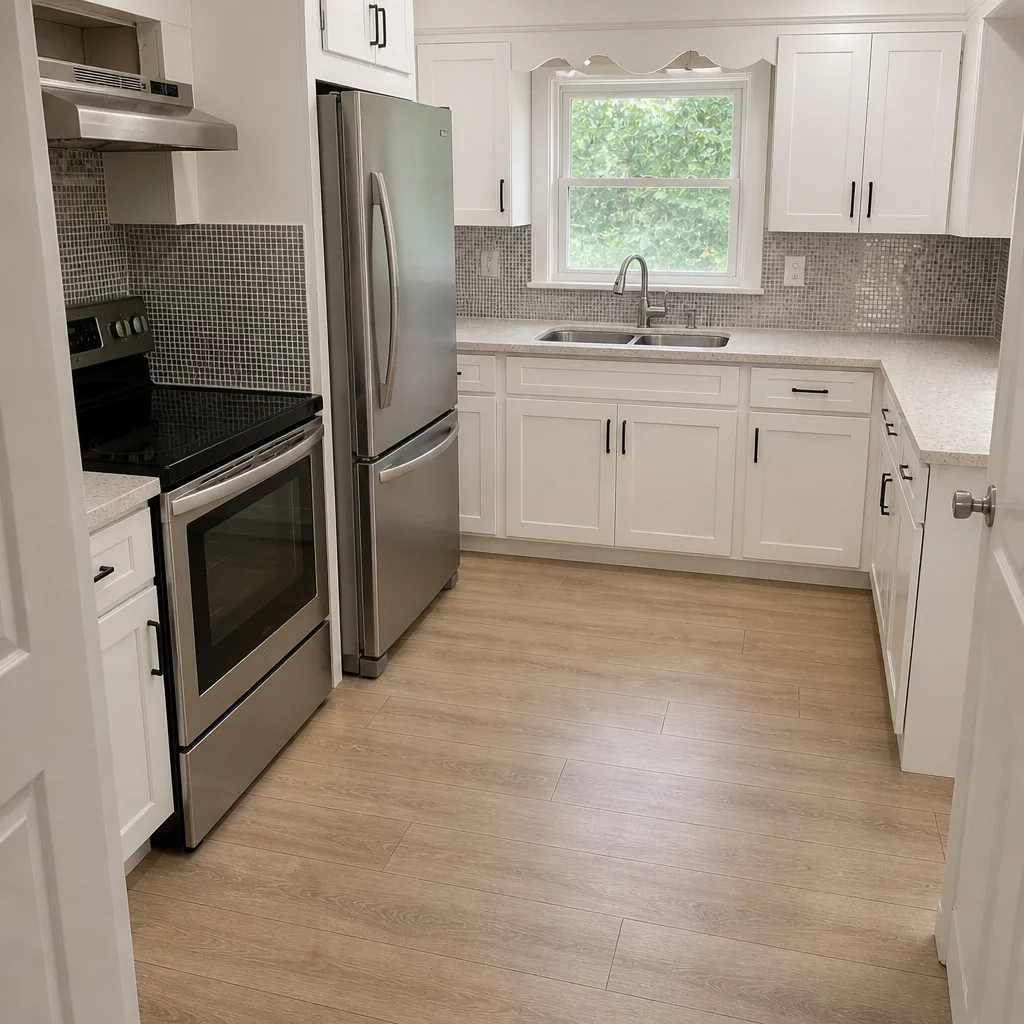 After
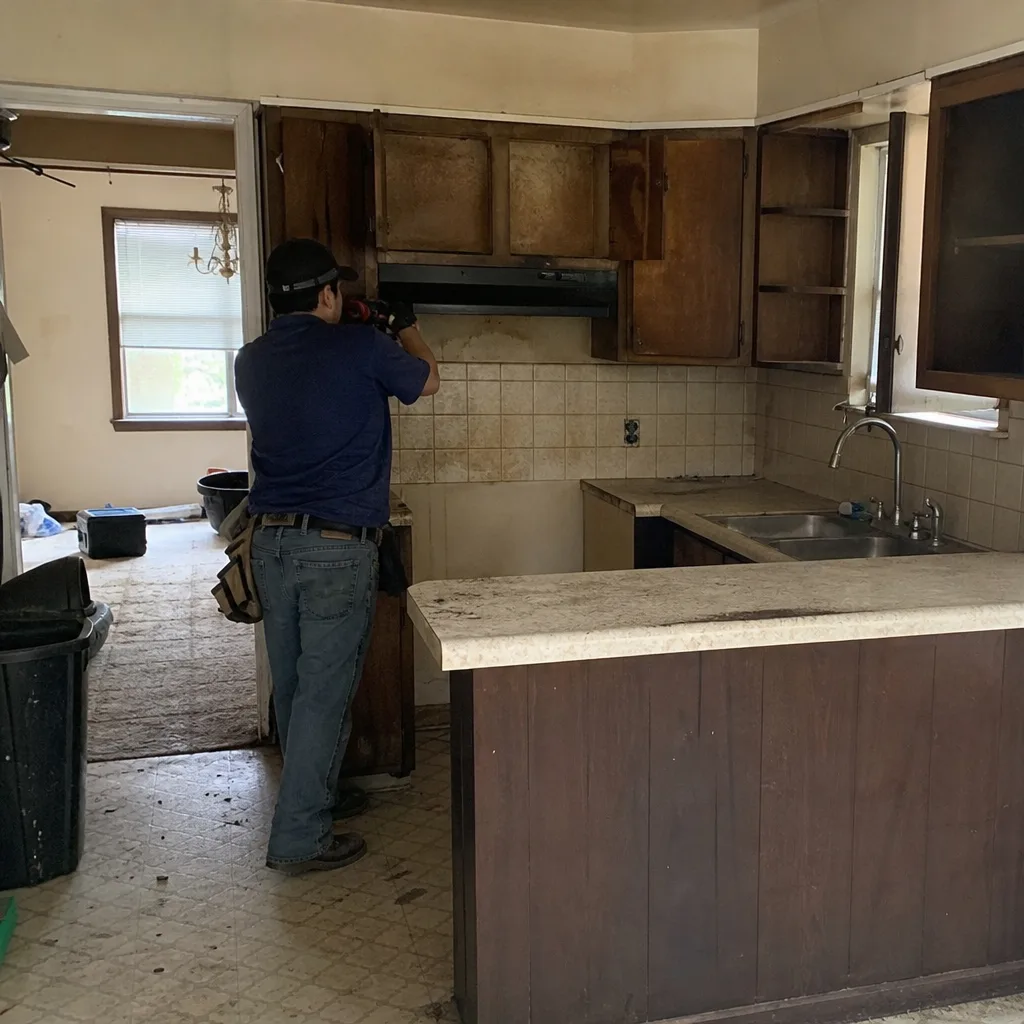 Before
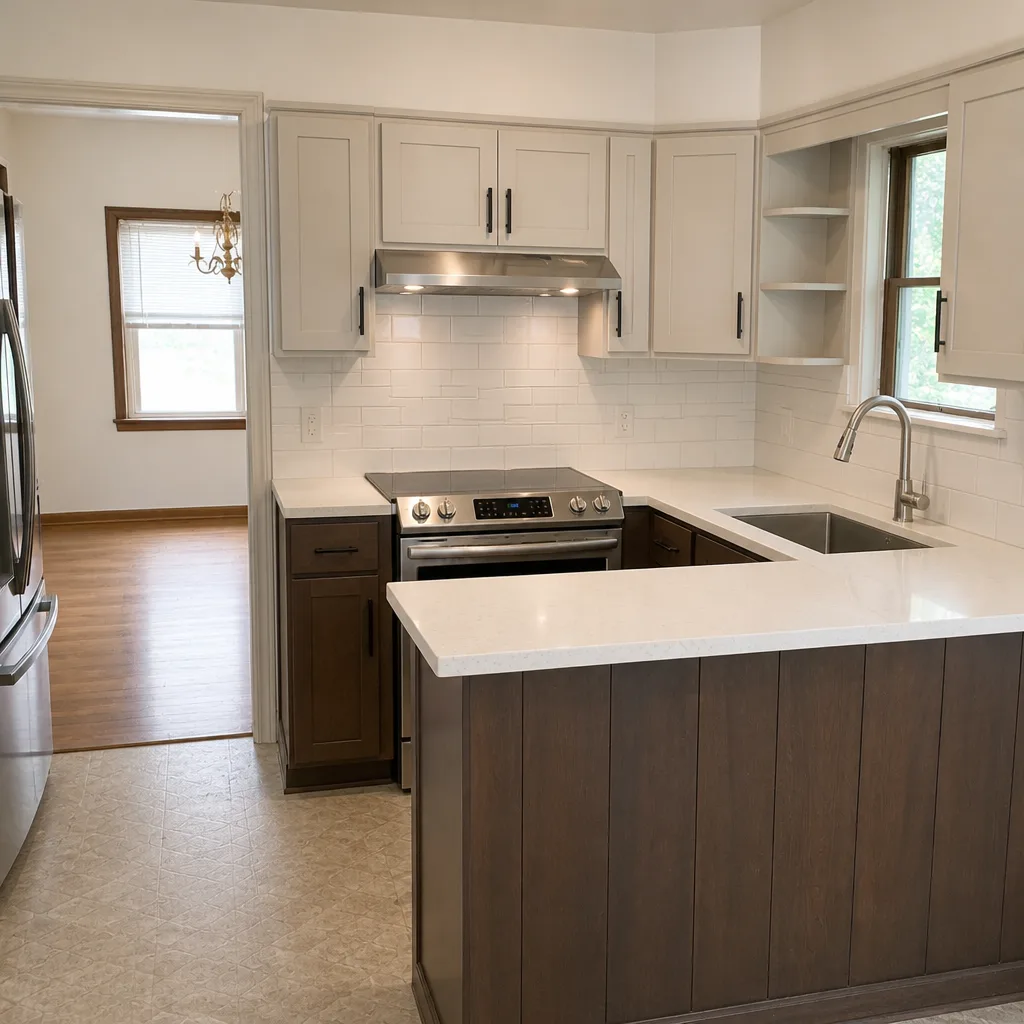 After
ADU Rules and Requirements in Arlington, TX: What Your Lot Can Actually Hold
Arlington’s Unified Development Code allows an accessory dwelling unit in single-family districts, but the lot has to physically support it: an ADU can’t exceed the smaller of 50% of the primary home’s square footage or 1,200 square feet, side and rear setbacks must be met from the actual property line, and at least one of the two units has to be owner-occupied. On a typical 60-foot-wide east-side lot built in the 1970s, the rear clearance left behind the existing house is often the detail that decides whether a detached ADU is buildable at all, before a single design dollar is spent. Call (844) 761-7521 and we’ll walk your parcel against the code on a free estimate.
Key Takeaways
- Arlington caps ADU size at the lesser of 1,200 sq ft or half the primary dwelling’s floor area.
- Owner-occupancy is required – one unit must be the owner’s primary residence, and the city asks for documentation at permit.
- Pre-1980 primary homes trigger Arlington’s pre-permit inspection requirement, which affects both schedule and budget.
- Galvanized supply lines and undersized electrical panels usually need a service upgrade before an ADU can tap the existing utilities.
- Arlington ADU construction typically runs $90,000-$220,000 all-in; garage conversions run $30,000-$80,000.
The Setback and Lot-Coverage Math That Kills Most Arlington ADU Plans
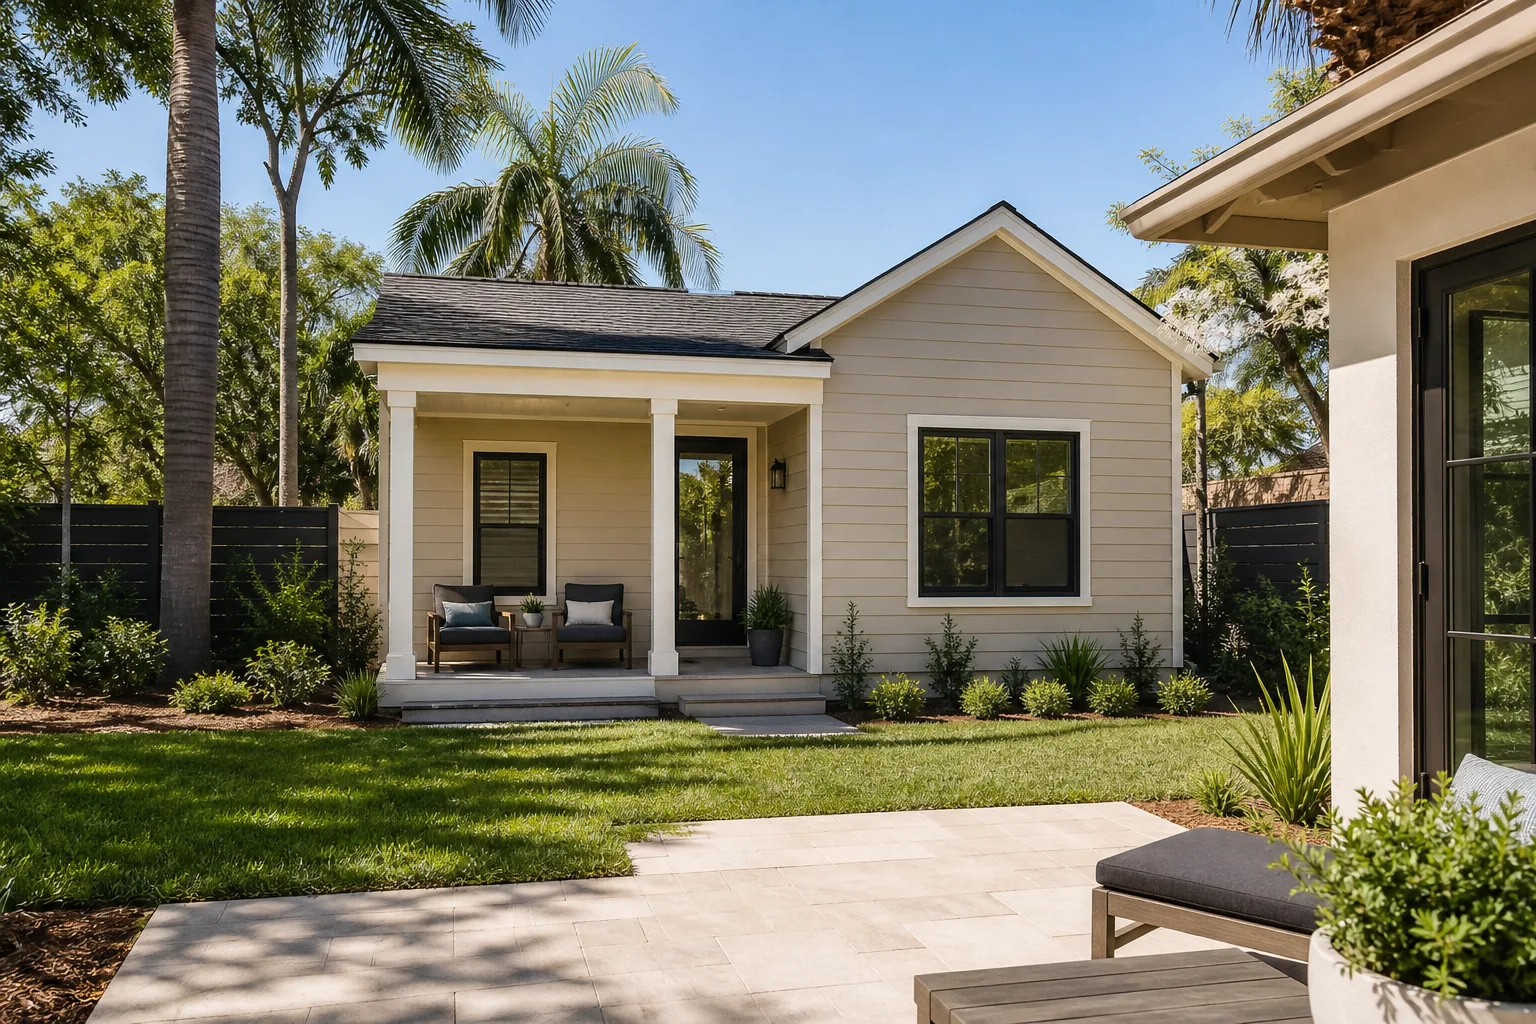
The failure mode we see most often isn’t budget. It’s geometry. Arlington’s older single-family plats, particularly in the 76013 and 76014 ZIP codes, were laid out with narrow side yards and shallow rear yards, and the UDC measures setbacks from the actual lot line, not the fence line that’s been in place since the Reagan administration. Add the lot-coverage limit on top of the building footprint and the existing driveway, and a detached ADU that looked fine on a napkin ends up six inches short of compliant.
Here’s how we frame the numbers before anyone draws anything:
- Maximum ADU floor area: the smaller of 50% of the primary dwelling’s square footage or 1,200 sq ft.
- Setbacks: side and rear setbacks per the base zoning district, measured to the property line – a survey establishes where that line actually is.
- Height: capped per the district, which matters for two-story detached plans on interior lots.
- Lot coverage: the combined footprint of house, ADU, garage, and hardscape can’t push the parcel past its impervious-coverage limit.
- Owner-occupancy: one of the two units must be the owner’s primary residence, and the city wants documentation with the application.
We put a lot survey and a plain-English UDC compliance review at the front of every ADU quote. That’s a process step, not a sales pitch: if your Arlington parcel can’t hold a detached unit, we’d rather tell you that before you’ve paid an architect. Sometimes the honest answer is a garage conversion instead, which sidesteps the footprint question entirely and lands in the $30,000-$80,000 range. The full range of what we build is on our Home Additions & ADU in Arlington page.
Owner-Occupancy, Utilities, and the Pre-1980 Inspection Rule
Three requirements catch Arlington homeowners off guard, and each one has a dollar figure attached.
Owner-occupancy. At least one unit has to be the owner’s primary residence. In practice that means the permit application needs documentation establishing which unit you’ll live in – not a promise, a paper trail. If you’re planning to rent both units, the project doesn’t clear the code, full stop. We’d rather say that in the first conversation than the fourth.
Utility capacity on older lots. Most Arlington housing went up between 1950 and 1990, and pre-1980 homes commonly still have galvanized steel supply lines and an electrical panel sized for a much smaller load. An ADU that taps the existing service usually needs a service upgrade first – a real line item, and one that belongs in the written quote from day one, not as a change order after framing. Under Clause 1 of the Haven Standard, the price is written before anyone picks up a tool, including this line. Galvanized pipe also fails quietly by closing from the inside; we scope a pressure-and-flow check on the main before committing to a connection plan.
The pre-permit inspection. Arlington’s building department requires a pre-permit inspection for any work on a pre-1980 primary structure, and that applies to ADU additions even when the ADU itself is new construction. It adds a scheduling step and can surface remediation – a re-pipe, a panel replacement, foundation work on the clay soils that move under this part of the Metroplex. We build that into the timeline rather than discovering it later. This is also why our technicians, who carry up to 19 years of experience, start with the substrate and the service, not the finishes.
What Arlington ADU Construction Costs, and What the Quote Includes
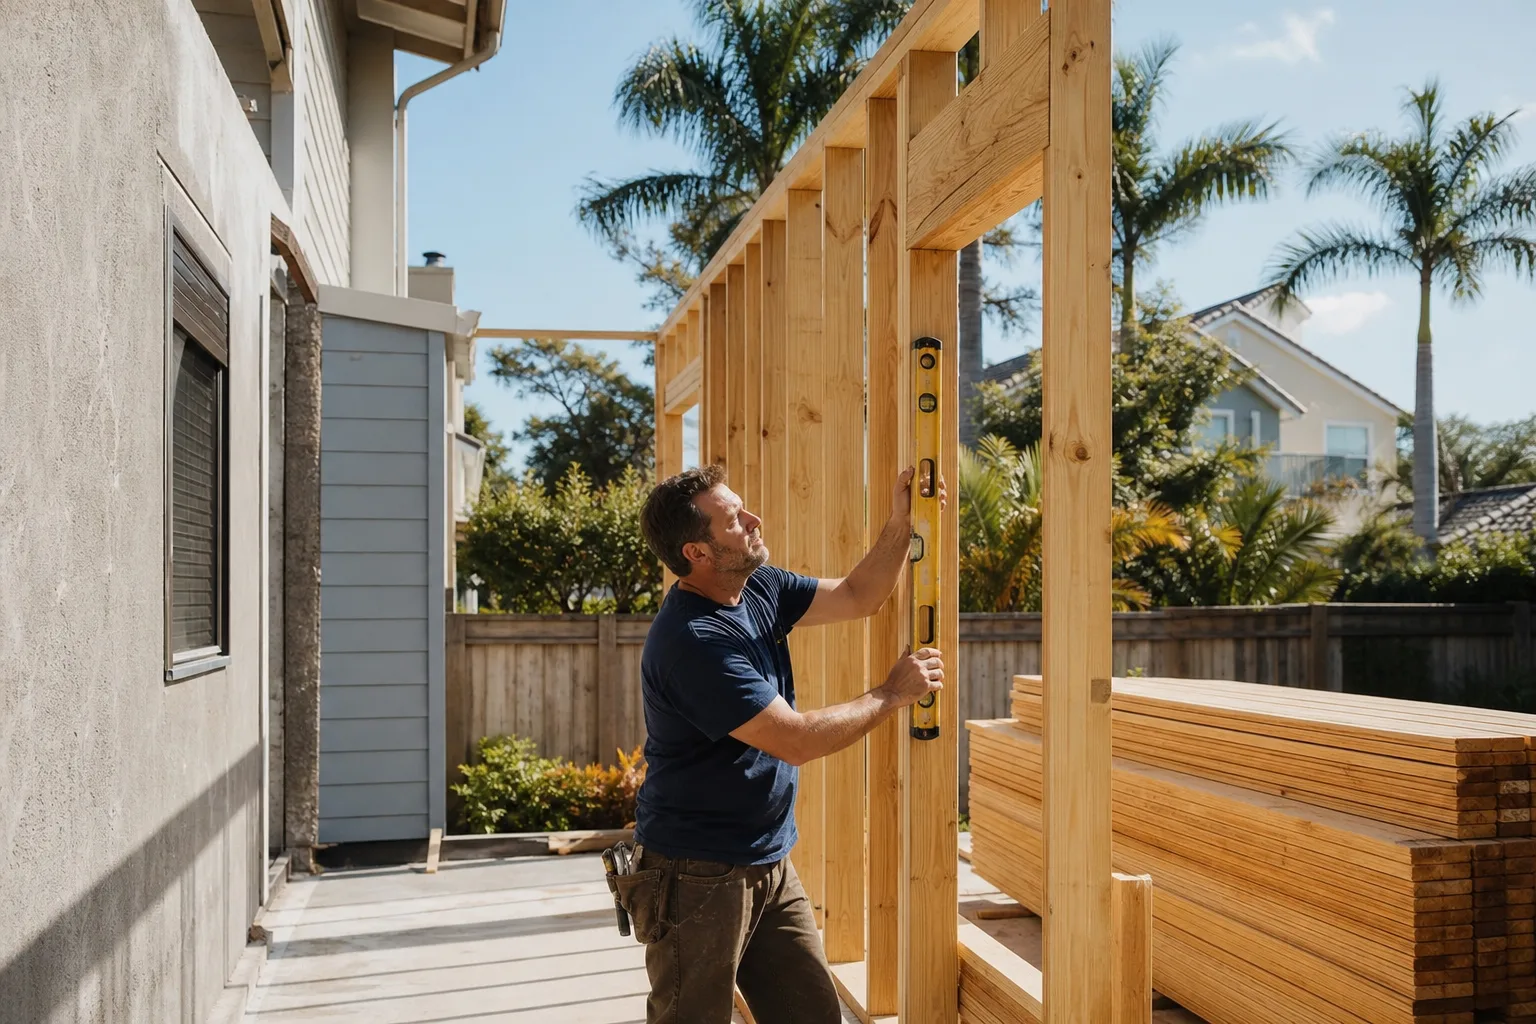
Arlington ADU projects generally land between $90,000 and $220,000, depending on whether it’s a detached new build, a garage conversion, or a bump-out attached to the existing house. Below is how our written quotes break the range down – flat numbers, with a written scope and a written warranty, never “call for a quote.”
| Scope in Arlington | Typical range |
|---|---|
| Detached ADU construction | $90,000-$220,000 |
| Garage conversion to living unit | $30,000-$80,000 |
| Home addition (attached) | $45,000-$130,000 |
| Bathroom for an ADU suite | $9,000-$28,000 |
| Kitchenette or full kitchen | $9,000-$45,000 |
The written quote carries the flat price, the scope, the permit path, and the warranty as one document. If a condition changes mid-build – a slab that reveals cast-iron drain fittings cracked at the joints, which is common once the concrete opens – no work proceeds until the change order is signed. That discipline is why our projects have stayed within a few percent of the agreed cost across 4,000-plus jobs. Cabinetry in an ADU tends to be KraftMaid or Wellborn with a Cambria or Caesarstone countertop; exterior cladding is usually James Hardie for the fire rating and the paint warranty, which matters on the east side where sun exposure is unforgiving.
If you already have a competitor’s estimate, we’ll review it line by line at no charge. That free second opinion is a standing offer, and it’s often where an under-scoped utility upgrade shows up.
FAQs
In Arlington, the smaller of 1,200 square feet or 50% of your primary dwelling’s floor area. A 1,800-square-foot ranch caps the ADU at 900 square feet, no matter how large the lot.
Yes. At least one of the two units – the primary house or the ADU – has to be owner-occupied, and the city asks for documentation confirming which one at permit application. Renting both units doesn’t pass review.
Arlington’s building department requires a pre-permit inspection for work on pre-1980 structures, and that includes ADU additions to an older primary house. It affects scheduling and budget even when the ADU is brand new, since it can surface a needed re-pipe or panel upgrade before construction starts.
Usually, yes. We start with a lot survey and a UDC compliance review against the actual property line – setbacks, lot coverage, height, and owner-occupancy – and put the result in writing before design fees get spent. If the parcel won’t hold a detached unit, a garage conversion in the $30,000-$80,000 range is often the honest alternative.
If you’d rather have it looked at, Rowan Construction Group Arlington offers a no-pressure assessment in Arlington – call (844) 761-7521. You’ll get a written price before anything starts, a photo record of what we found, and a straight answer on whether your lot clears the code.
Written by the team at Rowan Construction Group Arlington, serving Arlington, TX.