Free written scope consultation - allowances, timeline, and change-order rules on paper before a single trade is scheduled
Styles & brands we work with
- Kitchen remodeling
- Bathroom remodeling
- Home additions & ADU
- Roofing
- Windows & doors
- Driveway & pavers
- Fence
See the difference
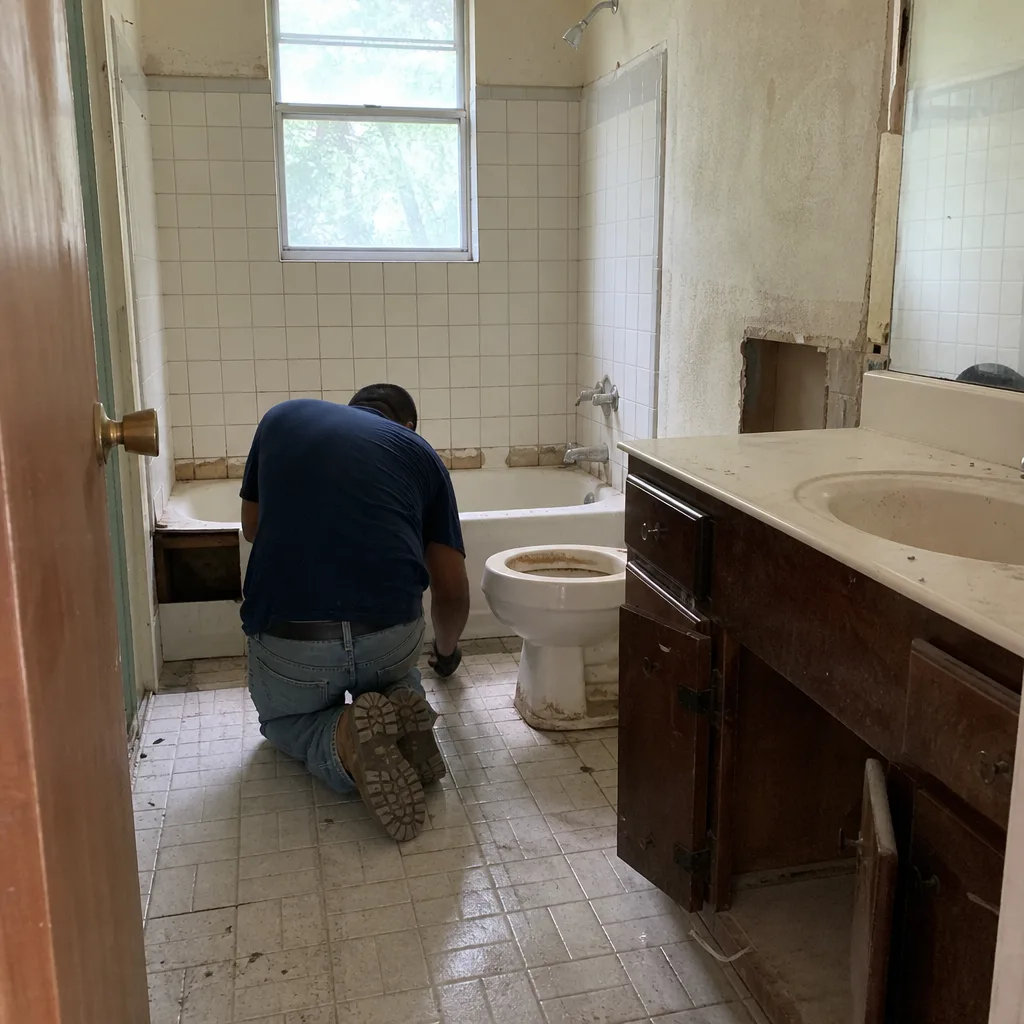 Before
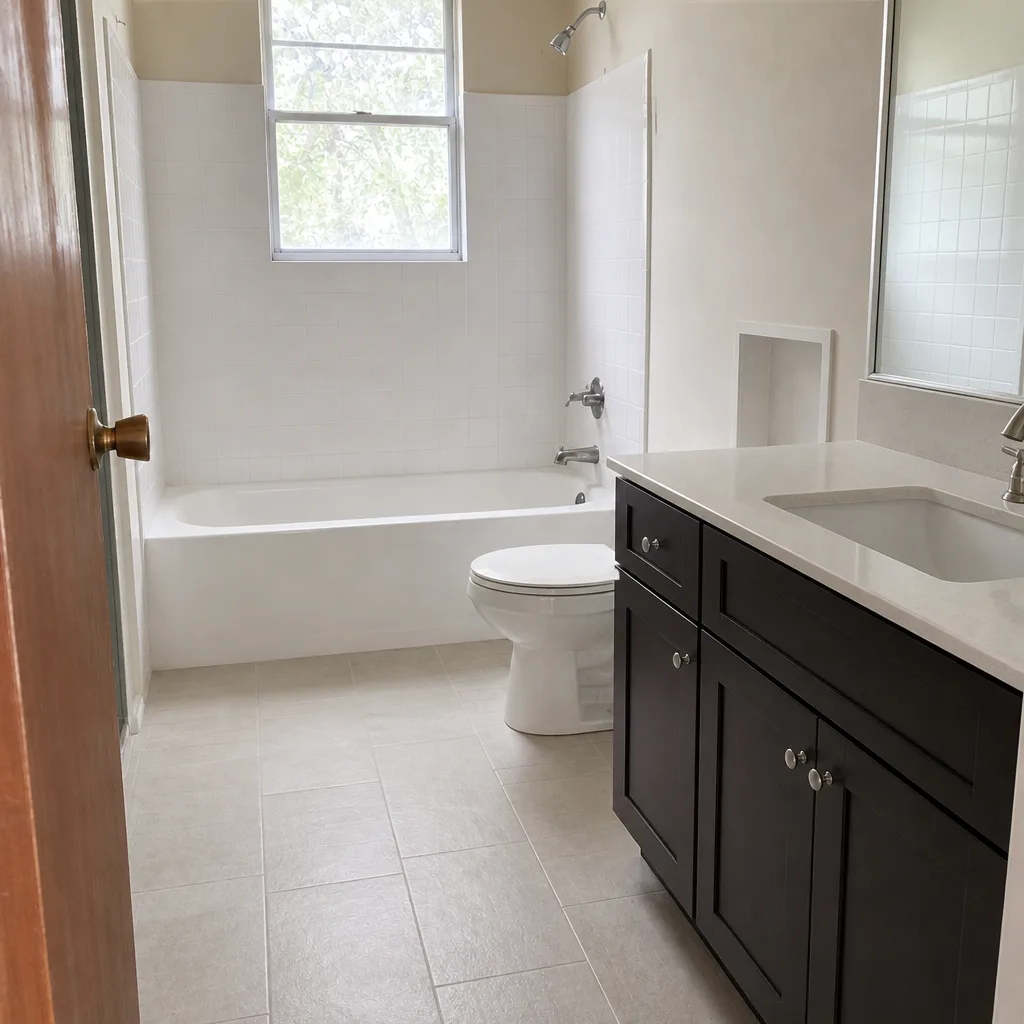 After
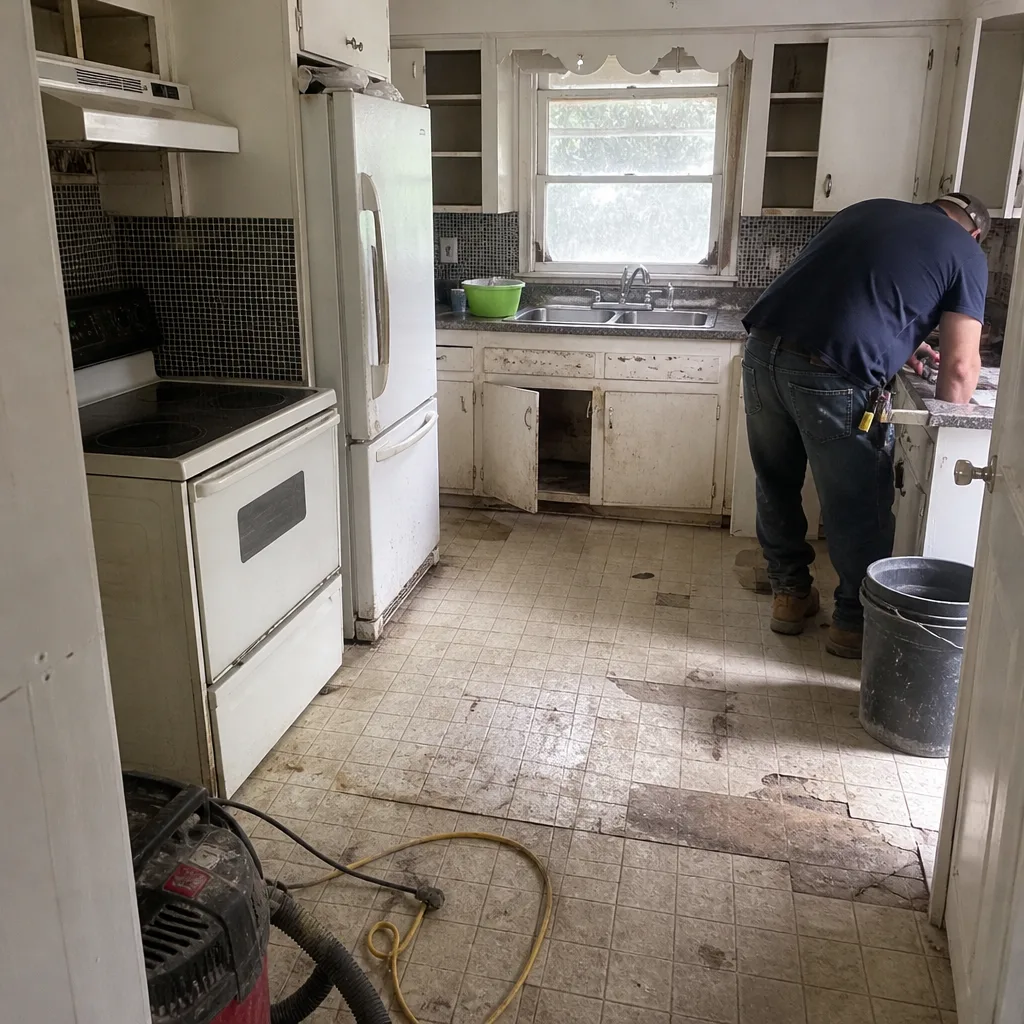 Before
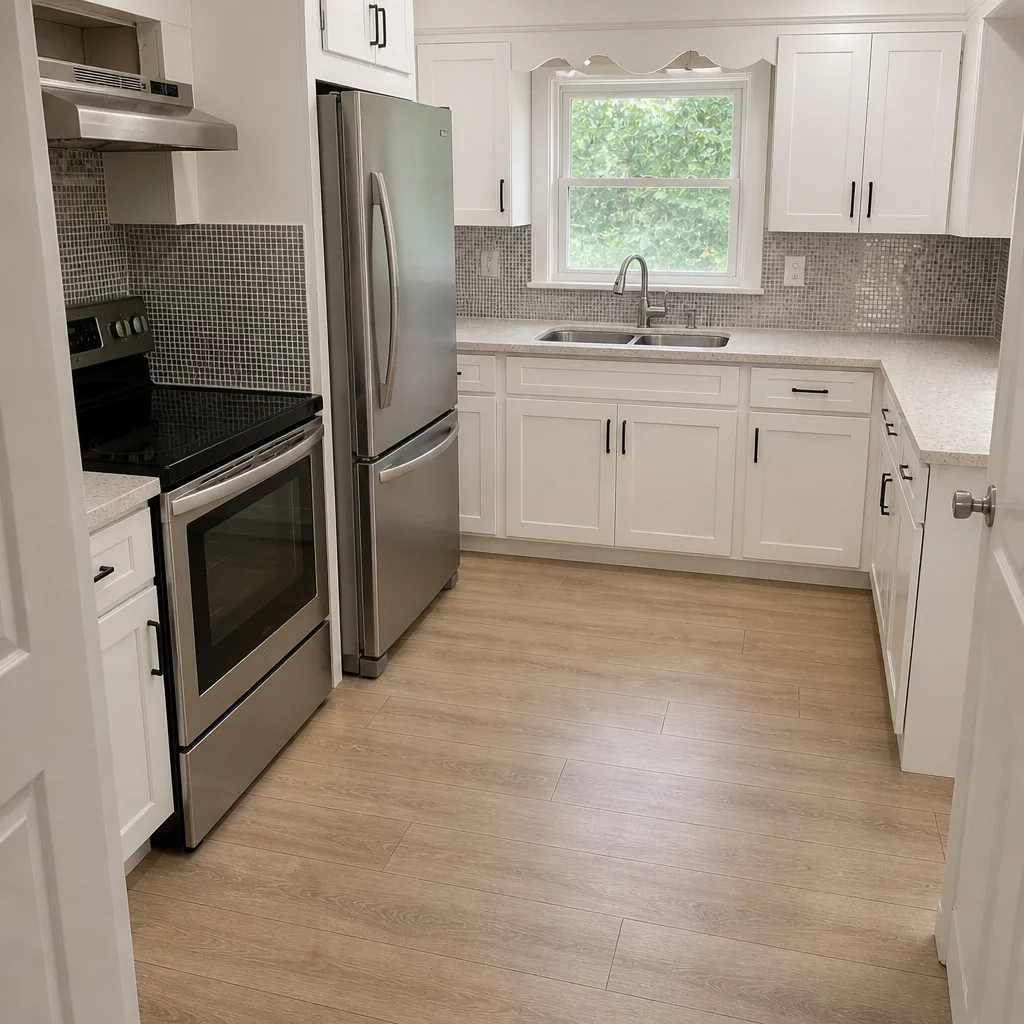 After
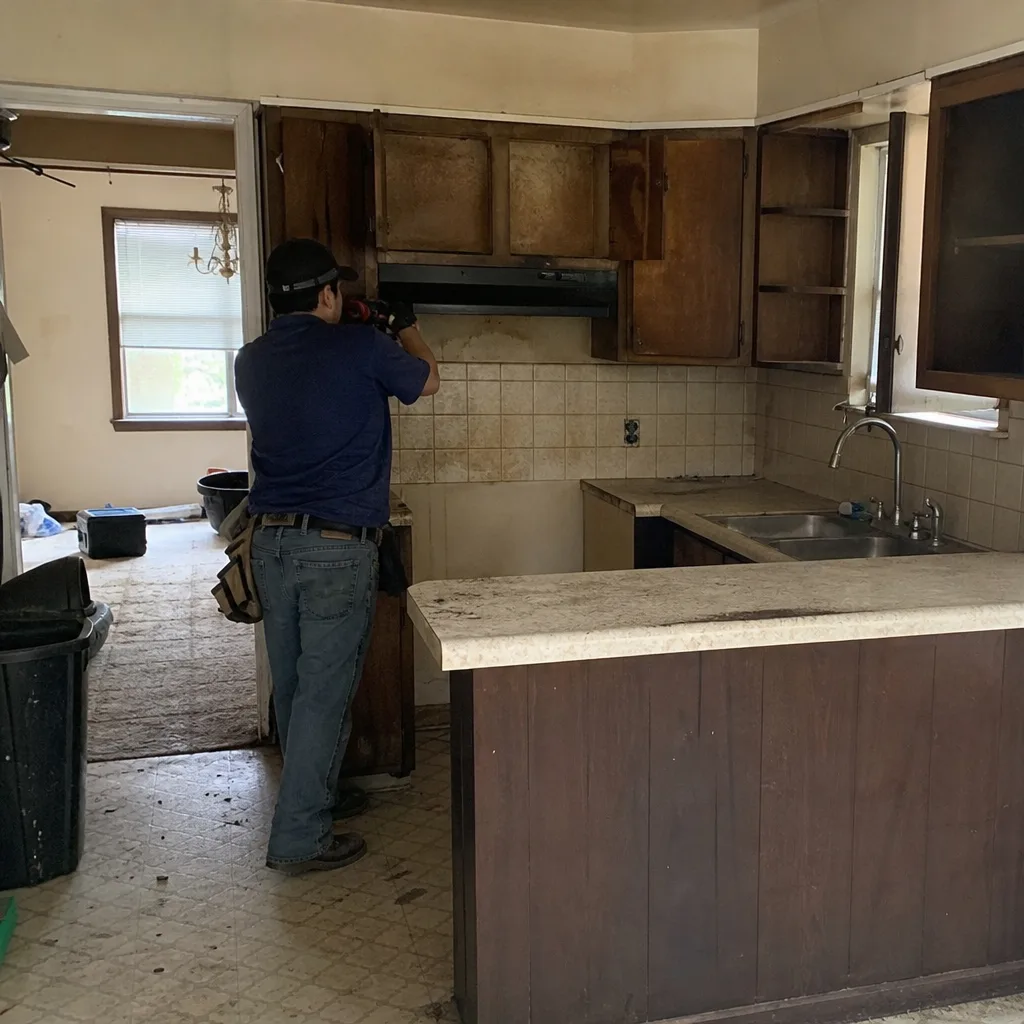 Before
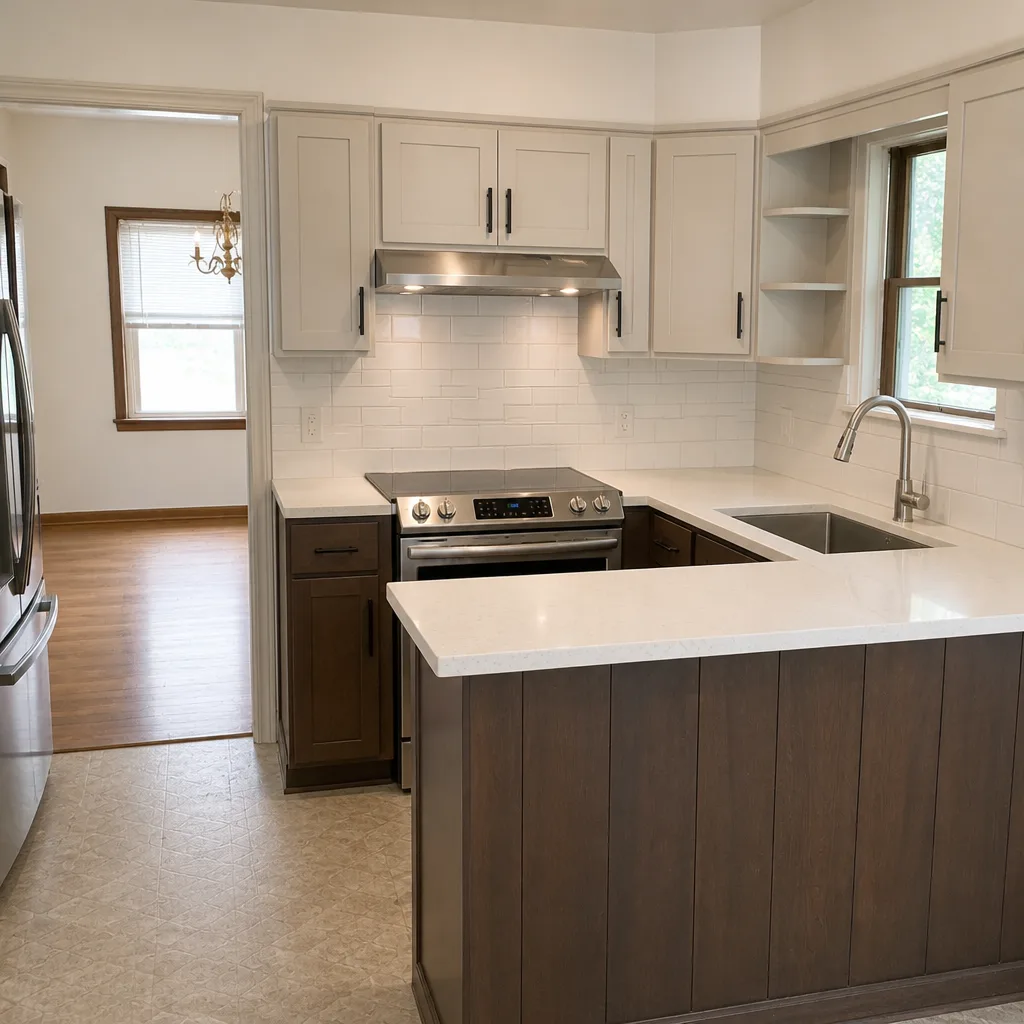 After
Garage Conversion Cost in Arlington, TX: What the Slab Really Adds
A standard 400 sq ft single-car garage conversion in Arlington runs $18,000-$35,000 once the slab is leveled or framed over, and a two-car conversion in a typical north Arlington tract home lands in the $45,000-$130,000 band our larger additions sit in. The number one cost surprise here isn’t insulation or drywall; it’s the 4-to-6-inch gap between the garage slab and the living-room floor, a difference Arlington’s residential code requires you to close before the space can legally count as living area. Call (844) 761-7521 for a written quote that itemizes the slab solution up front.
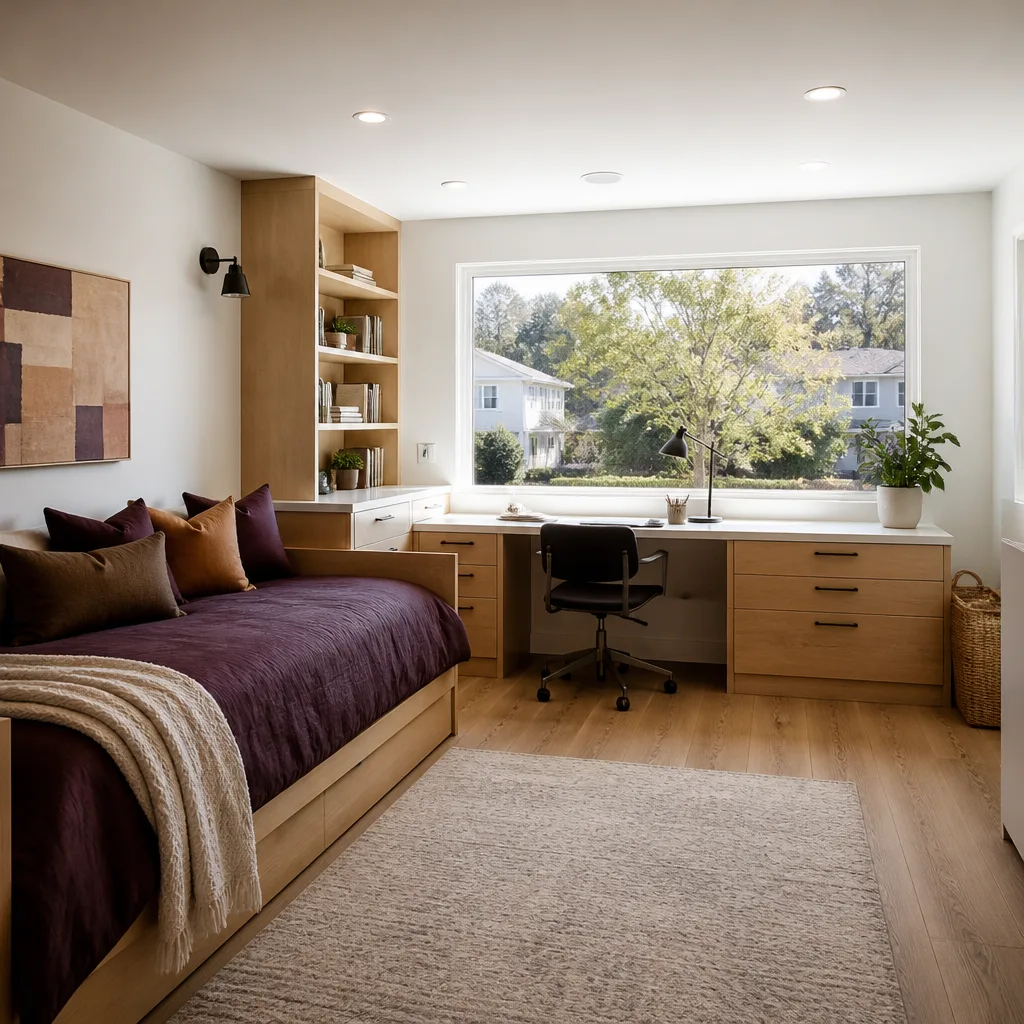
Why Arlington Garages Cost More to Convert Than the National Average
Most garages built in Arlington between 1970 and 1985 were poured low. The slab sits 4 to 6 inches below the floor of the house next to it, because the garage was never meant to share a level with the living room. The moment you want that space counted as a bedroom, office or in-law suite, Arlington’s building department wants the finished floor to align with the adjacent living space. That alignment is what pulls money out of a budget.
You close the gap one of two ways. A sleeper-frame system builds a wood subfloor over the existing slab, packing the void underneath. A mudjacking or slab-raise approach lifts and levels the concrete itself. In our experience the sleeper frame is the cleaner route on a garage with a sound slab, and the raise is the honest fix when the concrete is settling anyway. Either way, plan on $3,500-$7,000 for that line alone, before a single sheet of drywall goes up.
Arlington’s soil makes this decision harder than it sounds elsewhere. The clay under most of the city swells when it’s wet and shrinks when it’s dry, so garage slabs in the older east-side neighborhoods often show corner uplift or perimeter cracking by the time a homeowner wants to convert. If we see that, we won’t design the floor system until a structural assessment is done. A slab that’s already moving needs to be understood before it’s built over.
Itemized Cost for a 400 sq ft Single-Car Conversion
Here’s what the numbers look like on a typical single-car garage in Arlington, broken out so you can screenshot it and compare. The lead line is the slab work, because that’s where the surprises live.
| Line item | Low | High |
|---|---|---|
| Slab raise or sleeper-frame system | $3,500 | $7,000 |
| Insulation upgrade to meet current energy code | $1,200 | $2,400 |
| HVAC extension or mini-split (Carrier or Lennox) | $3,000 | $5,500 |
| Electrical upgrade for living-space circuits | $1,500 | $3,000 |
| Finish work (drywall, floor, trim, paint) | $8,000 | $14,000 |
| Total, typical 400 sq ft conversion | $18,000 | $35,000 |
Larger conversions scale up from there. A full two-car conversion with a bathroom addition, or work that folds into a broader Home Additions & ADU in Arlington plan, sits in the $45,000-$130,000 range, which is why the quote matters more than the ballpark. Insulation is the line homeowners most often underestimate: Arlington’s energy code doesn’t care that the space used to be a garage, so the walls and ceiling have to meet current requirements or the permit won’t clear. We use products like Schluter and American Standard where the finish details call for them, and we name the brand in the quote so you know what you’re paying for.
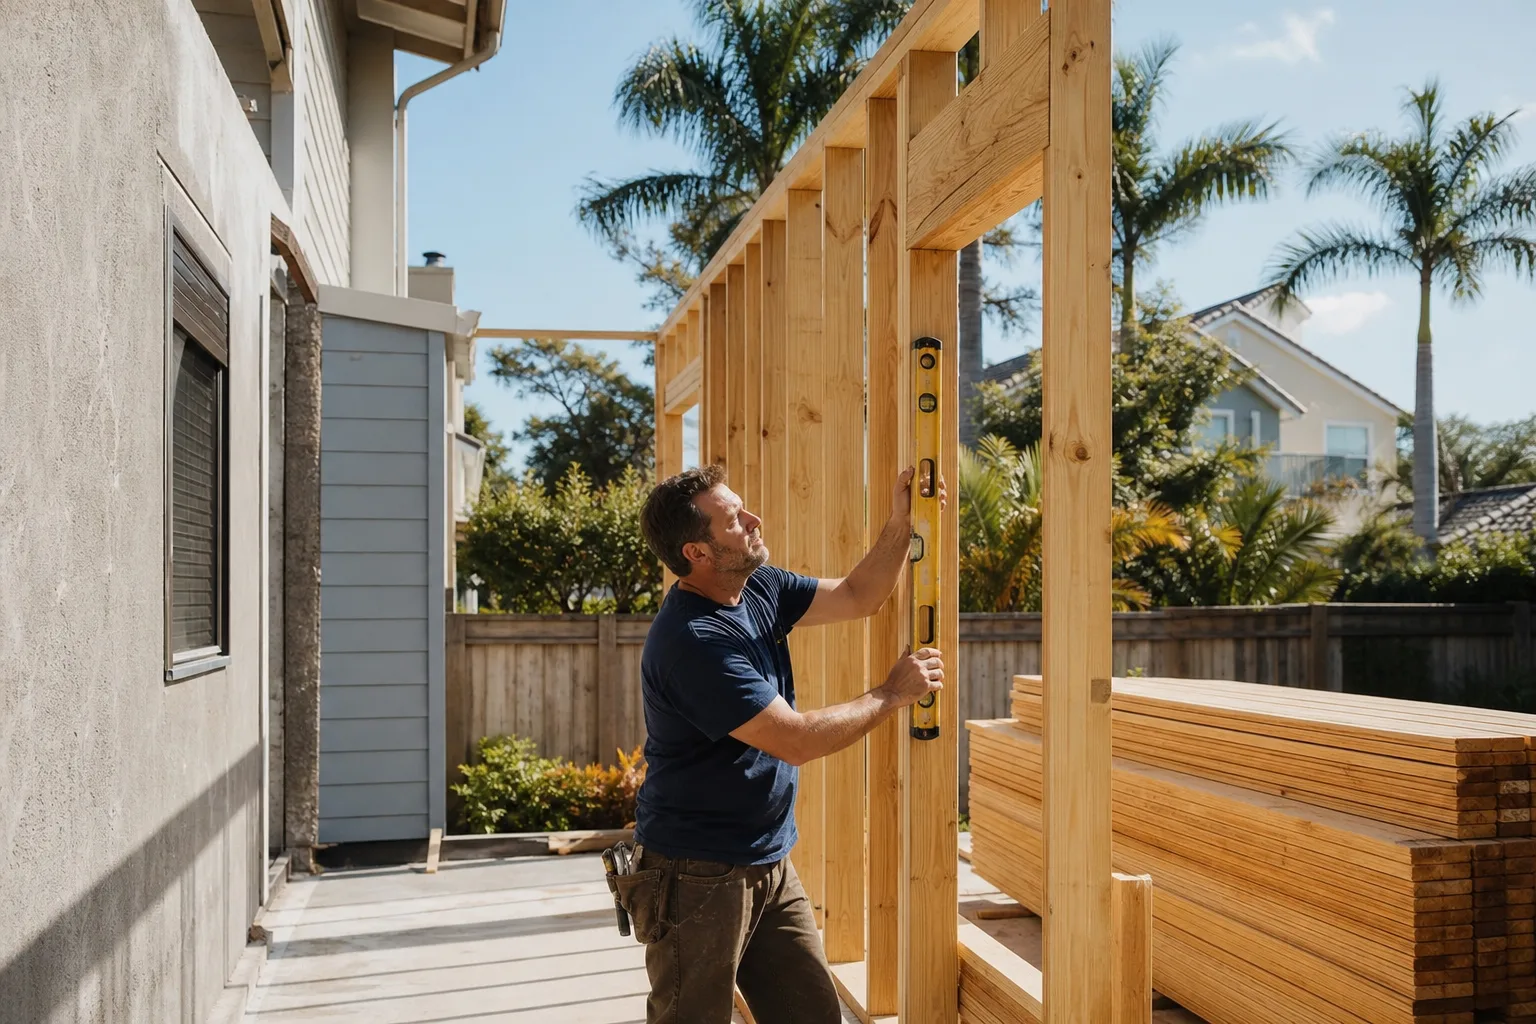
The Arlington Permit Path That Adds Cost and Time
A garage-to-living-space conversion isn’t a cosmetic remodel on paper. Arlington treats it as a change of use, which means a Certificate of Occupancy amendment, a separate energy-code compliance review, and, for homes built before 1980, the pre-permit inspection the department requires on older stock. That last step is the one that changes budgets. The inspector opens the garage subpanel and the walls, and what’s behind them wasn’t always code.
- Aluminum branch wiring in the garage subpanel, common in 1960s-70s Arlington homes, can require remediation before living-space circuits are approved.
- Original galvanized supply lines and cast-iron drains may need attention if the conversion adds a bathroom.
- The energy-code review covers insulation, glazing and air sealing, so the wall assembly is specified, not guessed.
- The C of O amendment is the final gate; the space isn’t legal living area until it clears.
Our written-quote discipline is built around this. The slab assessment result decides whether the quote carries a sleeper frame or a mudjacking line item, and the customer sees both with dollar amounts before signing, not after demo. Under Clause 1 of The Haven Standard, the price is written before anyone starts, and no change proceeds without a signed change order. That’s the discipline that has kept Rowan Construction Group Arlington projects within a few percent of the agreed number across more than 4,000 jobs since 2007.
HOA and Deed Restrictions in Arlington Tract Neighborhoods
Plenty of 1970s and 1980s subdivisions in north Arlington carry deed restrictions that prohibit converting the only garage on the lot. If you give up your sole covered parking spot, the restriction may block the permit regardless of what the building department approves. Our pre-quote checklist includes HOA document review as a standard step, so we find that restriction before you’ve paid a designer. It’s a cheap conversation to have early and an expensive one to have after framing.
Local Scenarios We See on Arlington Garage Conversions
Most of the work we quote falls into a handful of patterns. These are the ones that show up again and again.
A 1975 ranch off the east side with a cracked slab. Corner uplift and perimeter cracking are routine in the older east-side neighborhoods, so the conversion starts with a structural assessment. The quote carries the slab solution and the finish work side by side so the homeowner can see the split.
A north Arlington tract home with aluminum wiring. The pre-permit inspection surfaces the subpanel, and the electrical line grows from a simple circuit upgrade to remediation. We price the remediation in the written quote rather than discovering it after the walls open.
A pre-1980 home converting to an in-law suite. Adding a bathroom to a converted garage means cast-iron drains and galvanized supply lines get inspected. When the concrete opens, the re-pipe is a real possibility, and we tell homeowners that before demo, not during.
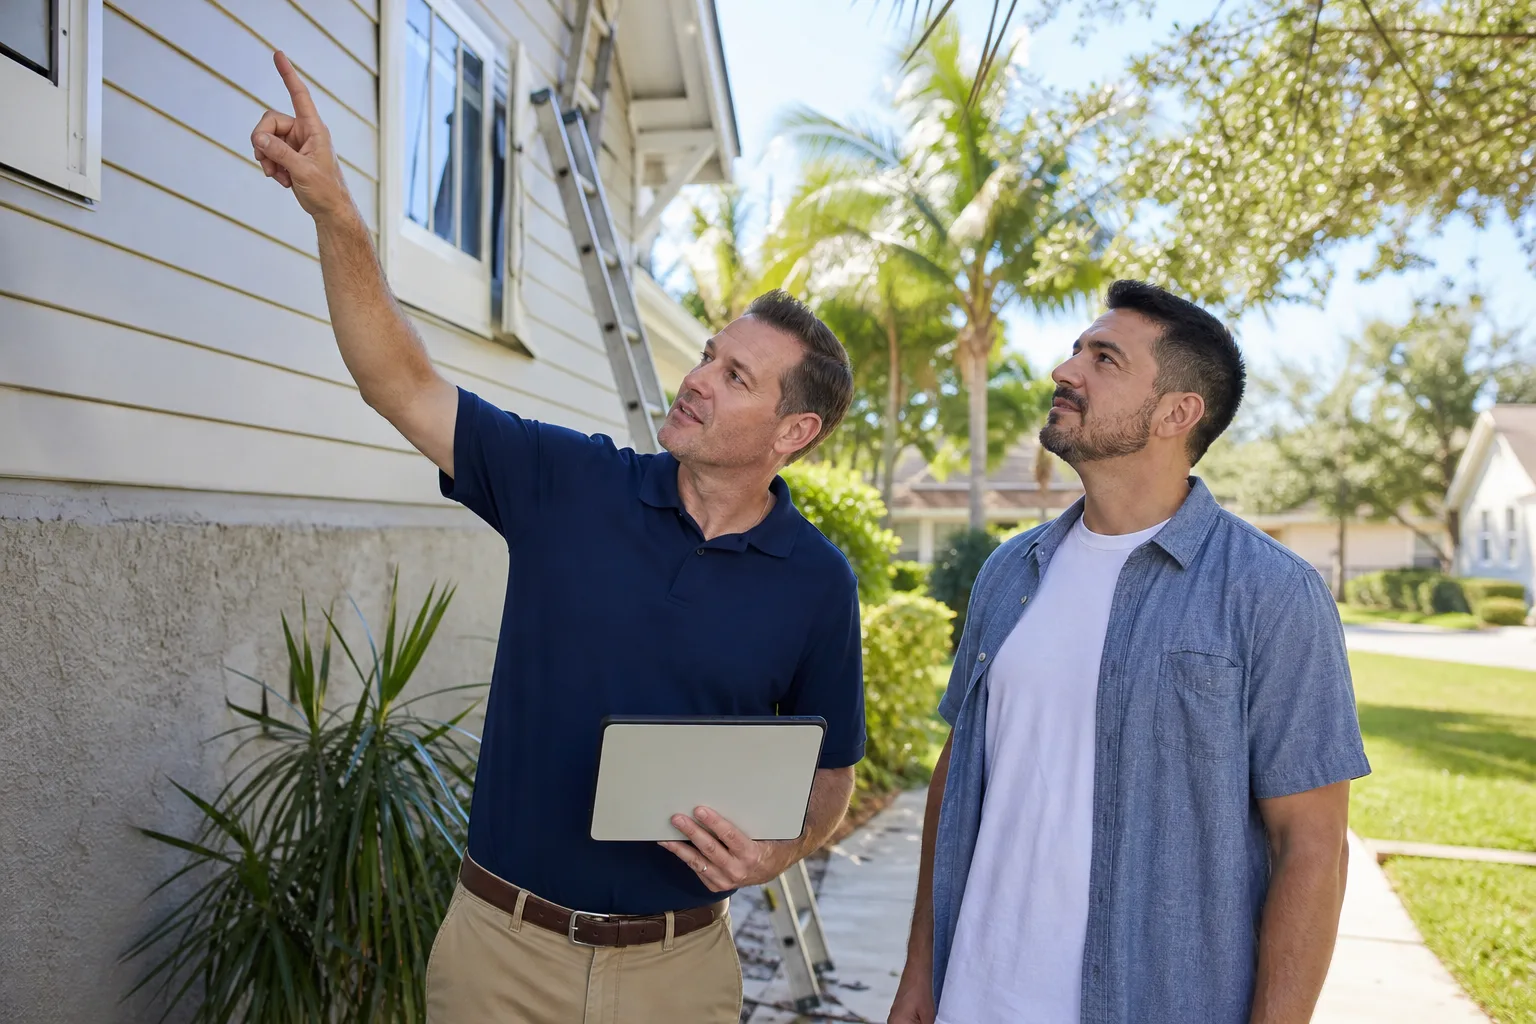
Every visit includes a documented photo record as a standard deliverable, so you get evidence of what we found in the slab and subpanel along with the quote. Free second opinion on any written estimate: bring a competitor’s quote and we’ll review it line by line at no charge.
FAQs
A standard 400 sq ft single-car conversion in Arlington typically runs $18,000-$35,000, with the slab raise or sleeper frame at $3,500-$7,000 of that total. Larger two-car conversions and suites with a bathroom fall in the $45,000-$130,000 range. Call (844) 761-7521 for an exact written quote; estimates are free.
Most garages built here between 1970 and 1985 were poured 4 to 6 inches below the living-room floor, because they were never designed to share a level. To count as legal living space, Arlington’s code requires the finished floor to match, so a sleeper frame or slab raise is a required line item, not an upgrade. Call (844) 761-7521 to have your slab assessed.
It depends on what the slab is doing. A sound slab that’s simply low usually takes a sleeper-frame system at $3,500-$7,000. A slab with corner uplift or perimeter cracking from Arlington’s clay soil may need a structural assessment and a repair first, which changes the number. Call (844) 761-7521 and we’ll price both options in writing.
Yes. We schedule assessments quickly, and a live person answers calls 24/7 at (844) 761-7521. Every visit includes a documented photo record of what we found, and you’ll have a written price with both slab options before any work starts.
Get Your Written Garage Conversion Price
If you’re weighing a garage conversion on a 1970s or 1980s Arlington home, the slab is the number to nail down first. Rowan Construction Group Arlington delivers a flat written price with a written scope before any work begins, backed by the 365-Day Done Right Promise and background-checked, uniformed technicians. Call (844) 761-7521 for a free estimate and a clear look at what your conversion actually costs.
Written by the team at Rowan Construction Group Arlington, serving Arlington, TX.
What Our Customers Say
"They found an old septic line under the driveway run and stopped, documented it, and re-quoted before continuing."
- Xavier L."Talked us out of the larger scope we came in asking for, because it would not have added the value we thought."
- Emil R."Fence and retaining wall along a sloped boundary. They photographed the footing depth at each post, which mattered when the county inspector came."
- Iona F.