
Free written scope consultation - allowances, timeline, and change-order rules on paper before a single trade is scheduled
Styles & brands we work with
- Kitchen remodeling
- Bathroom remodeling
- Home additions & ADU
- Roofing
- Windows & doors
- Driveway & pavers
- Fence
See the difference
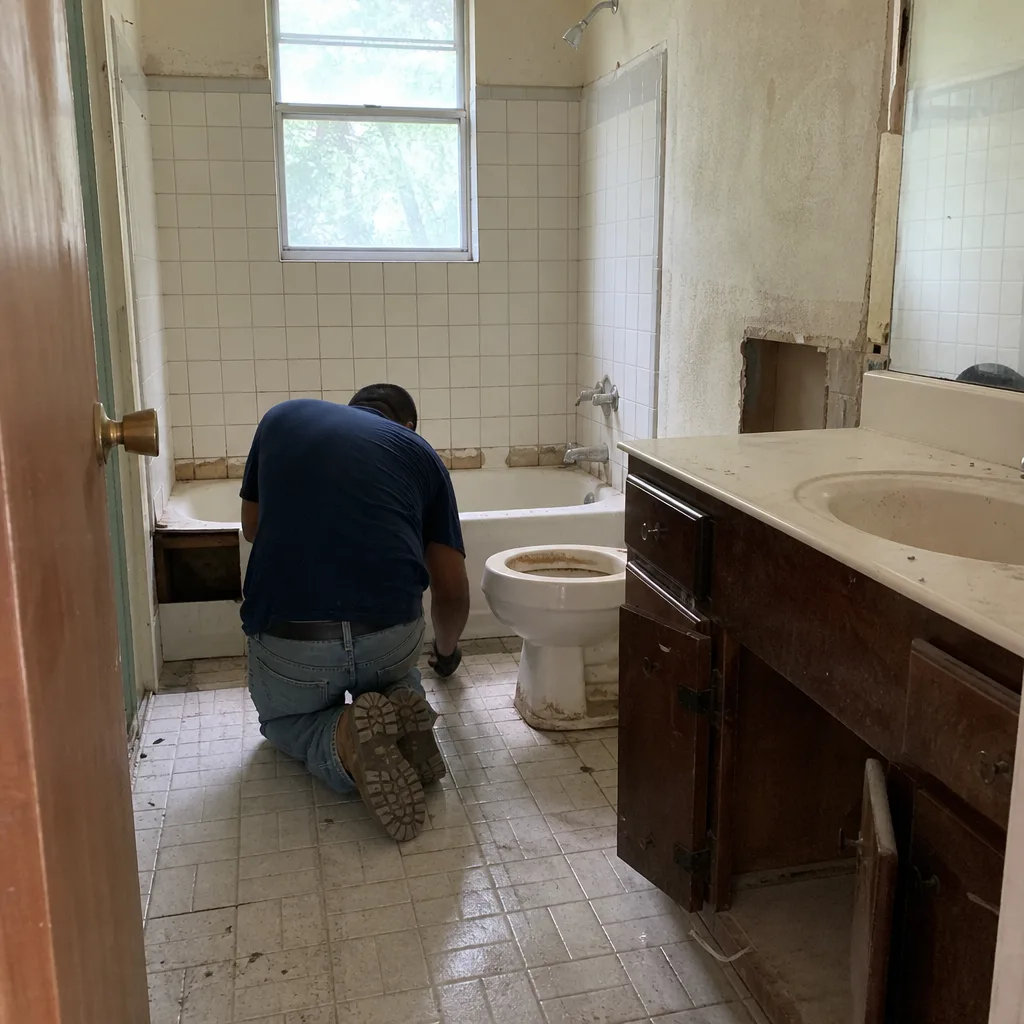 Before
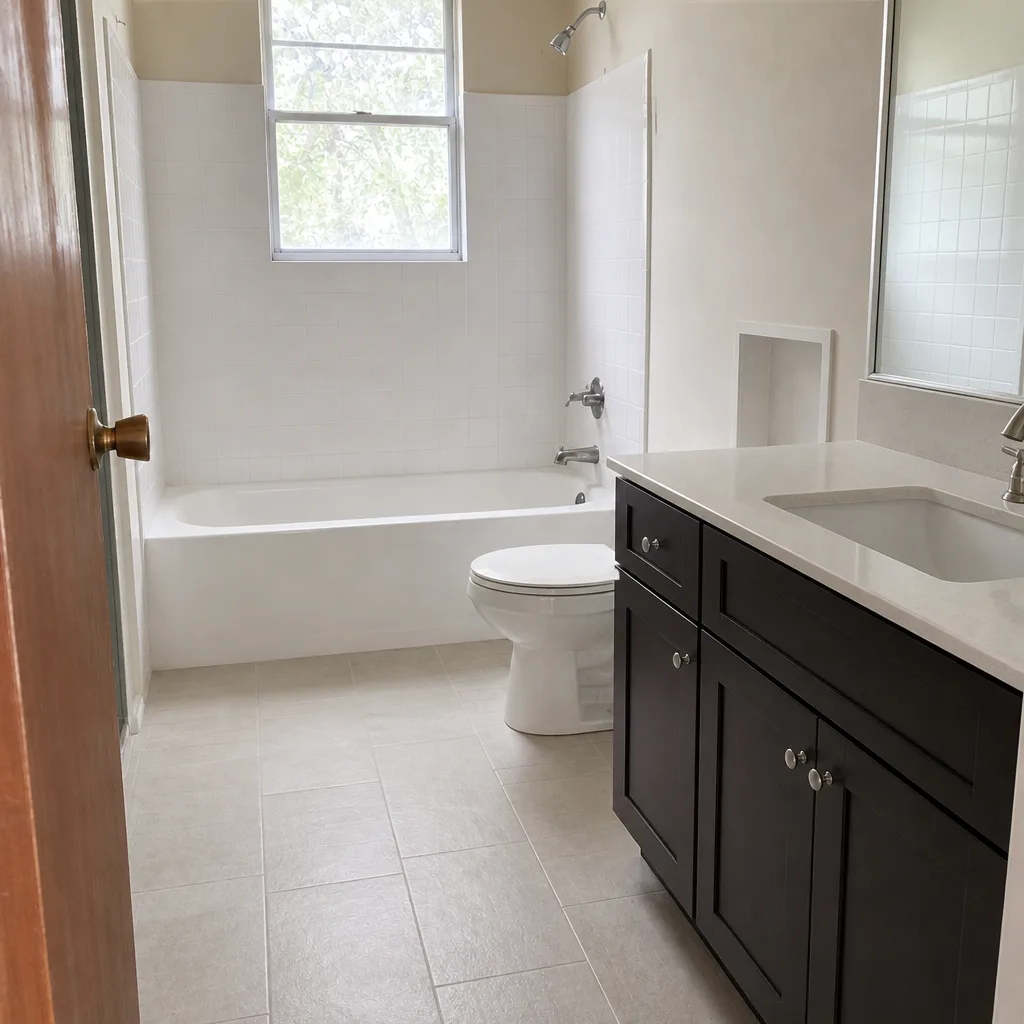 After
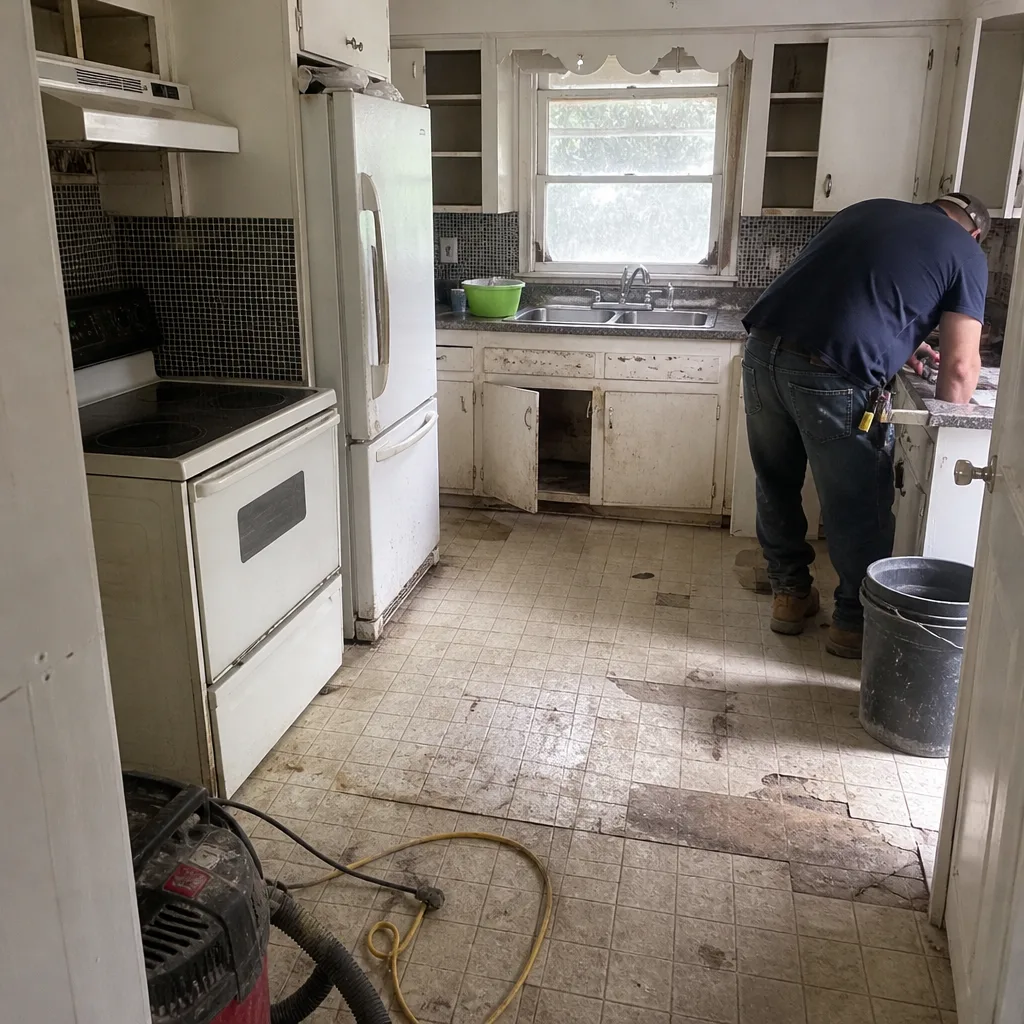 Before
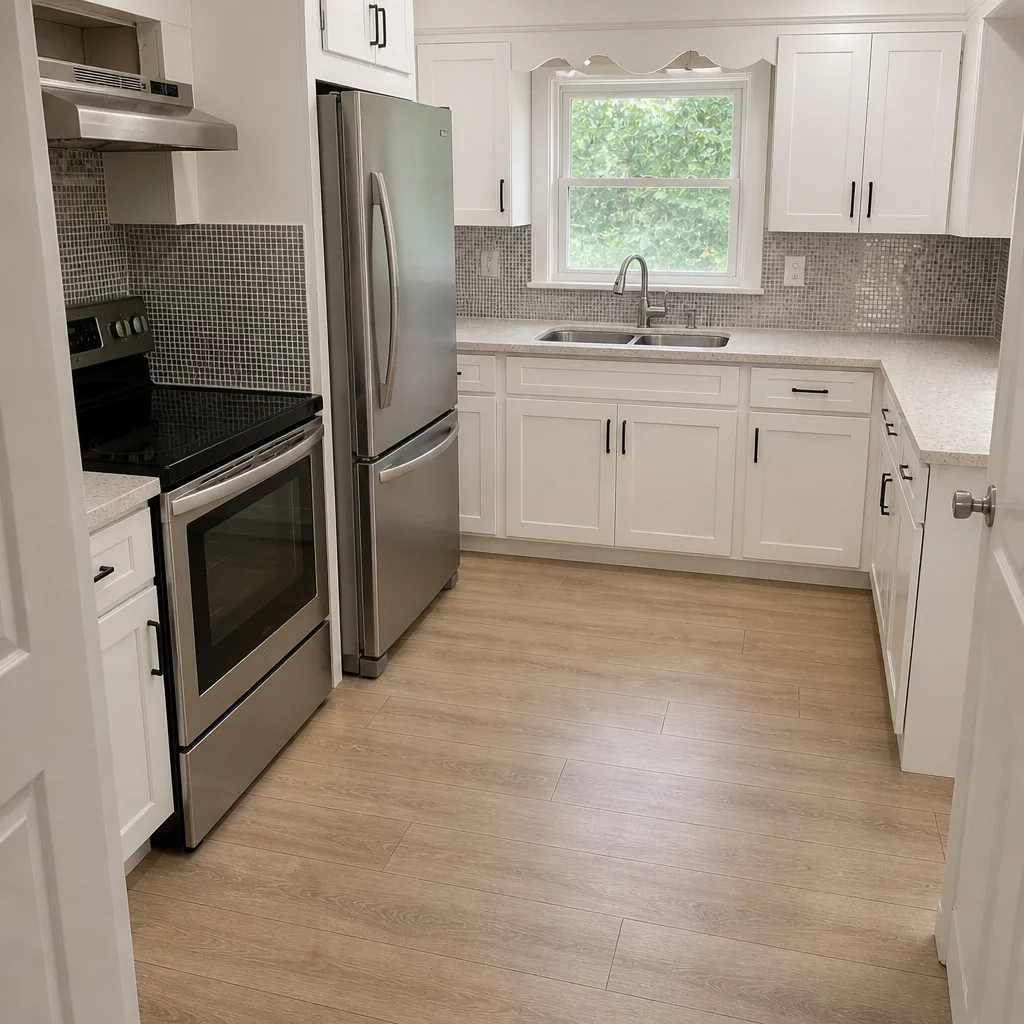 After
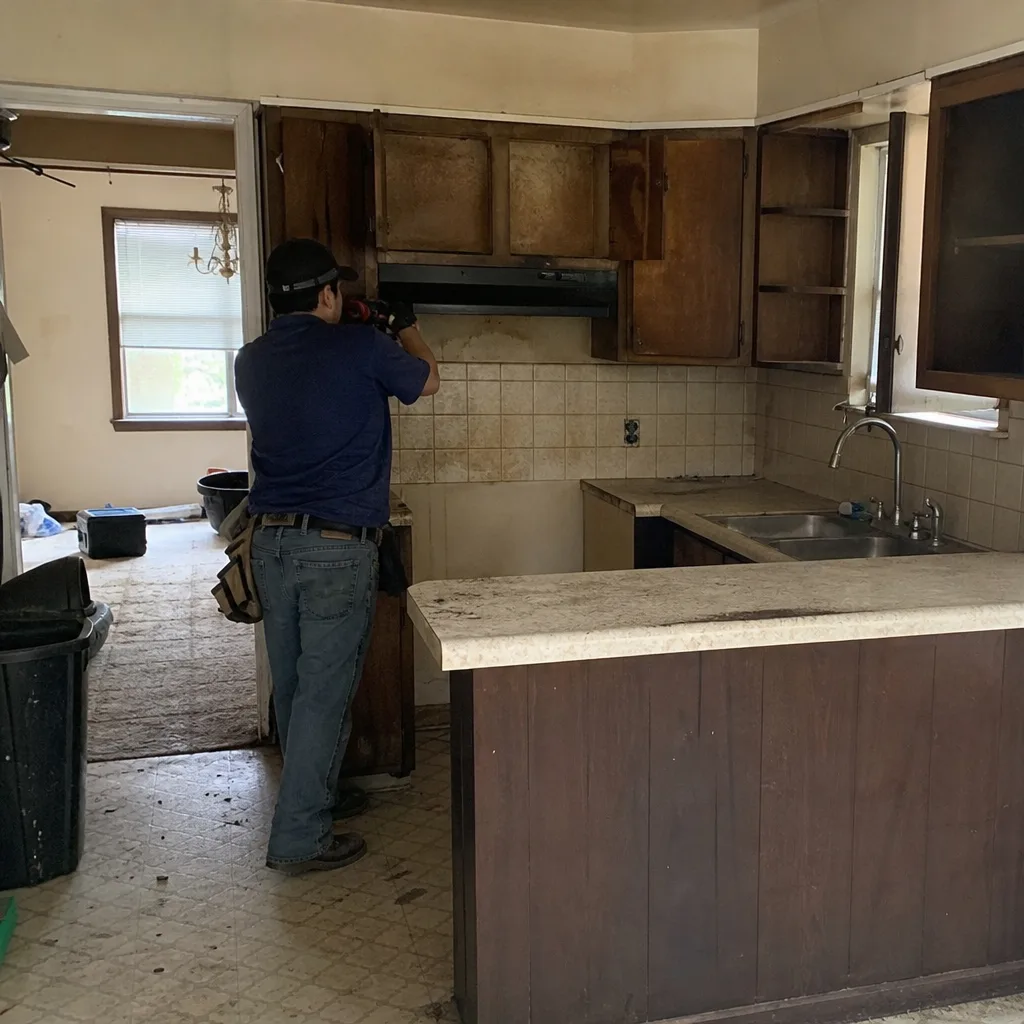 Before
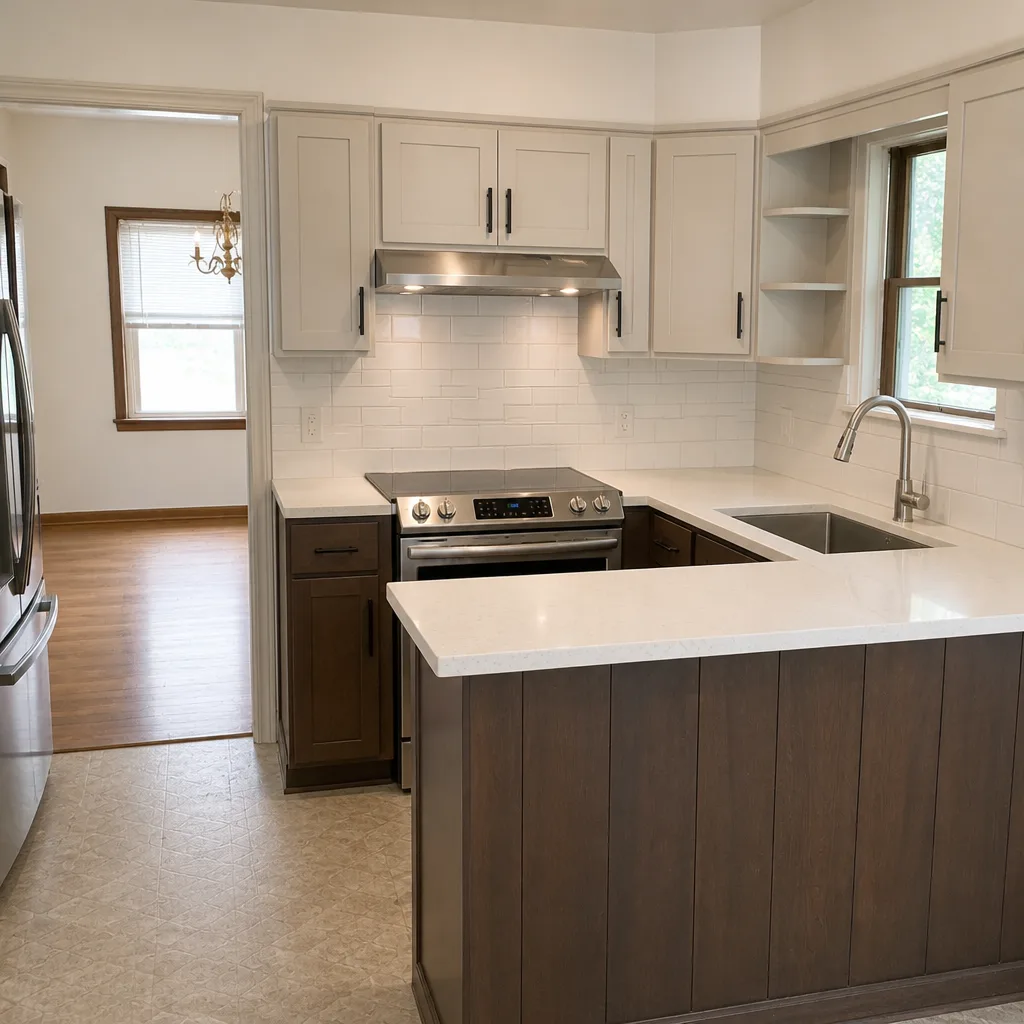 After
Do You Need a Permit for a Home Addition in Arlington, TX?
Yes. In Arlington, any home addition that adds heated square footage, alters structural framing, or extends electrical, plumbing, or gas lines requires a building permit. If your Arlington home was built before 1980, the city also requires a pre-permit inspection before that permit is issued, a step that does not exist in neighboring Fort Worth or Dallas and one that catches out-of-town contractors on a regular basis. According to Rowan Construction Group Arlington, the inspection and the remediation it can trigger typically add $2,000 to $12,000 and two to six weeks before a single wall goes up.
Arlington’s housing stock is the reason. Most homes here went up between 1950 and 1990 – single-story brick ranches and 1970s-80s tract homes in north Arlington and the far east side, many still carrying original cast-iron drains, galvanized steel supply lines, and aluminum branch wiring. The clay soils that shrink and swell across the DFW Metroplex have been moving those pier-and-beam foundations for decades. A pre-permit inspection is the city’s way of saying: before you add on, we want to know what we’re building next to. Call (844) 761-7521 if you want that step explained against your specific address.

How Arlington’s Pre-Permit Inspection Works (and What It Finds)
The pre-permit inspection is not a pass/fail exam on your house. It’s a condition assessment, and the inspector is looking for hazards that a new addition would either worsen or bury. Three come up in Arlington more than any others: aluminum branch wiring, galvanized supply lines, and cast-iron drains.
Aluminum wiring was common in late-1960s and 1970s homes. It expands and contracts differently from the copper it connects to, which loosens terminations at outlets and breakers over decades. If the inspector flags it, Arlington does not require you to rewire the whole house. It requires that any circuit your addition touches be brought to current code – often a panel upgrade and pigtailing or replacement of the affected runs. That’s a real line item, usually $2,000 to $8,000 depending on scope, and it lands before permit issuance.
Galvanized supply lines fail from the inside out. When a big addition adds fixtures and water demand, the inspector will want to know the incoming line can carry it. Partial or full re-piping with copper or PEX is commonly required. Cast iron is the third. Contractors working in the 76013 and 76014 ZIP codes know the 1960s-70s ranches along the east side often have original cast-iron sewer lines that crack at the joint fittings under the slab, so once a bathroom tie-in is involved, a re-pipe tends to follow.
- What inspectors look at: service panel capacity, branch wiring material, water supply material and pressure, drain material and condition, foundation condition at the addition footprint, and egress from existing bedrooms near the new work.
- What findings become: required line items. They are written into the permit scope, not left as optional notes.
- What it costs you in time: two to six weeks on top of the addition’s normal permit review when remediation is required.
What the Arlington Permit Process Actually Looks Like
Applications go to the Development Services Center, and the counter staff will tell you the same thing we do: a complete submittal moves, an incomplete one gets kicked back. A typical home addition submittal includes a survey or site plan showing setbacks and impervious cover, floor plans and elevations stamped by a Texas-licensed designer or engineer, a foundation plan, an energy code compliance form, and the electrical, plumbing, and mechanical drawings for anything the addition extends. Projects on pre-1980 homes attach the pre-permit inspection report.
Plan review for a straightforward addition usually runs two to four weeks. What triggers a re-review is almost always one of four things: setbacks or lot coverage that don’t match the plat, a foundation design that doesn’t reference the soil conditions, missing energy documentation, or a scope that changed after the report was issued. Resubmittals restart the review clock. That’s why the pre-permit inspection report is worth reading before the drawings are finished, not after.
Does my addition always need a permit?
Any addition that creates new conditioned square footage always needs one, and so does anything that cuts a new structural opening in an existing wall, extends a circuit, or ties into plumbing. Some work does not: replacing a same-size window in the same opening, patching drywall, repainting, or a freestanding shed under the city’s size threshold. When in doubt, ask. The cost of a phone call is nothing next to the cost of a stop-work order.
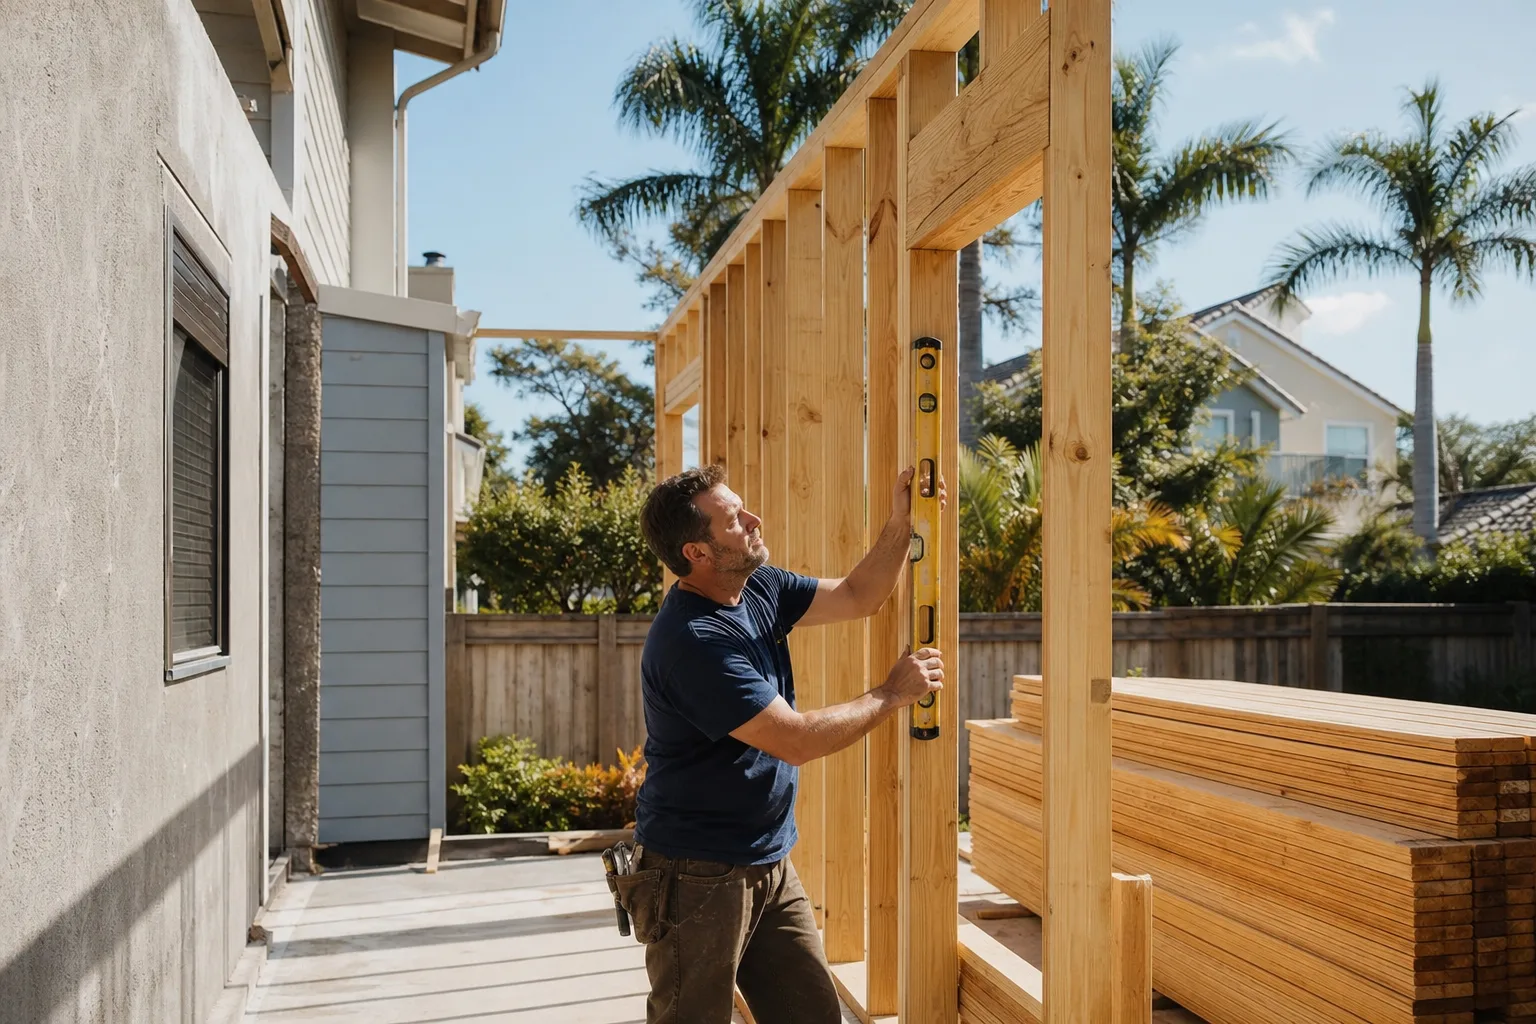
What an Addition Costs in Arlington, Permits Included
Home additions in Arlington run $45,000 to $130,000 for the range of scopes we see most, and detached or attached ADU construction runs $90,000 to $220,000. A garage conversion sits lower, at $30,000 to $80,000, partly because the shell already exists and partly because garage conversions on older Arlington homes often surface the same wiring and drain questions the pre-permit inspection was designed to find.
| Scope | Typical Arlington Range |
|---|---|
| Home addition (new conditioned space) | $45,000-$130,000 |
| ADU construction | $90,000-$220,000 |
| Garage conversion | $30,000-$80,000 |
| Electrical panel upgrade (if flagged) | $2,000-$8,000 |
| Partial or full re-pipe (if flagged) | $2,500-$9,000 |
Our Home Additions & ADU work carries the pre-permit inspection allowance as a standard line item on the written quote, not as a surprise after the fact. Rowan Construction Group quotes a flat written price with a written scope before any work starts, under Clause 1 of The Haven Standard. If the inspection uncovers aluminum wiring that has to be remediated, you get a signed change order with a dollar amount before any remediation begins – not a verbal “we found something” after demo. That discipline is why Rowan’s projects land within a few percent of the agreed price across 4,000-plus jobs since 2007. Our technicians have up to 19 years of experience, and every visit includes a documented photo record as a standard deliverable.
Material choices are where a written quote earns its keep. Sourcing across vetted brands like ActiveYards for fencing around an addition footprint and Belgard for patios and walkways means the number on the page reflects real product cost, not an inflated contingency.
FAQs
Plan review typically runs two to four weeks for a complete submittal, and pre-1980 homes add the pre-permit inspection and any remediation before the permit can be issued – call it two to six additional weeks if wiring or plumbing is flagged. The single biggest time-saver is finishing the inspection report before drawings are finalized. Call (844) 761-7521 for a free estimate that includes the allowance.
No, and it costs more than most homeowners expect. Unpermitted work surfaces at resale, and lenders and buyers’ inspectors find it. Arlington can require the work be exposed for inspection or removed, and the remediation plus the added scope routinely runs more than the permit fee and the pre-permit inspection combined. Call (844) 761-7521 and we’ll walk you through what a compliant path looks like for your scope.
It’s built into the addition’s pricing at Rowan, and it’s the line item most competing quotes leave out. Remediation it triggers – panel upgrades, re-piping, drain replacement – runs $2,000 to $12,000 depending on what the inspector finds. A written price that already includes the allowance is a number you can compare. Estimates are free; call (844) 761-7521.
For most home additions, the licensed contractor pulls the permit, and that’s the arrangement we recommend because the contractor is also responsible for the inspections along the way. Homeowners can pull permits for work on their own primary residence in some cases, but the paperwork and inspection scheduling stay with you. We’ll be straightforward about which path fits your project. Call (844) 761-7521.
Where to Start With an Arlington Addition
If you’ve read this far, the next step is a conversation, not a contract. Rowan Construction Group Arlington offers a no-pressure assessment in Arlington. Bring any written estimate you already have and we’ll review it line by line at no charge as a second opinion. Call (844) 761-7521 for a free estimate, or start by reading about our home renovation work and how we quote it.
Written by the team at Rowan Construction Group Arlington, serving Arlington, TX.