


Free written scope consultation - allowances, timeline, and change-order rules on paper before a single trade is scheduled
Styles & brands we work with
- Kitchen remodeling
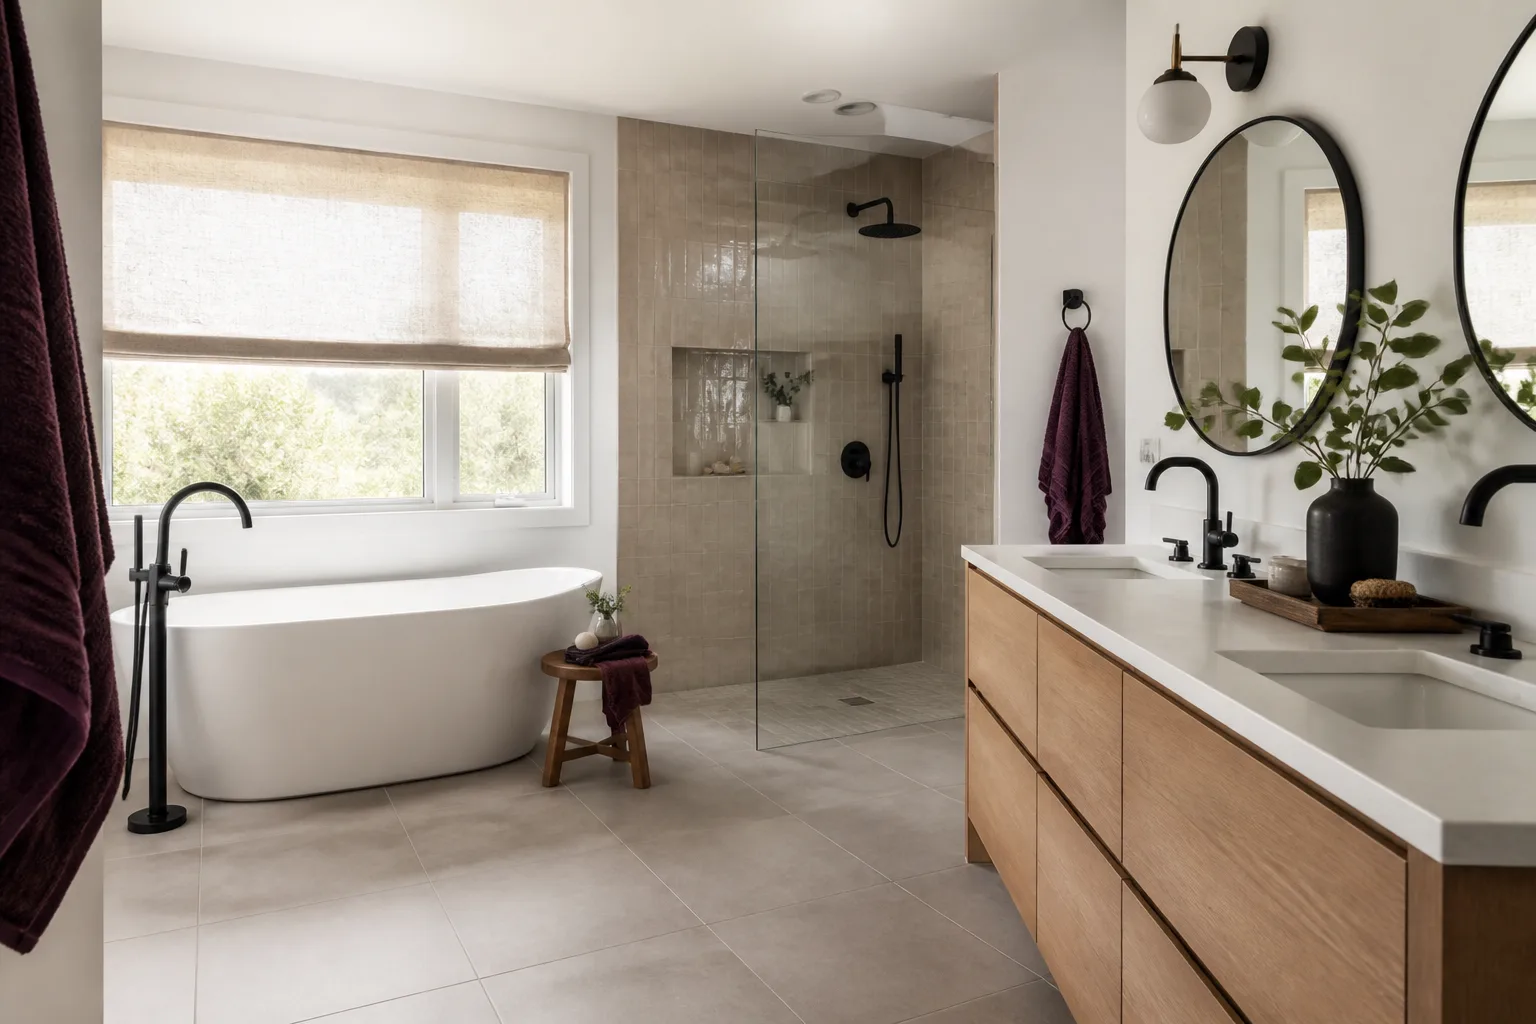
- Bathroom remodeling
- Home additions & ADU
- Roofing
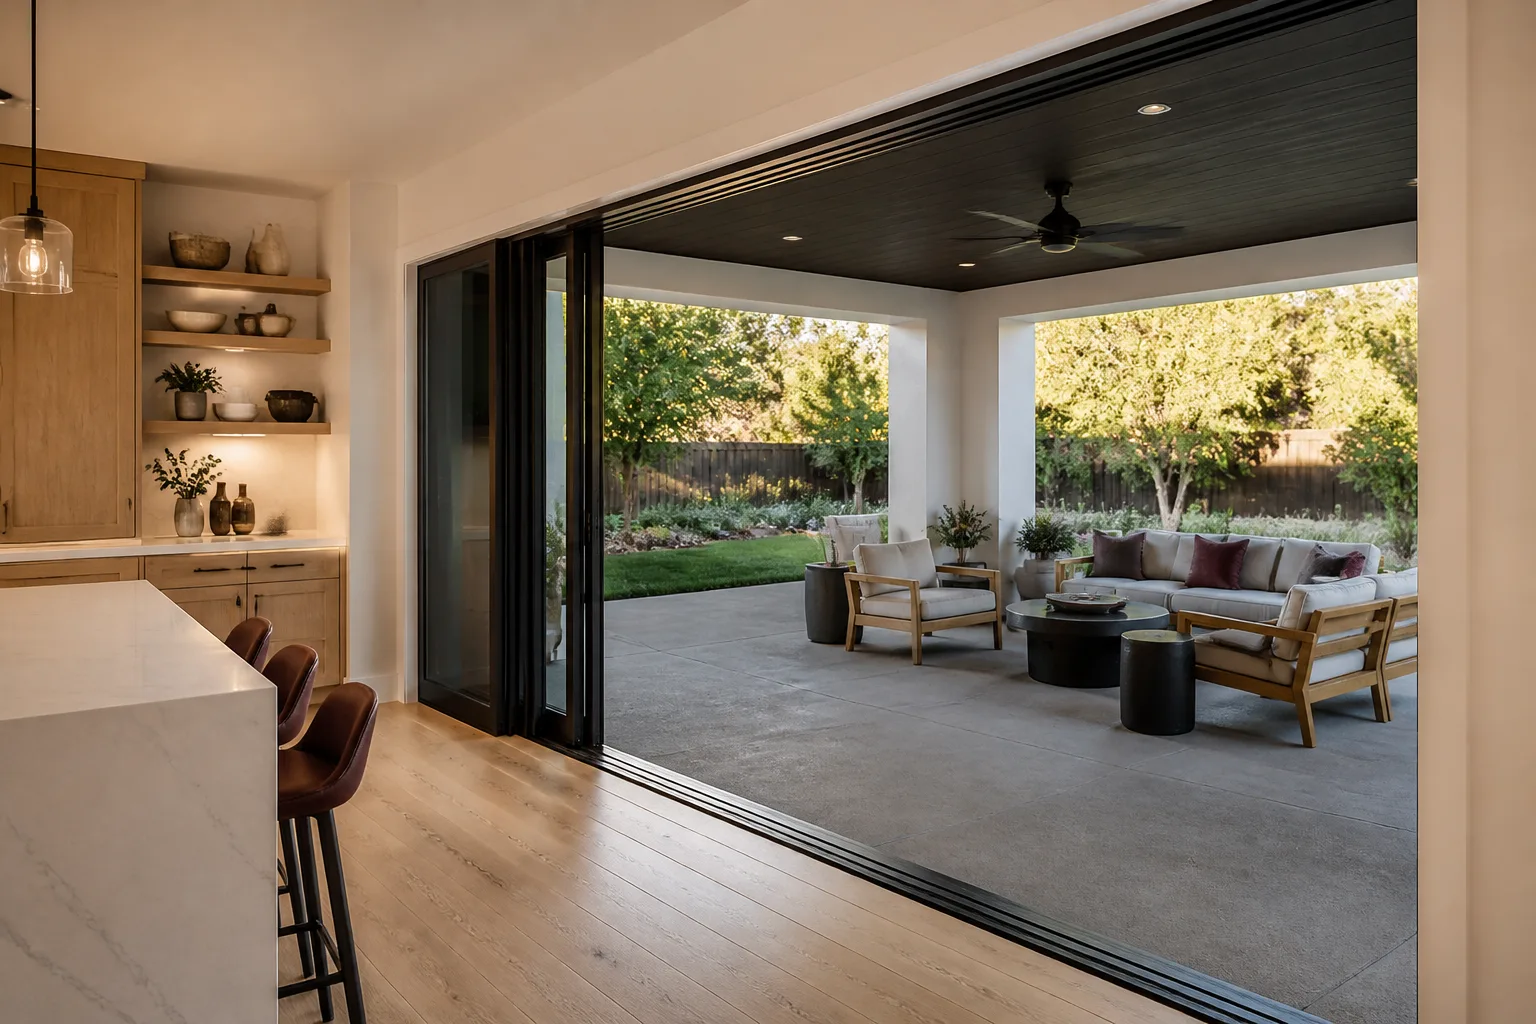
- Windows & doors
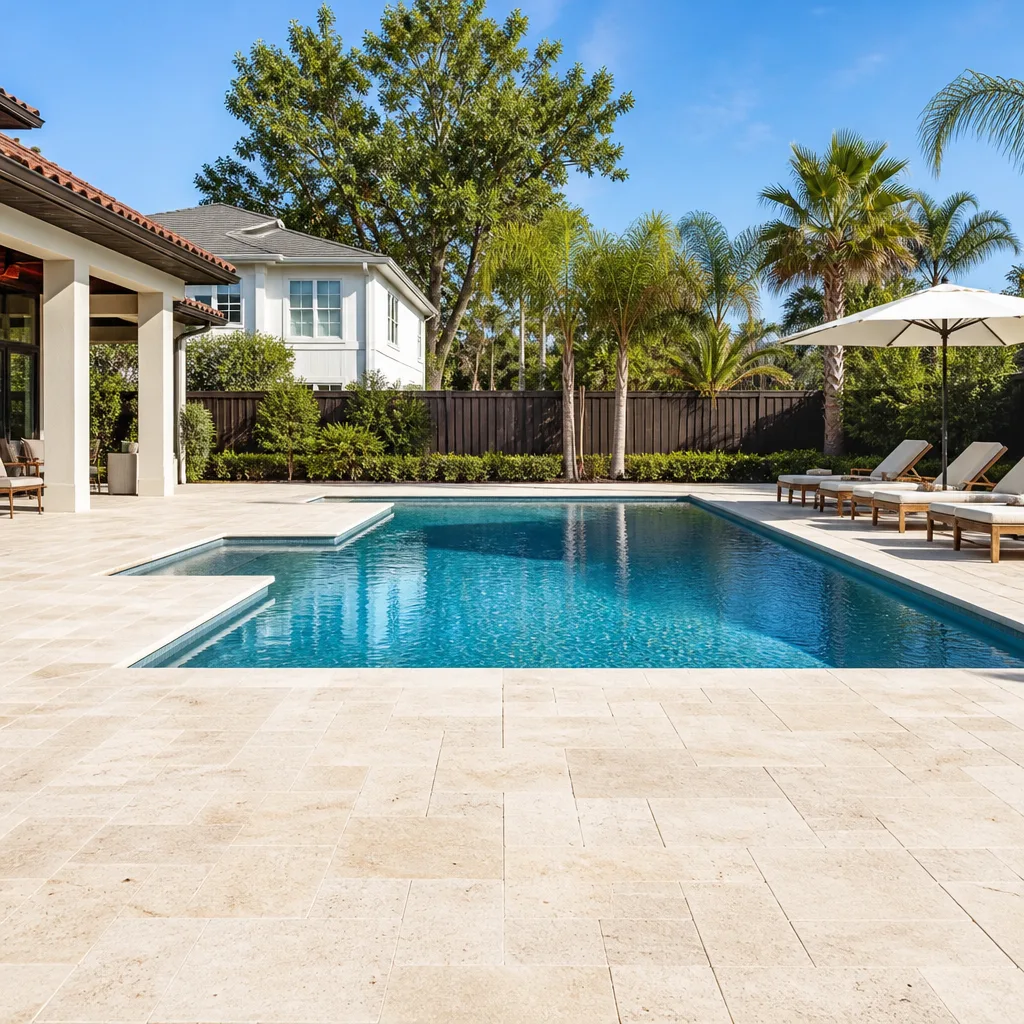
- Driveway & pavers
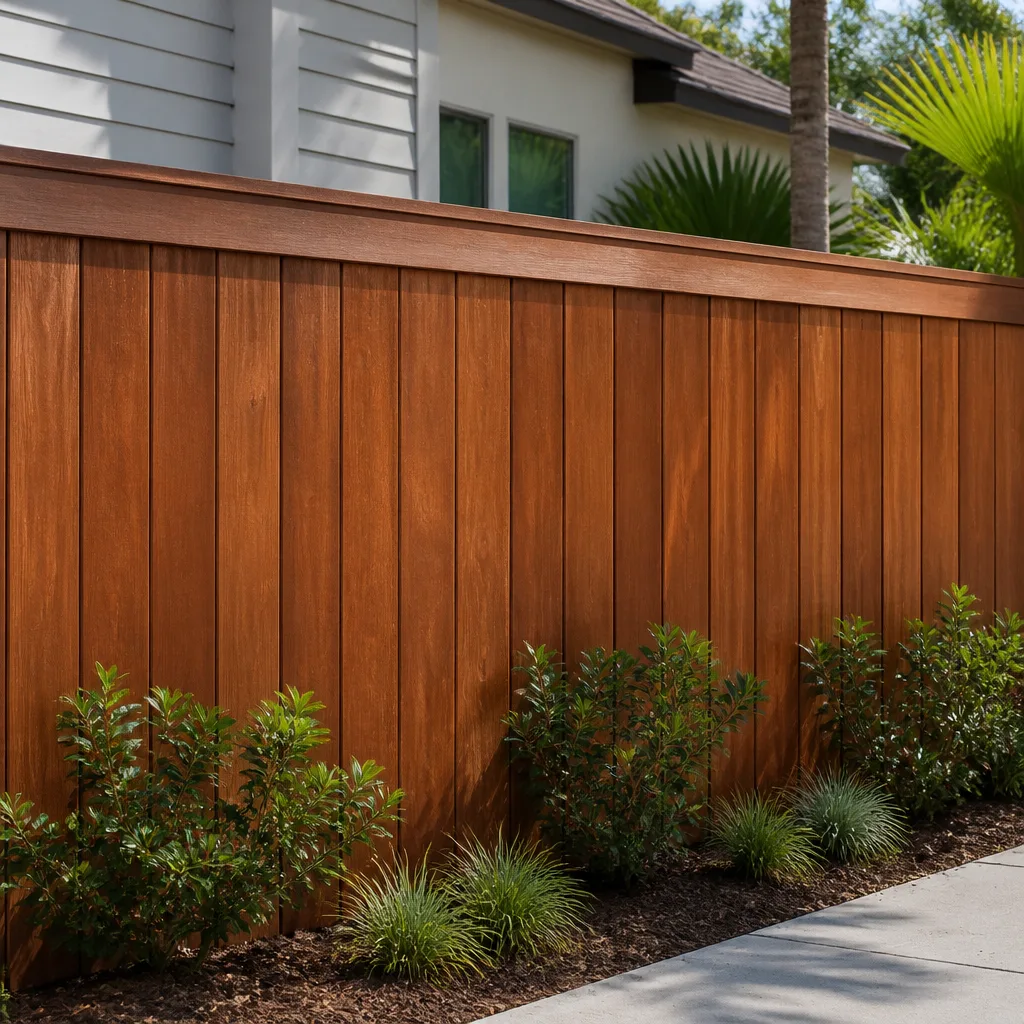
- Fence
See the difference
 Before
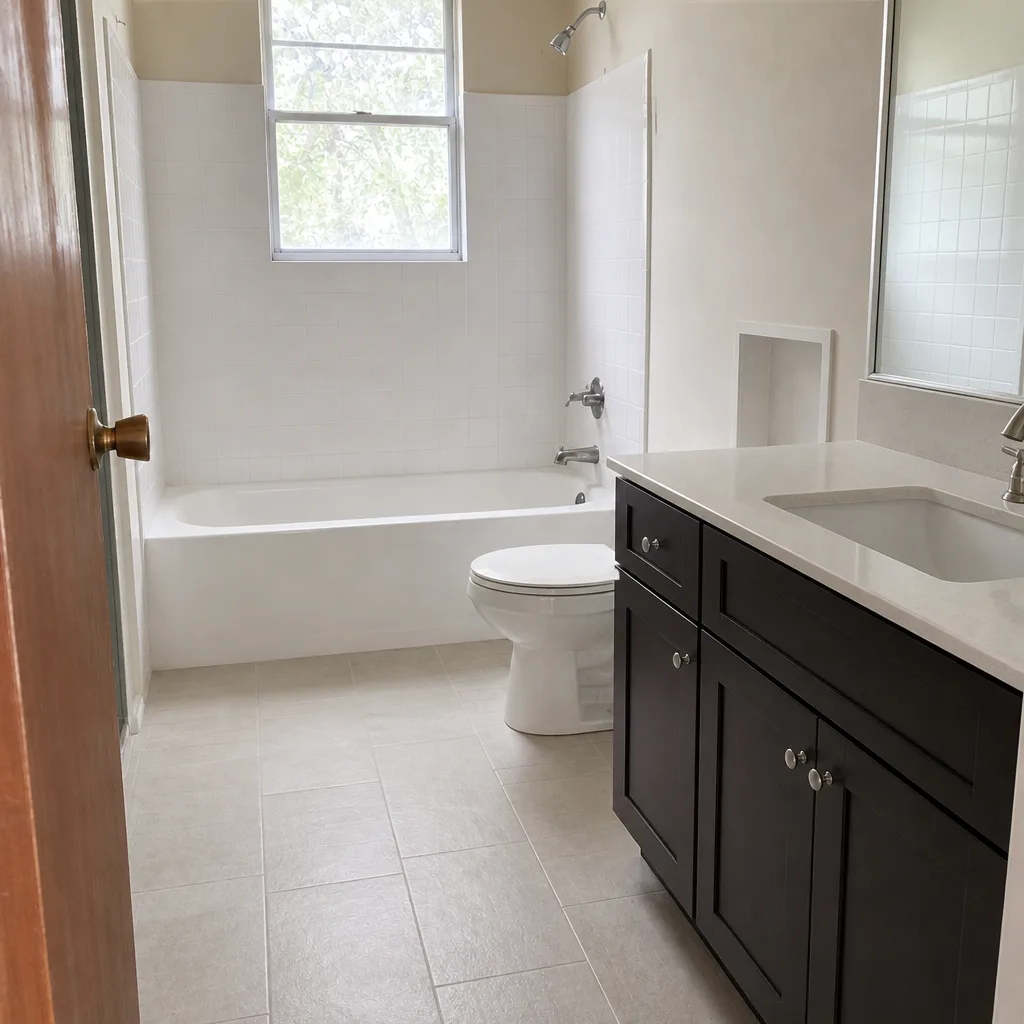 After
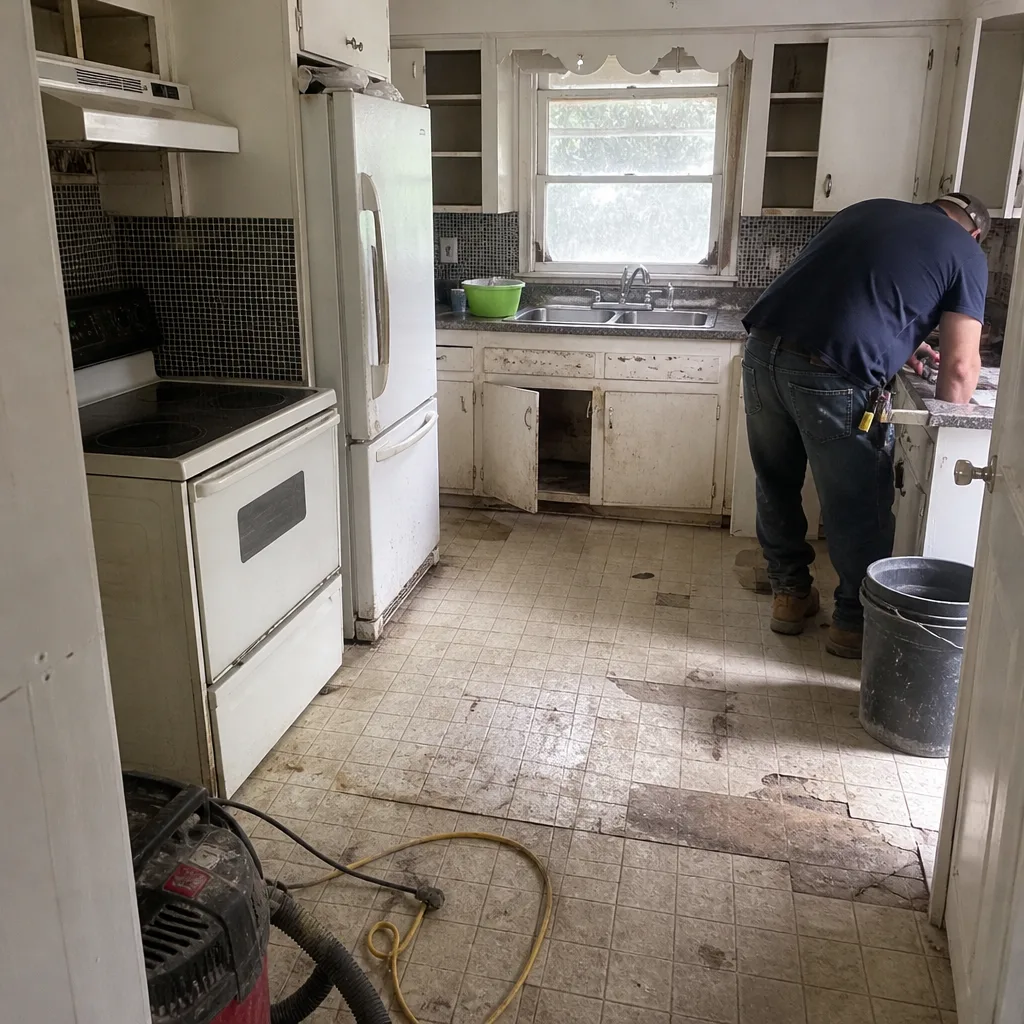 Before
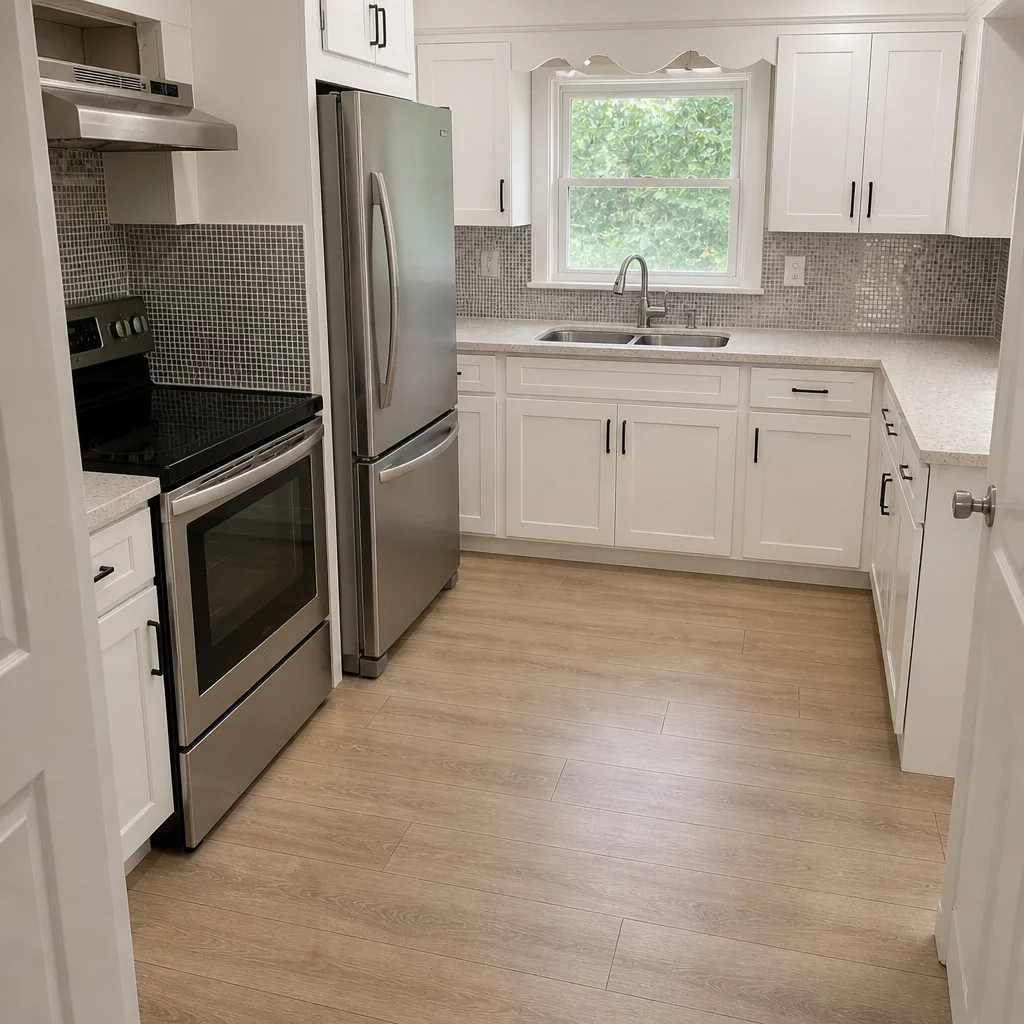 After
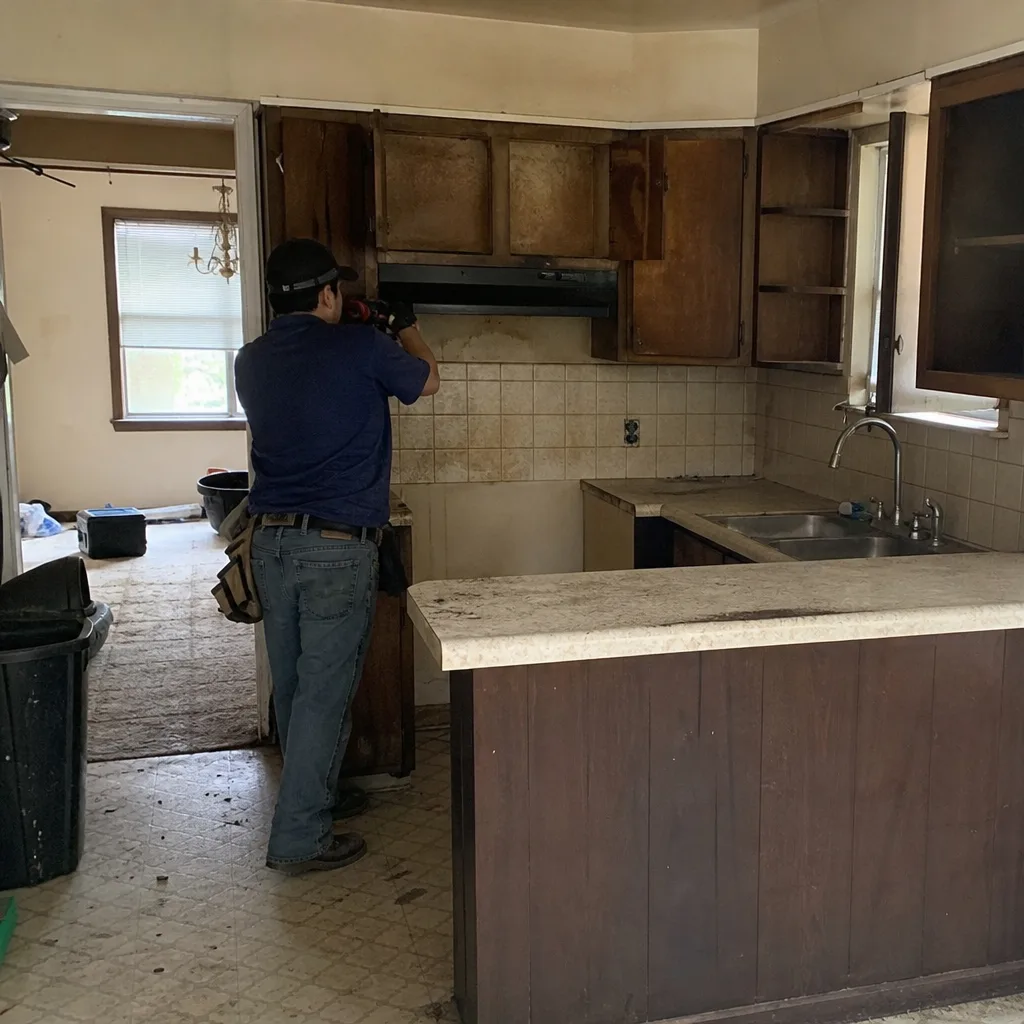 Before
 After
Home Addition Contractors Near You in Arlington, TX: The Foundation Assessment Comes First
Every home addition on an Arlington pier-and-beam foundation should include a foundation assessment before the permit is filed. Not because something is necessarily wrong, but because Arlington’s clay soils mean “probably fine” is a guess, and a guess is not a written price. Rowan Construction Group Arlington writes the assessment result, the permit-cost line, and the materials line into the quote before anyone picks up a tool. Additions here run $45,000-$130,000 depending on square footage, foundation work, and MEP tie-ins. Call (844) 761-7521 for a flat written price on an Home Additions & ADU project.
Why Arlington Additions Fail Before the Framing Goes Up
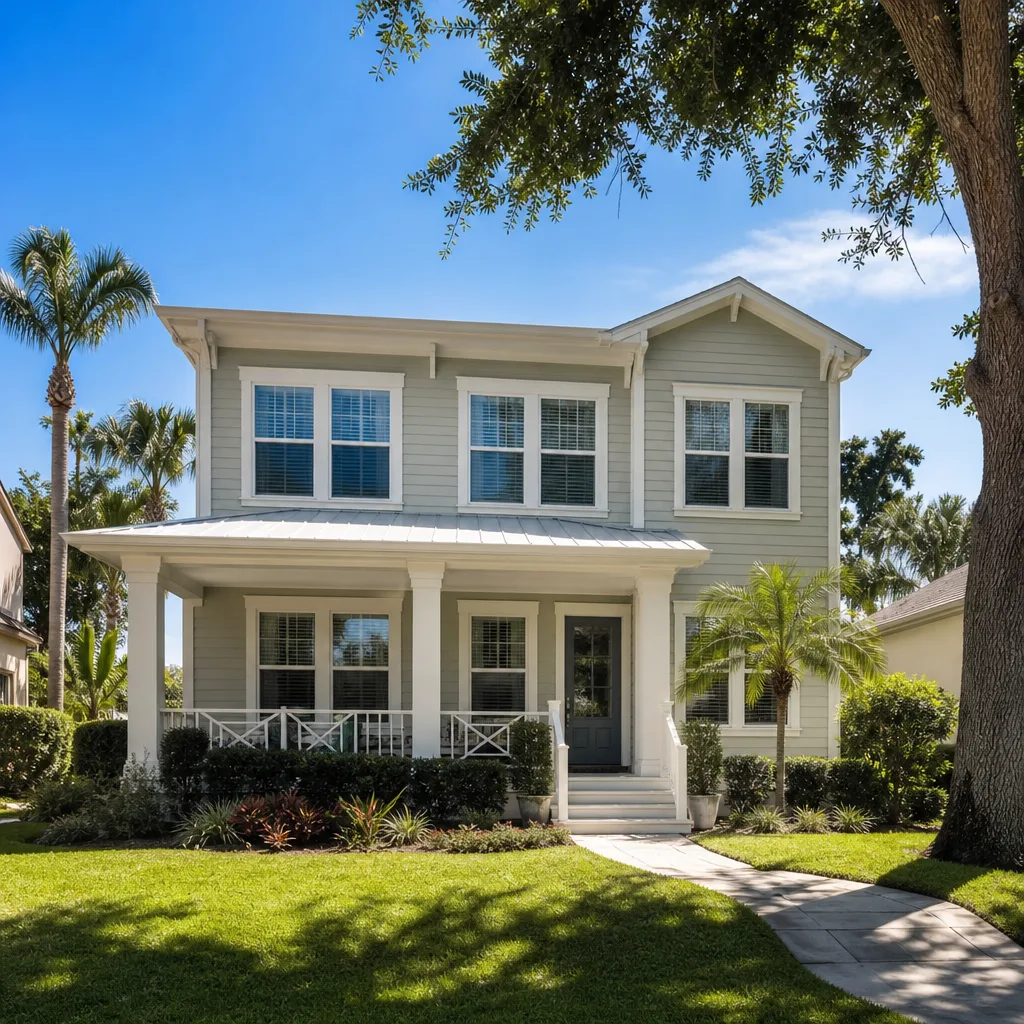
Most of Arlington’s housing was built between 1950 and 1990, and the dominant form is the single-story brick ranch on a pier-and-beam foundation. That matters for additions in a way it doesn’t in Dallas slab neighborhoods or newer Fort Worth subdivisions.
Adding square footage to a foundation with unlevel piers transfers the new load unevenly. The addition becomes a lever against the original structure, and the piers under the new footprint do not move at the same rate as the piers under the old one. The result is movement that cracks the addition’s framing within two to three seasonal dry-wet cycles. That timeline sits squarely inside our 365-Day Done Right warranty window, which is exactly why we refuse to quote an Arlington addition without a foundation assessment first.
A contractor who skips that step isn’t necessarily dishonest. They’re quoting the visible scope and leaving the pier-and-beam leveling cost for a change order after demo, when the homeowner has already committed and the schedule pressure is real. It’s a common pattern on Arlington’s clay-soil lots, and it’s the defining difference between a written upfront price and a final invoice.
What the assessment catches
- Unlevel piers under the existing footprint that will be loaded by the new tie-in
- Seasonal movement history in the surrounding soil, visible in existing drywall and door alignment
- Cast-iron drain lines under the adjacent slab that a bathroom or kitchen addition will disturb
- Galvanized supply lines and aluminum branch wiring in 1960s-70s stock that new circuits will tie into
What a Written Rowan Addition Quote Actually Contains
Under Clause 1 of the Haven Standard, the price is written before anyone starts. On an Arlington addition, that means four line items most quotes leave out:
- Foundation assessment result – stated in plain terms: which piers are out of level, by how much, and what the remediation scope is
- Pre-permit inspection allowance – a real dollar figure for the inspection Arlington’s building department requires on pre-1980 homes
- Materials line by named brand – KraftMaid or Wellborn if the addition includes cabinetry, Belgard or Techo-Bloc for any hardscape tie-in
- Permit-cost line – the fee itself, disclosed, not buried in overhead
That line-by-line documentation is what lets us offer a Free Second Opinion on any written estimate you’ve already received. Bring a competitor’s quote and we’ll review it line by line at no charge. Frequently the gap between two Arlington addition bids isn’t labor or margin; it’s the foundation and electrical remediation one quote included and the other didn’t.
Ballpark pricing for Arlington additions
| Project type | Typical range |
|---|---|
| Home addition (bump-out, room, master suite) | $45,000-$130,000 |
| ADU construction | $90,000-$220,000 |
| Garage conversion | $30,000-$80,000 |
| Foundation assessment | Included in the written quote |
Those ranges are wide because they have to be. A 200 sq ft bump-out with no plumbing lands low. A 600 sq ft master suite with a new bath, a panel upgrade, and pier remediation lands high. What doesn’t move is the fact that the number you sign is the number you pay, within a few percent.
The Arlington Permit Gates for an Addition, in Plain Terms
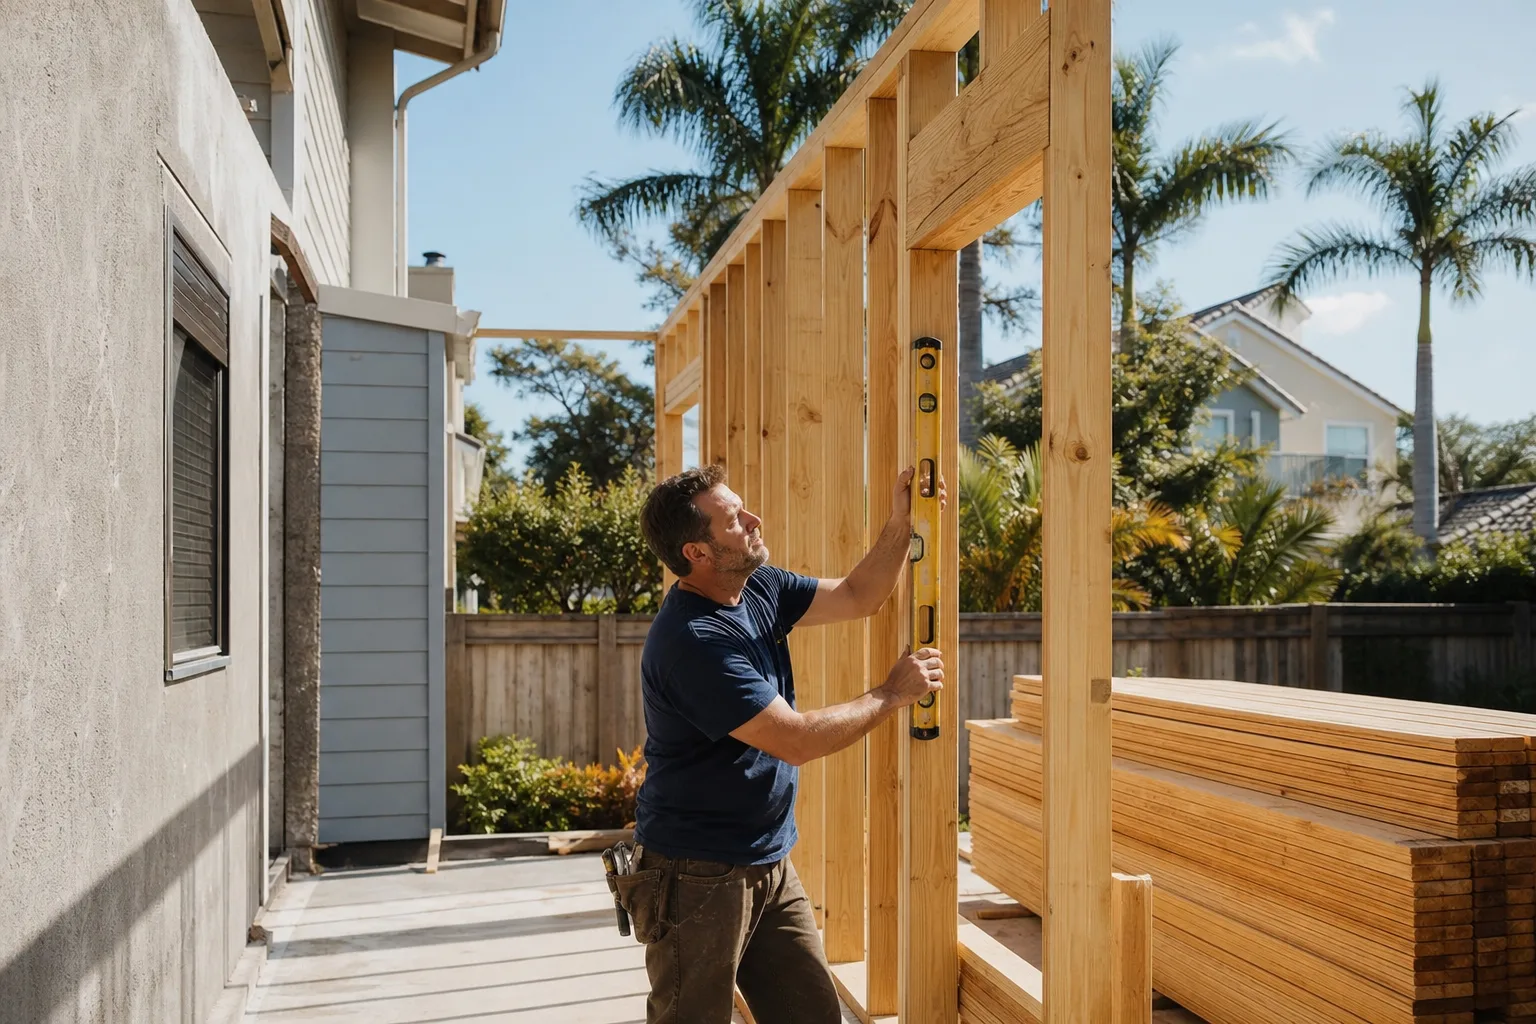
Arlington enforces a strict pre-permit inspection requirement for any work on pre-1980 homes. That’s not a neighboring city’s rule borrowed for the page; it’s local code, and it shapes the schedule. Here’s every gate before the schedule is set:
- Site plan submission – setback and lot coverage drawn to scale
- Structural drawings – required where the addition alters load paths or ties into the existing foundation
- Pre-permit inspection – mandatory on pre-1980 homes, covering the existing systems the addition will tie into
- Permit issuance
- Rough framing inspection
- Rough MEP inspection – mechanical, electrical, plumbing, in the walls before close-up
- Insulation inspection
- Final inspection
Knowing the gates before the schedule is set is the difference between a realistic timeline and a wishful one. Our technicians have up to 19 years of experience, and every one of them has walked this sequence on Arlington jobs.
The aluminum wiring question, answered before rough electrical
Aluminum branch wiring is common in 1970s north and east Arlington tract homes, and an addition that needs new circuits tying into an aluminum-wired panel triggers a code requirement for a remediation path. That means either a panel upgrade or arc-fault breaker installation, and it’s a real cost. On our quotes it appears as a line item up front, not as a discovery at the rough electrical inspection when the walls are already open.
A subset of the work most Arlington addition contractors run into: the 1960s-70s ranch homes along the east side often have original cast-iron sewer lines that crack at the joint fittings under the slab. An addition that touches a bathroom or kitchen almost always opens that concrete, so the re-pipe belongs in the quote, not in a change order. If the scope is a full kitchen rather than an addition, the kitchen remodeling page covers the range.
Where Arlington Additions Usually Go Wrong in Year One
Three failure points show up again and again on Arlington additions, and they’re all structural rather than cosmetic:
- Structural work at the tie-in point – the joint where the new foundation meets the old, and where load transfer either works or doesn’t
- Waterproofing at the tie-in – the seam between old and new roof and wall assemblies, which is where water finds its way in
- Roofline integration – the new roof plane meeting the existing one, including flashing and ventilation
The 365-Day Done Right Promise covers all three for one full year. If it’s not done right, we make it right, and that’s backed by the Haven Standard rather than a handshake. Every visit also includes a documented photo record as a standard deliverable, so you have evidence of what was found and what was done before and after the crew leaves.
In Natomas-style clay-soil neighborhoods elsewhere in the country, spring failures after a wet winter are the classic pattern. In Arlington the pattern is stretched across the DFW Metroplex’s alternating wet and dry spells, where clay shrinks in drought and swells after rain. A foundation that looks level in March can read differently by August. That’s why the assessment has to be current, not inherited from a report someone pulled two years ago.
FAQs
Home additions in Arlington run $45,000-$130,000, with ADUs at $90,000-$220,000 and garage conversions at $30,000-$80,000. The spread reflects square footage, whether the addition carries plumbing, and how much foundation and electrical remediation the existing home requires. Call (844) 761-7521 for an exact flat written price – estimates are free.
Yes, if your home is on pier-and-beam, which most Arlington homes built between 1950 and 1990 are. Adding square footage to a foundation with unlevel piers transfers load unevenly and can crack the addition’s framing within two to three seasonal dry-wet cycles. We include the assessment result in the written quote at no separate charge. Call (844) 761-7521 to schedule one.
Yes. Arlington requires a pre-permit inspection on any work to a pre-1980 home, and we build that inspection and its cost into the written quote as a separate line item. We manage the site plan submission, structural drawings where required, and every inspection gate through final. Call (844) 761-7521 and we’ll walk you through the sequence for your address.
New circuits tying into an aluminum-wired panel trigger a code requirement for either a panel upgrade or arc-fault breaker installation, and that’s common in 1970s north and east Arlington tract homes. We price the remediation into the written quote so it doesn’t surface at rough electrical inspection. Call (844) 761-7521 for a free estimate.
Start With the Number, Then the Tools
If you’re weighing an addition in Arlington, the first useful thing any contractor can give you is a written price that accounts for the foundation, the permits, and the electrical realities of your specific home. We’ll deliver one before any work starts. Call Rowan Construction Group Arlington at (844) 761-7521 for a free estimate, or bring an existing bid for a free second opinion and we’ll review it line by line.
Written by the team at Rowan Construction Group Arlington, serving Arlington, TX.
What Our Customers Say
"They found an old septic line under the driveway run and stopped, documented it, and re-quoted before continuing."
- Xavier L."Talked us out of the larger scope we came in asking for, because it would not have added the value we thought."
- Emil R."Fence and retaining wall along a sloped boundary. They photographed the footing depth at each post, which mattered when the county inspector came."
- Iona F.