

Free written scope consultation - allowances, timeline, and change-order rules on paper before a single trade is scheduled
Styles & brands we work with
- Kitchen remodeling
- Bathroom remodeling
- Home additions & ADU
- Roofing
- Windows & doors
- Driveway & pavers
- Fence
See the difference
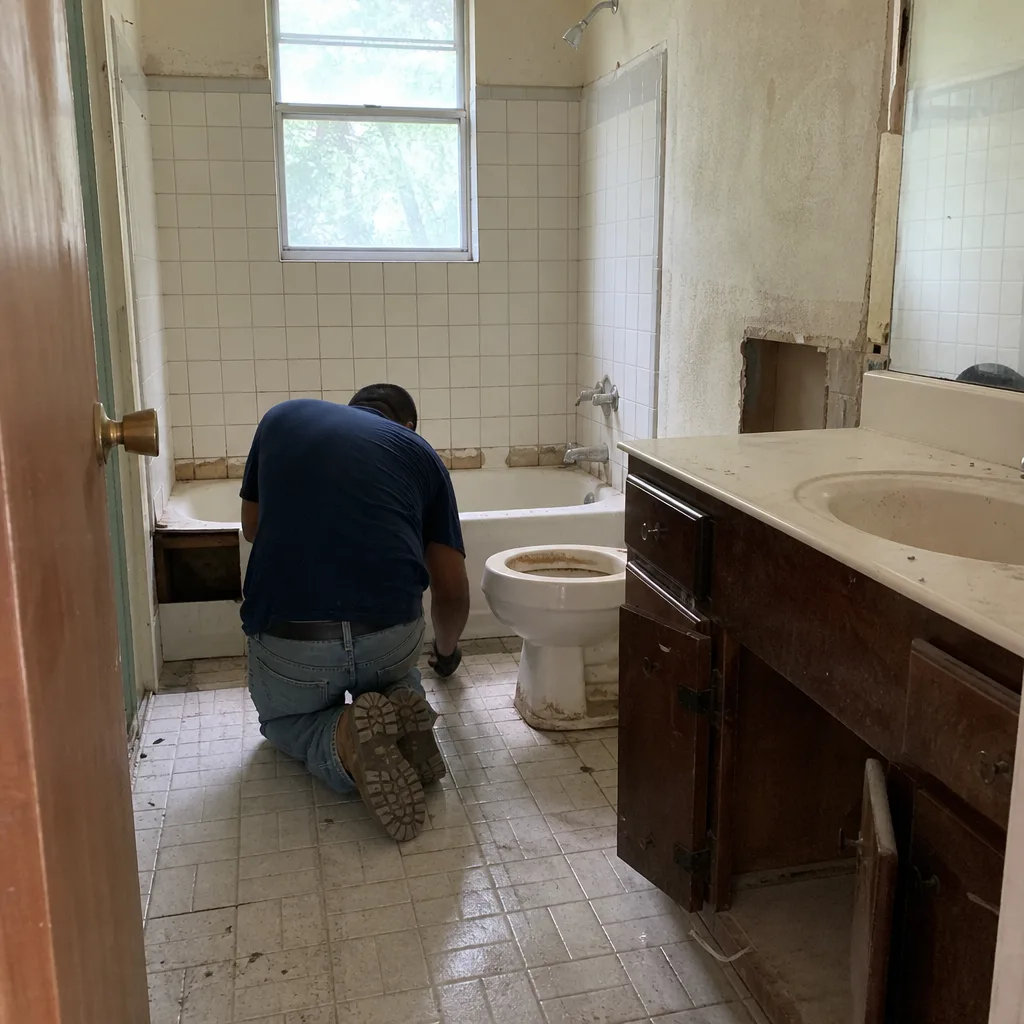 Before
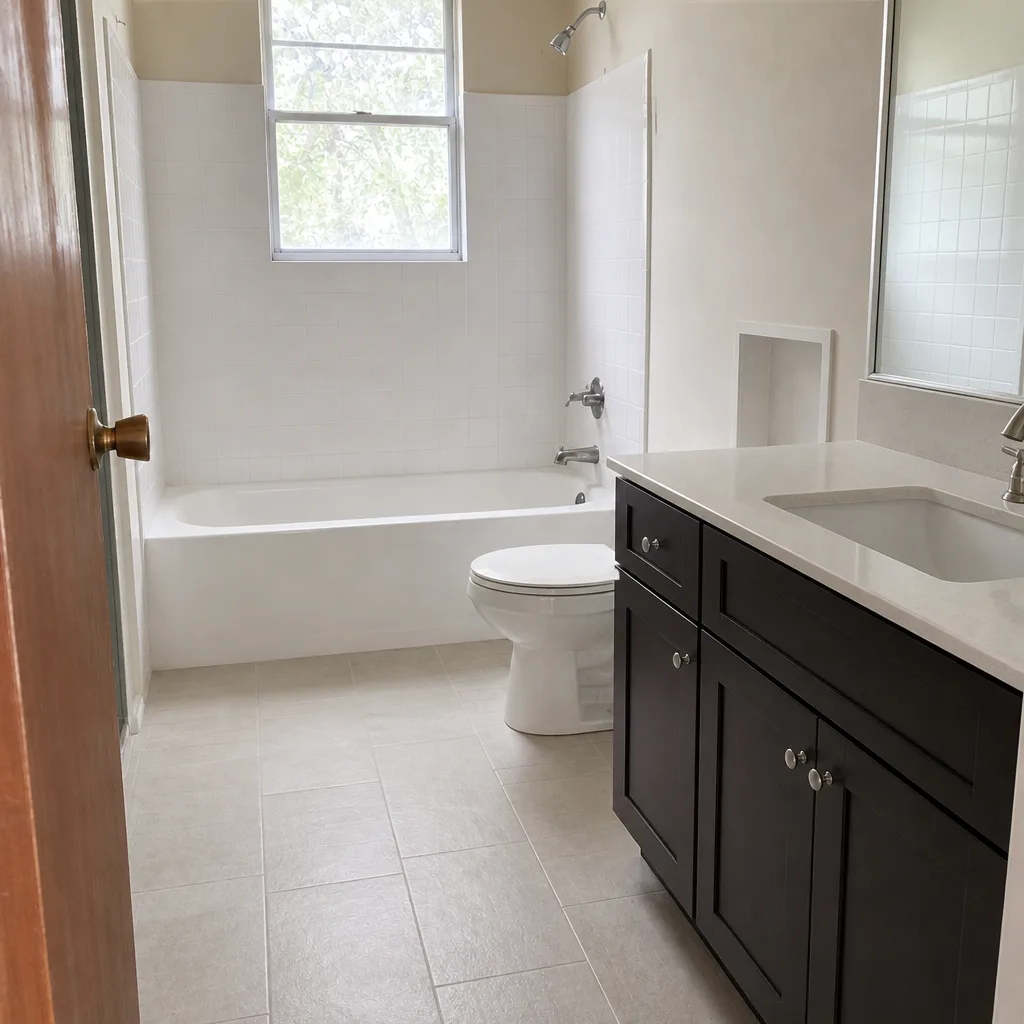 After
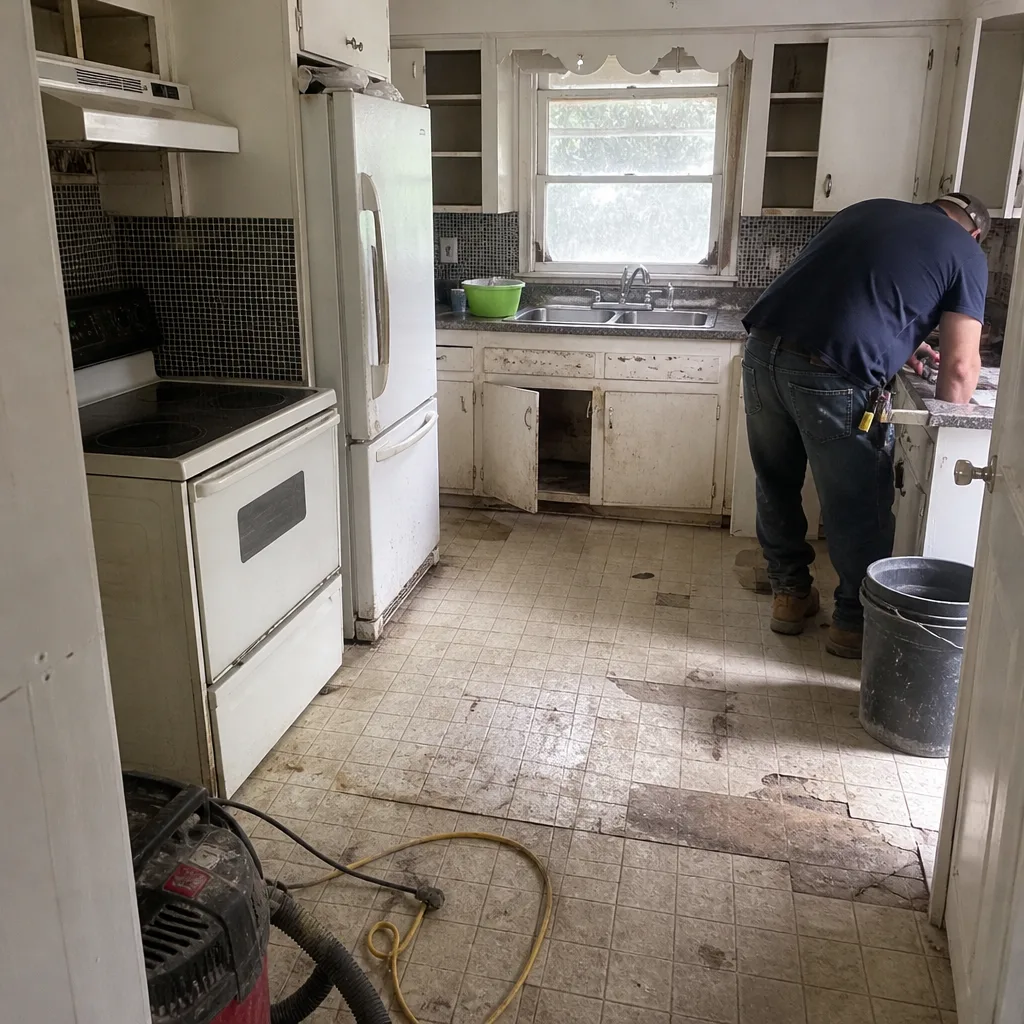 Before
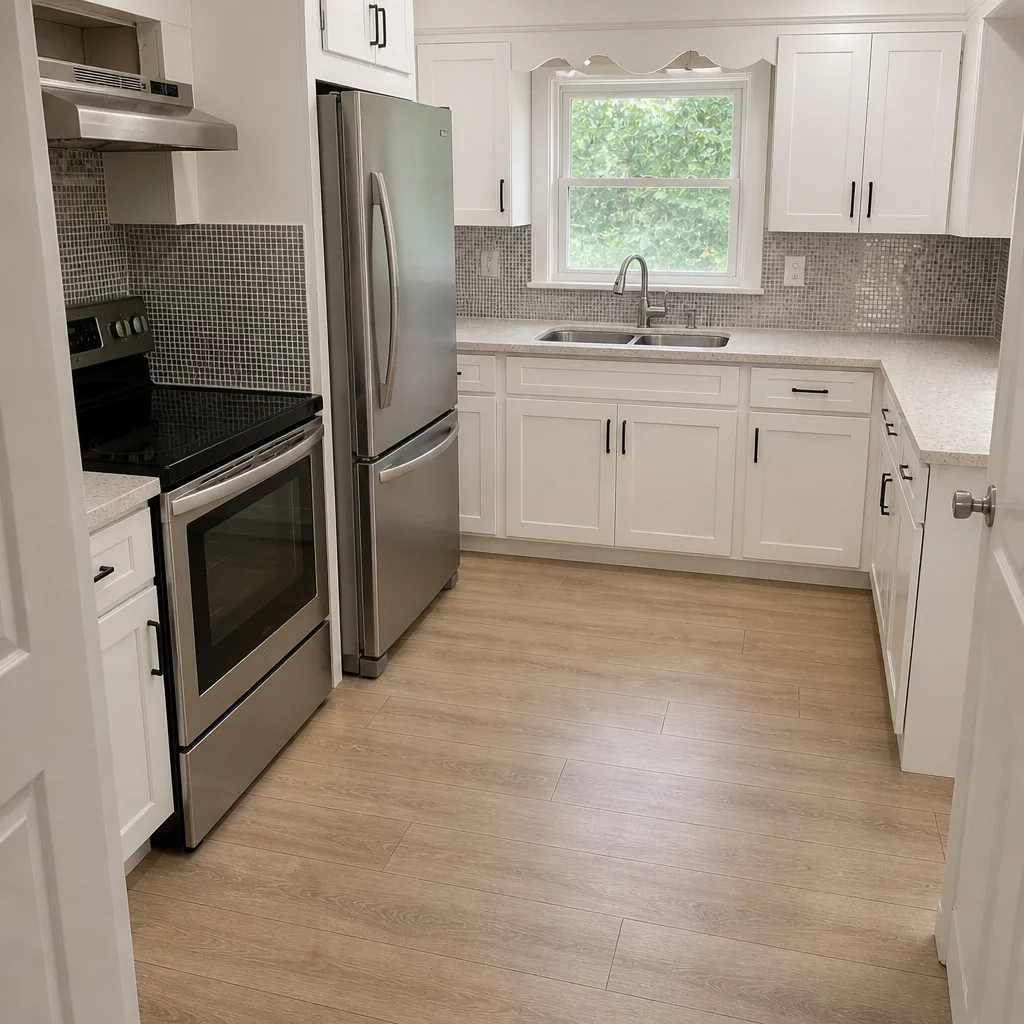 After
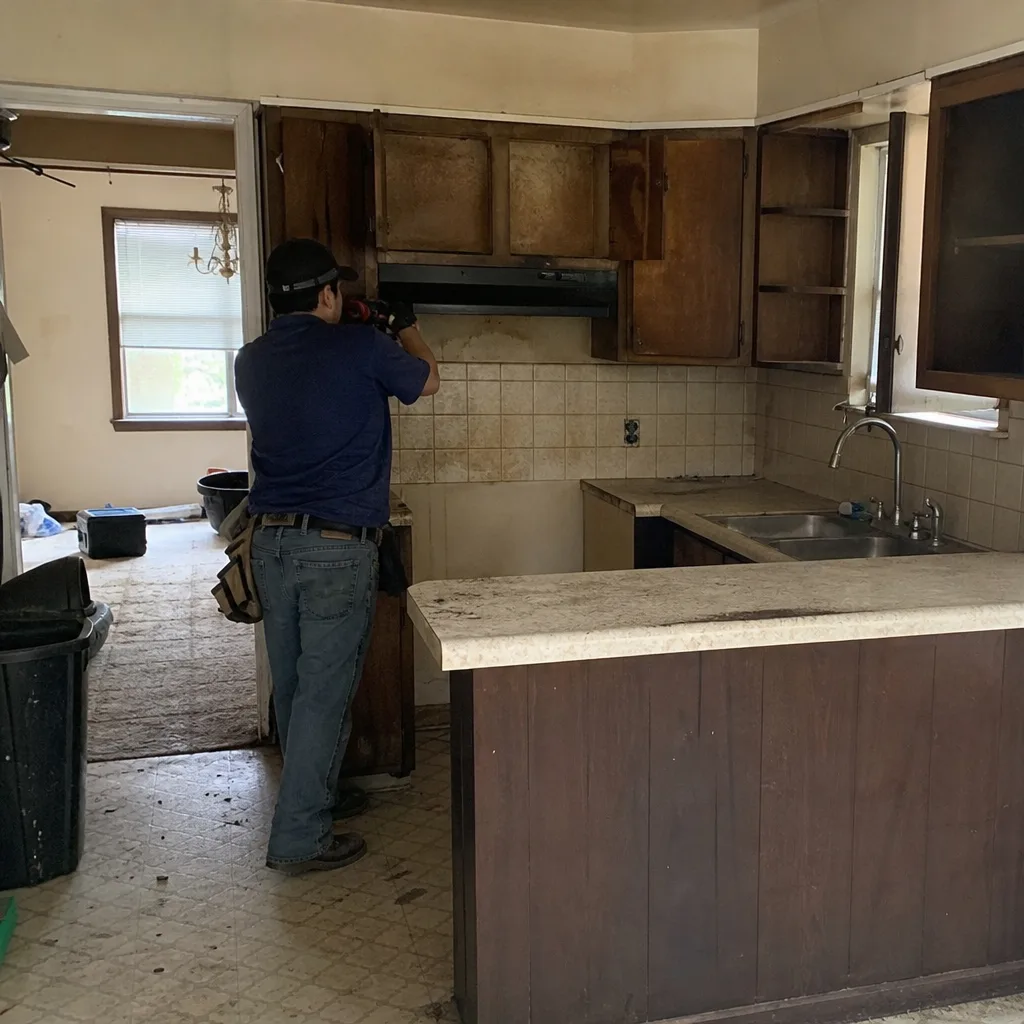 Before
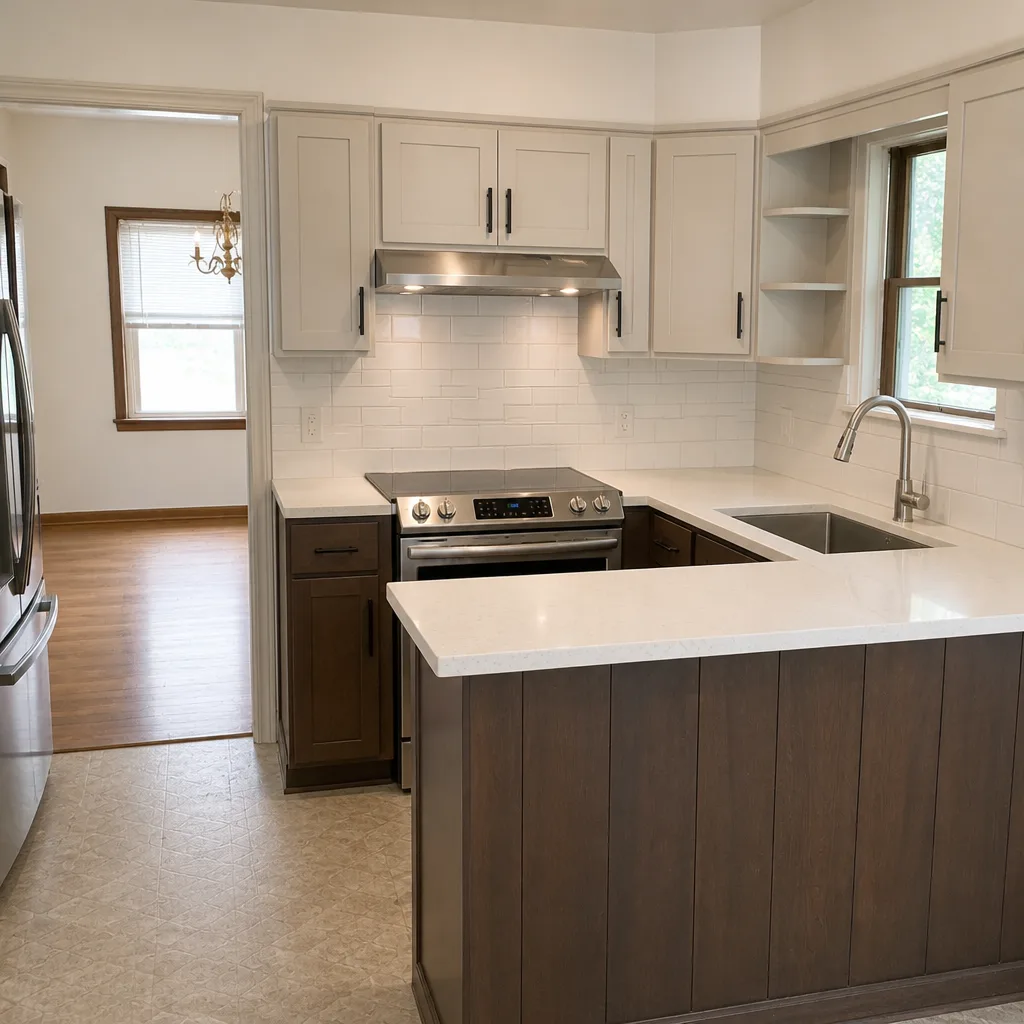 After
How Long Does a Kitchen Remodel Take in Arlington, TX?
The short answer: a full kitchen remodel in Arlington runs 9-16 weeks, not the 6-10 weeks most national remodeling timelines quote. The reason is a step that doesn’t exist in most online schedules - if your home was built before 1980, the City of Arlington’s building department requires a pre-permit inspection before a permit is issued, and that phase alone can run 10-21 business days before demo day. Call (844) 761-7521 and we’ll walk your address through the actual timeline.
We’re Rowan Construction Group Arlington, and that gap between the internet’s answer and Arlington’s real schedule is the single most common source of frustration we hear from homeowners here. If your kitchen is in a 1960s ranch off 76013 or a 1970s tract home on the east side, the schedule has more moving parts than a Pinterest post suggests. Here’s the honest version.
Why Arlington Timelines Start Before Demo Day
Most remodeling timelines you’ll read were written for newer housing markets - suburbs where everything was built after 2000. Arlington’s housing stock is different. Most of it went up between 1950 and 1990: single-story brick ranches and 1970s-80s tract homes, pier-and-beam foundations, and, in a lot of kitchens, original galvanized supply lines and aluminum branch wiring.
That’s why Arlington’s building department enforces a strict pre-permit inspection for any work on pre-1980 homes. The inspector looks at what’s behind the drywall before a permit is issued, because the city has seen too many “cosmetic” remodels open up a wall and find plumbing or wiring that has to be corrected. It’s a sensible rule, and it protects you - but it also adds time, and most contractor timelines don’t count it.
Clay soils matter here too. Arlington sits on DFW’s expansive clay, which swells and shrinks with the wet and dry cycles and shifts foundations. When you’re remodeling a kitchen in a pier-and-beam home, we check the foundation and note movement in the inspection before we plan cabinet layout, because a level cabinet line depends on a stable floor.
A Realistic Phase-by-Phase Timeline for an Arlington Pre-1980 Home
Here’s the schedule we build for a pre-1980 Arlington kitchen, phase by phase, with the realistic durations for each. This is the version we put in writing - flat price, written scope, and the number of days attached to each phase - before anything is ordered or torn out.
| Phase | Realistic Duration |
|---|---|
| Pre-permit inspection (required for pre-1980 homes) | 10-21 business days |
| Remediation rough-in if flagged (electrical/plumbing corrections) | 3-7 days |
| Permit issuance | 5-10 business days |
| Demo | 1-2 days |
| Rough trades (framing, electrical, plumbing, HVAC trim) | 5-8 days |
| Inspections (often two or three, sequenced) | 2-5 business days per inspection |
| Finishes (cabinets, counters, backsplash, fixtures, floor) | 5-10 days |
| Final inspection and punch list | 2-5 days |
Add those up honestly and you land at 9 to 16 weeks for a pre-1980 Arlington home. Our technicians have up to 19 years of experience in this market, and none of them will tell you a pre-1980 kitchen wraps in six weeks without an asterisk. Under Clause 1 of The Haven Standard, the price is written before anyone starts - and so is the schedule, so you know what each week is waiting on.
For a cost baseline on the work itself, a full Kitchen Remodeling in Arlington runs $14,000-$45,000 depending on scope. That number is separate from the schedule; a permit timeline doesn’t cost extra just because it’s longer, but a remediation discovery does.
The Cabinet Lead-Time Variable (and Why We Name the Brand)
Once the permit is in hand, cabinets are the biggest schedule wildcard nobody talks about. Semi-custom KraftMaid cabinets run 4-6 weeks from order to delivery. Full-custom Wellborn cabinets run 6-8 weeks. Those weeks are manufacturer-controlled, not contractor-controlled, and a written schedule should say so.
We name the cabinet brand and its lead time in your project schedule, so you know exactly which weeks you’re waiting on a factory and which weeks are ours. There’s a temptation to order cabinets before the permit is pulled to shave a month off the calendar - but on a pre-1980 Arlington home, we don’t, because the pre-permit inspection can change the layout. If the inspection flags galvanized supply lines or an undersized electrical panel, the rough-in changes and the cabinet dimension changes with it.
Arlington Summer Heat and the Schedule
Arlington summers are a schedule variable in their own right. In un-insulated 1970s ranch homes, attic space near the roofline can hit 130°F by July. Any trade working near attic-adjacent walls - electrical, HVAC, a vent hood ducted through the attic - is working in that heat. We build summer projects with dawn-start scheduling for those crews so the work happens in the cool hours rather than getting interrupted or rushed. Winter isn’t a free pass, either; clay soil movement from wet-then-dry cycles can affect foundation stability during the work.
What Extends a Schedule (and the Only Mechanism We Use)
Discovered conditions extend a schedule. An inspector who finds galvanized supply lines that must be replaced, or aluminum branch wiring that has to be corrected before a fixture goes in - those add days. What they don’t add is an open-ended delay, because the only mechanism we use for a change is a signed change order. No work proceeds on a change until that paperwork is signed, and the change order names the added days. That’s the discipline that’s kept our projects within a few percent of the agreed price across 4,000-plus jobs.
Compare that with the “6-week kitchen remodel” marketing claim you’ll see. That timeline is achievable only for post-2000 homes in cities without Arlington’s pre-1980 inspection requirement, and only when cabinets are ordered before the permit is pulled. It’s not a lie everywhere; it’s just not true here. A written project schedule shows you exactly which of those conditions apply to your address.
- Pre-permit inspection: 10-21 business days, required for pre-1980 homes.
- Remediation rough-in: 3-7 days if the inspection flags corrections.
- Permit issuance: 5-10 business days.
- Cabinet lead time: KraftMaid 4-6 weeks, Wellborn 6-8 weeks.
- Realistic total: 9-16 weeks for a pre-1980 Arlington home.
If you’re planning a smaller-scope refresh, the numbers shift down - our home page and cost guides break down the smaller configurations. And if a competitor has already handed you a timeline, we’ll review it line by line for free under our Free Second Opinion offer. Background-checked, uniformed technicians, a live person answering calls 24/7, and a documented photo record on every visit are part of how we work.
FAQs
A full kitchen remodel in Arlington typically takes 9-16 weeks, not the 6-10 weeks you’ll see on national remodeling sites. The extra time comes from Arlington’s pre-permit inspection requirement for pre-1980 homes (10-21 business days), permit issuance, and inspection sequencing. For a firm number on your address, call (844) 761-7521 - estimates are free and the schedule is written.
A 6-week kitchen remodel is achievable only for post-2000 homes in cities without Arlington’s pre-1980 inspection requirement, and only when cabinets are ordered before the permit is pulled. For a pre-1980 home in Arlington, 6 weeks isn’t realistic - the pre-permit inspection alone can take longer than that. Ask any contractor who quotes six weeks to show you the inspection phase in their schedule.
The pre-permit inspection itself adds time, not typically a large cost, but any remediation it flags becomes a line item - 3-7 days of electrical or plumbing rough-in if corrections are needed. Kitchen Remodel cost in Arlington runs $14,000-$45,000 depending on scope, and the written quote locks that number before work starts. Call (844) 761-7521 for an exact quote on your address.
The work pauses and we issue a change order that names the added days and the added cost, and no work proceeds on that change until you sign it. If the inspector finds galvanized supply lines that must be replaced, that becomes a signed change order before demolition continues. That mechanism is why schedules don’t slip open-endedly - call us and we’ll walk you through how it works on your home.
Plan Your Arlington Kitchen with a Written Schedule
If you’d rather have it looked at, Rowan Construction Group Arlington offers a no-pressure assessment in Arlington - we’ll walk your address, note the housing stock and any pre-1980 conditions, and put a written schedule and flat price in front of you. The 365-Day Done Right Promise backs every project. Call (844) 761-7521 for a free estimate.
Written by the team at Rowan Construction Group Arlington, serving Arlington, TX.