Free written scope consultation - allowances, timeline, and change-order rules on paper before a single trade is scheduled
Styles & brands we work with
- Kitchen remodeling
- Bathroom remodeling
- Home additions & ADU
- Roofing
- Windows & doors
- Driveway & pavers
- Fence
See the difference
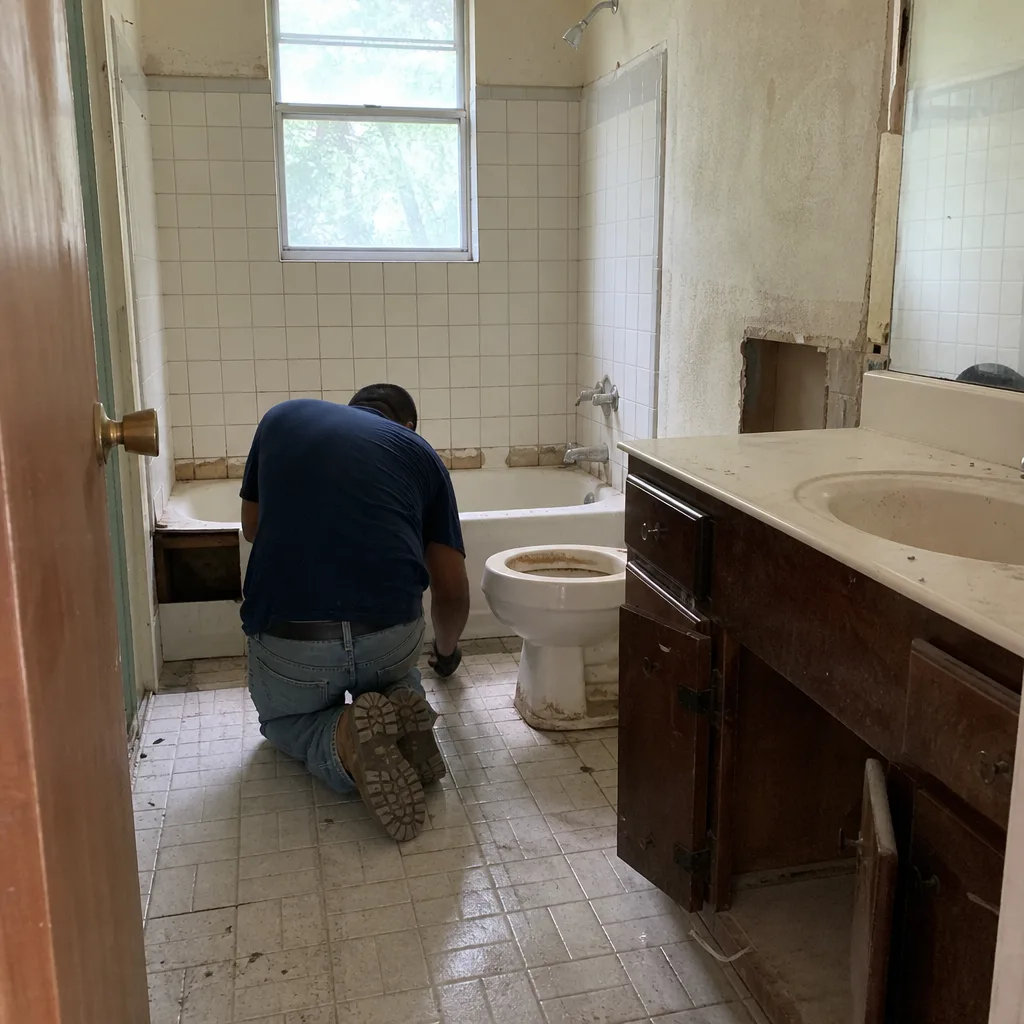 Before
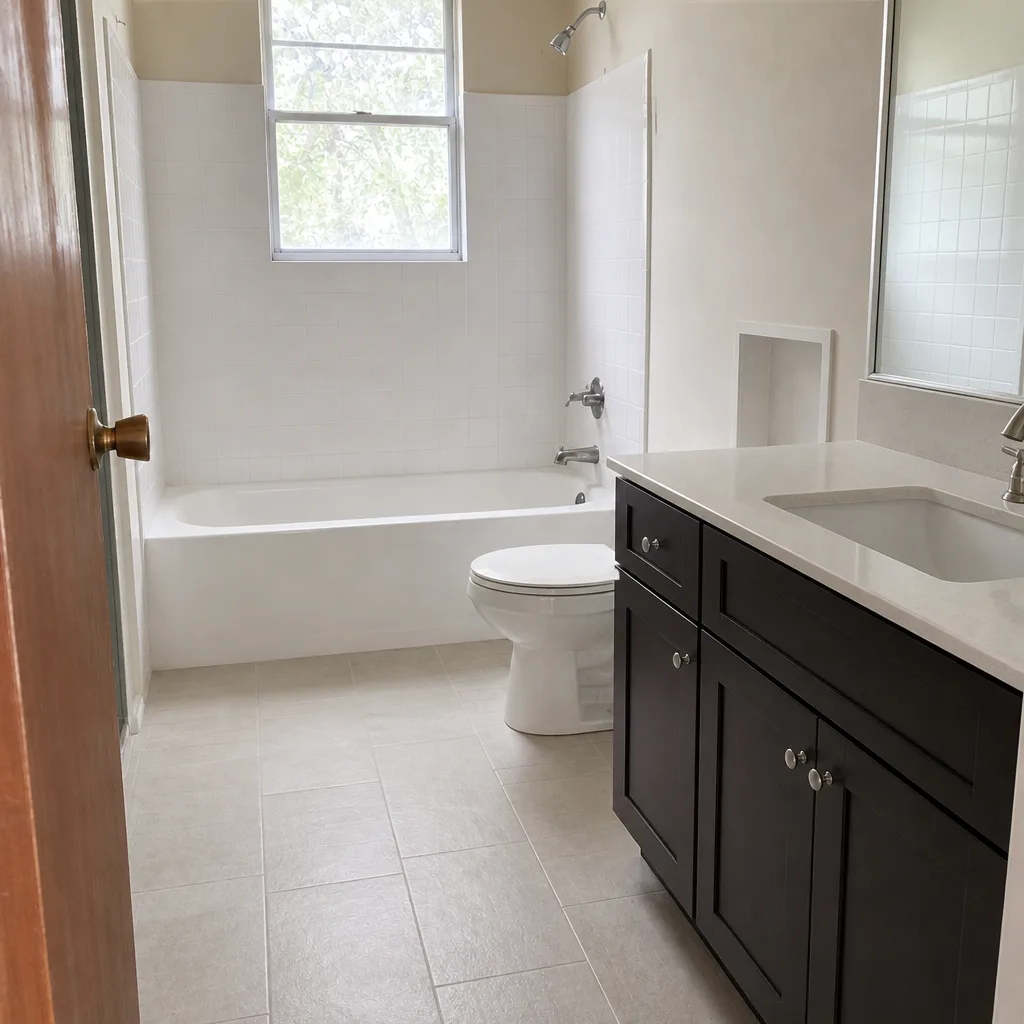 After
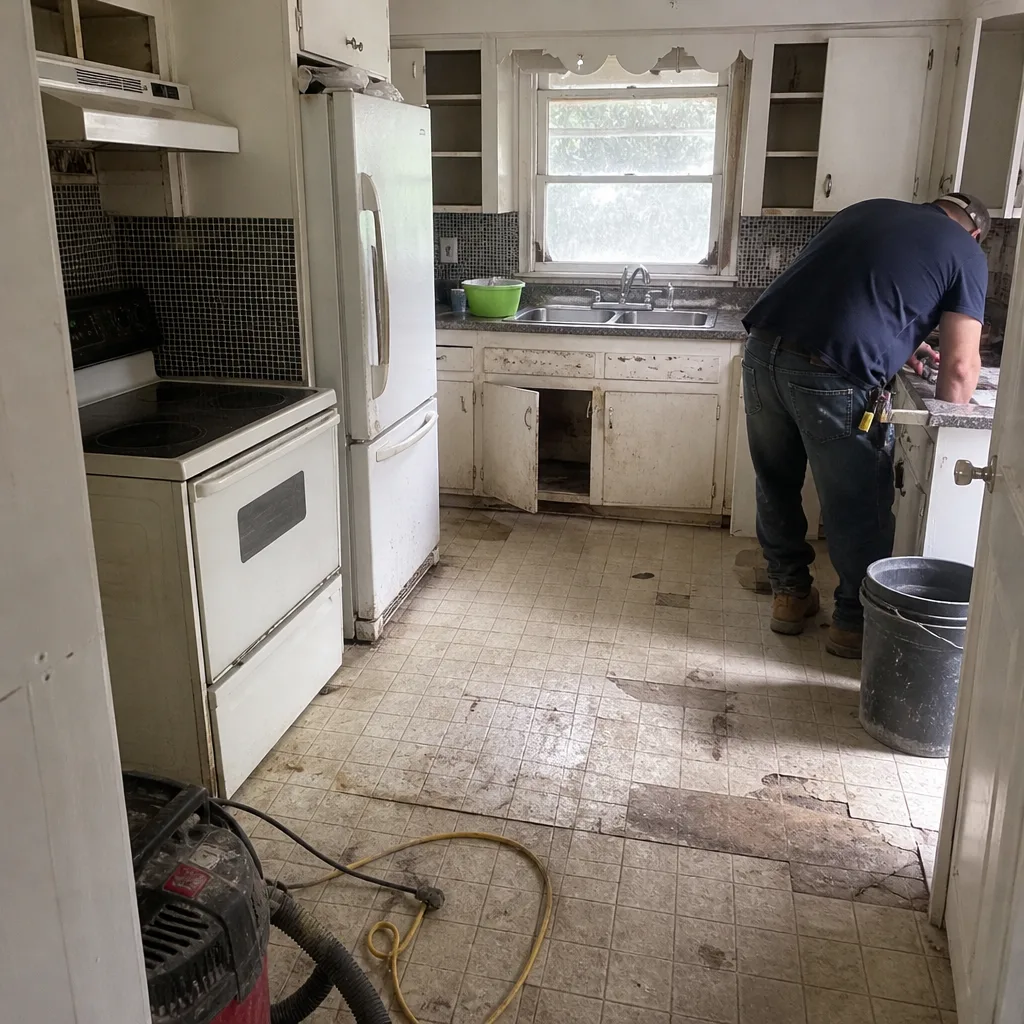 Before
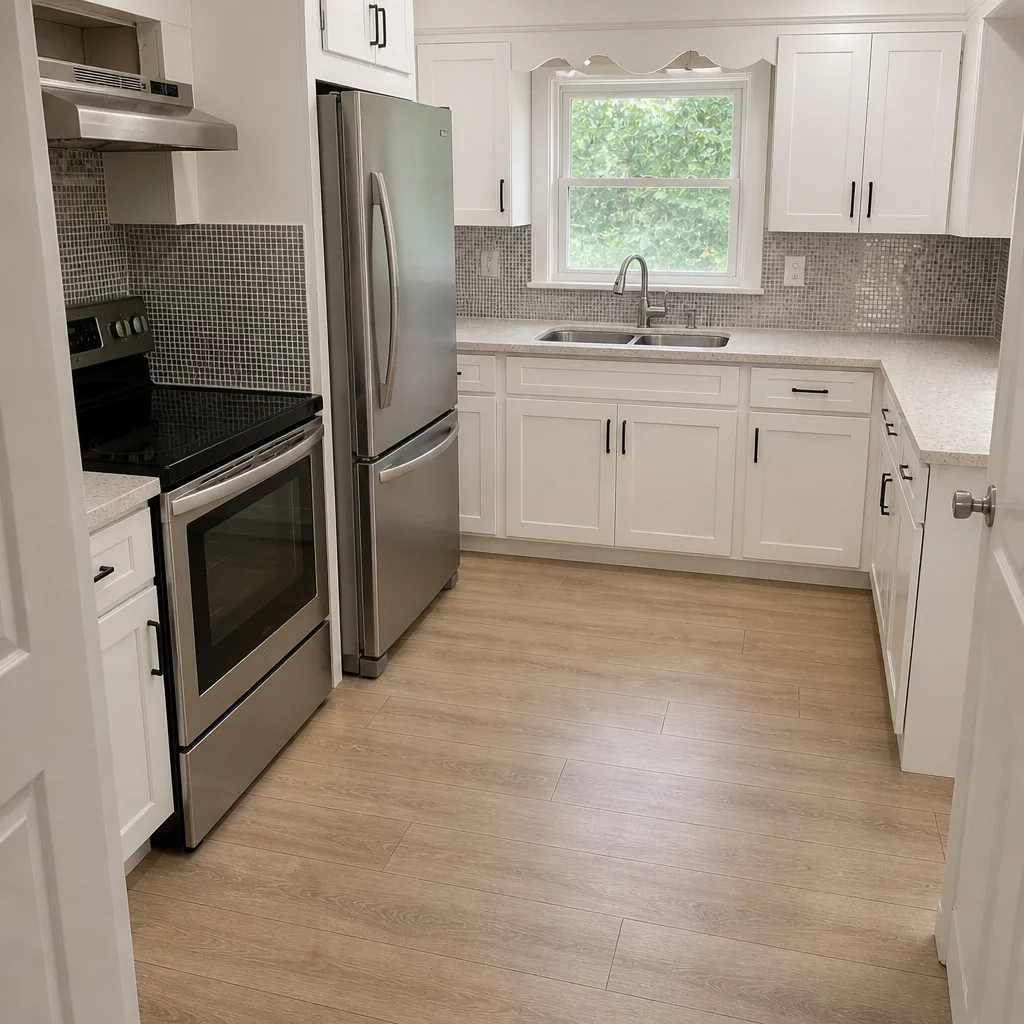 After
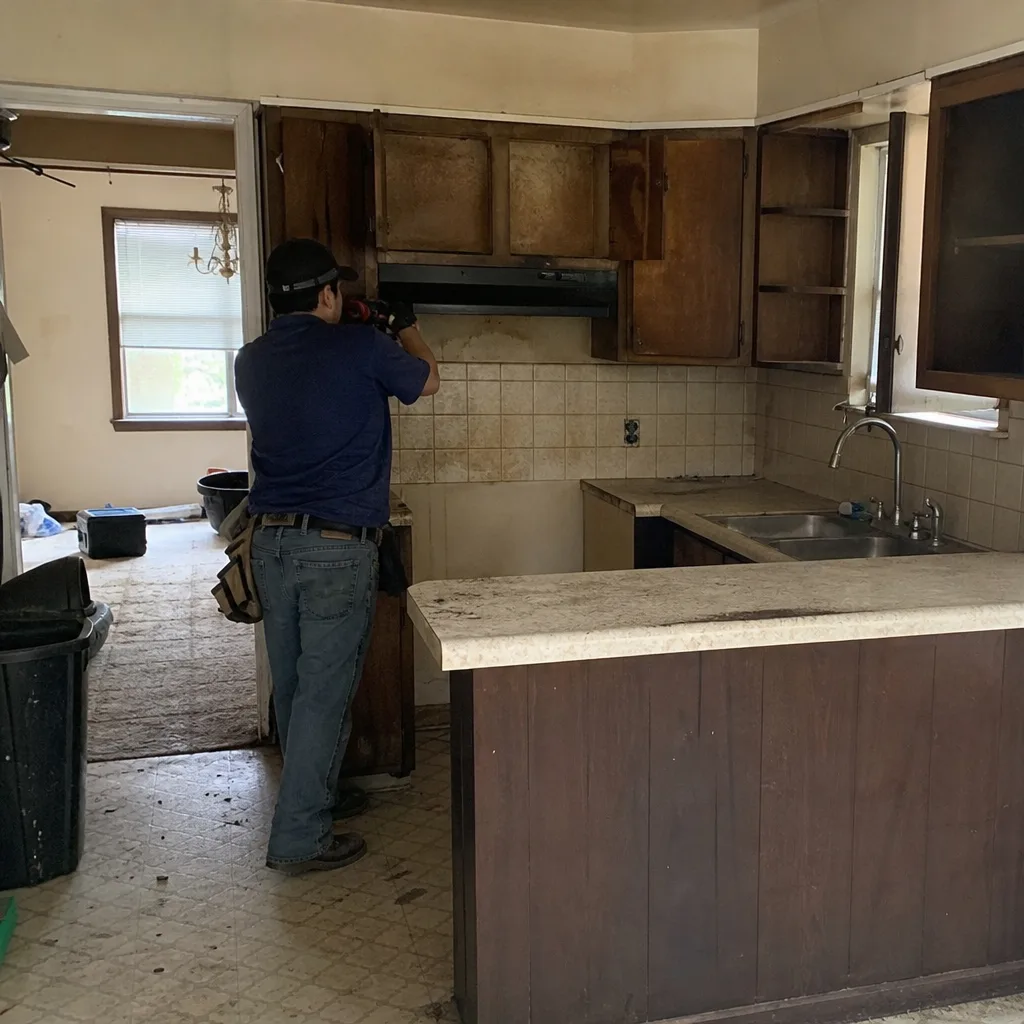 Before
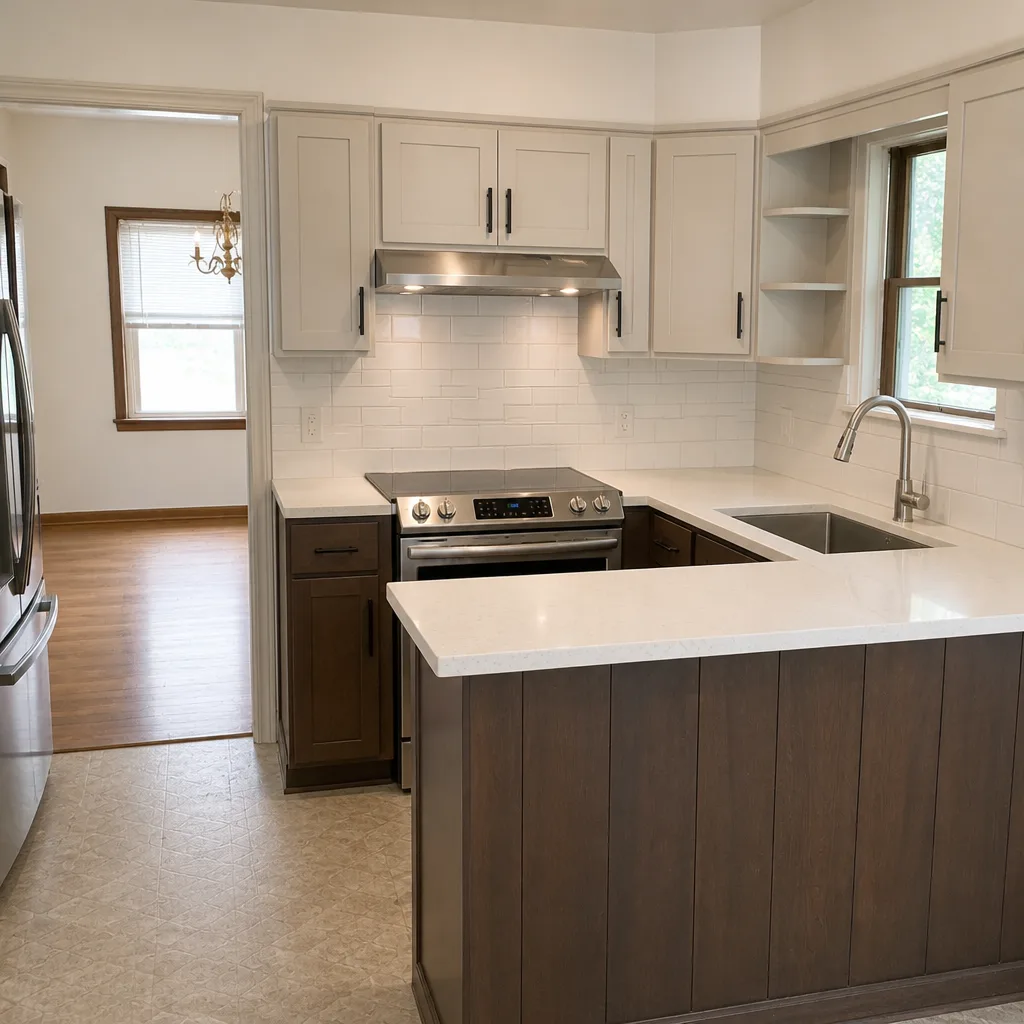 After
Kitchen Design & Layout in Arlington, TX
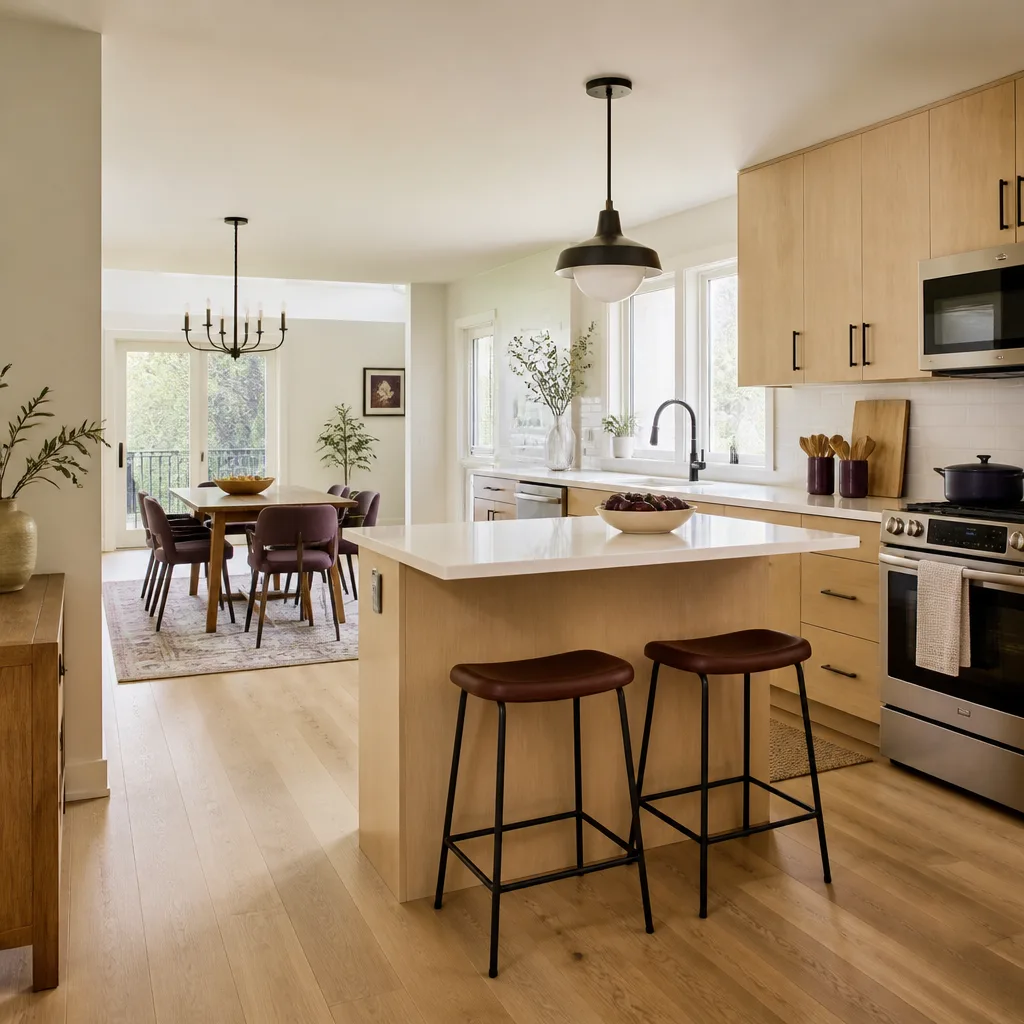
Kitchen design and layout in Arlington covers the decisions made before a single cabinet is ordered: where the sink sits relative to the range, how wide the walkway is between the island and the wall, which wall carries the refrigerator, and how the work triangle (the path between sink, stove, and fridge) handles two people cooking at once. Most Arlington homeowners need this service when a kitchen functions poorly despite being a decent size, or when a remodel is coming and the layout has never actually been planned. Getting the plan right first is the difference between a kitchen that feels generous and one that feels cramped even after new cabinets.
We do this work as the first phase of Kitchen Remodeling for Rowan Construction Group Arlington, and we start every project the way the Haven Standard requires: with measurements, photographs of what’s actually behind the walls, and a written price before anyone touches a tool. Our technicians have up to 19 years of experience reading how a room is really built, not just how it looks in a rendering. Call us at (844) 761-7521 and we’ll walk you through what a design and layout consultation includes.
Key Takeaways
- Layout planning happens before cabinets and countertops are ordered. Changes made after fabrication are the most expensive changes in a remodel.
- Arlington homes built between 1995 and 2005 often have kitchens with a wall between the kitchen and living area that can be opened up, subject to confirming it isn’t load-bearing.
- Design and layout work typically runs $1,200 to $4,500 in the Arlington market, or is bundled into a full remodel quote as a line item.
- Every Rowan project gets a written price, a signed change order for any scope change, and a documented photo record on every visit.
When You Need Kitchen Design & Layout
Design and layout aren’t only for gut jobs. Here are the situations where we most often get called in Arlington:
- The kitchen has good square footage but still feels tight. This is common in the 1990s and early-2000s subdivisions around Dalworthington Gardens and Pantego, where a peninsula eats into walkway width and the island is too small to be useful. Walkways narrower than 36 inches between countertops feel crowded the moment two people are in the room. Layout work fixes the spacing; new cabinets won’t.
- You’re remodeling and haven’t decided on a plan. If you’re ordering cabinets soon, the layout needs to be locked first. Cabinet dimensions are fixed once the order is placed, and a misjudged clearance can’t be corrected later without a new order and a new lead time.
- The refrigerator or range doesn’t fit the space cleanly. Standard-depth refrigerators in Arlington kitchens built for a counter-depth footprint create awkward gaps and blocked circulation. Layout work positions appliances so doors swing and clearances work.
- You want to open the kitchen to the living or dining area. Many Arlington homes have a pass-through or half-wall between kitchen and living space. Whether that wall can come out depends on what’s inside it, which is exactly the kind of thing we check before planning around it.
- The lighting is an afterthought. A single ceiling fixture over the center of the room leaves the work zones in shadow. Good layout includes task lighting over the sink, prep area, and range along with general light, planned into the electrical layout from the start.
- You’re aging in place or planning to. Wider clearances, a microwave at counter height, and pull-out shelves at base-cabinet level are all layout decisions. Planning them now costs far less than retrofitting later.
Our Kitchen Design & Layout Process
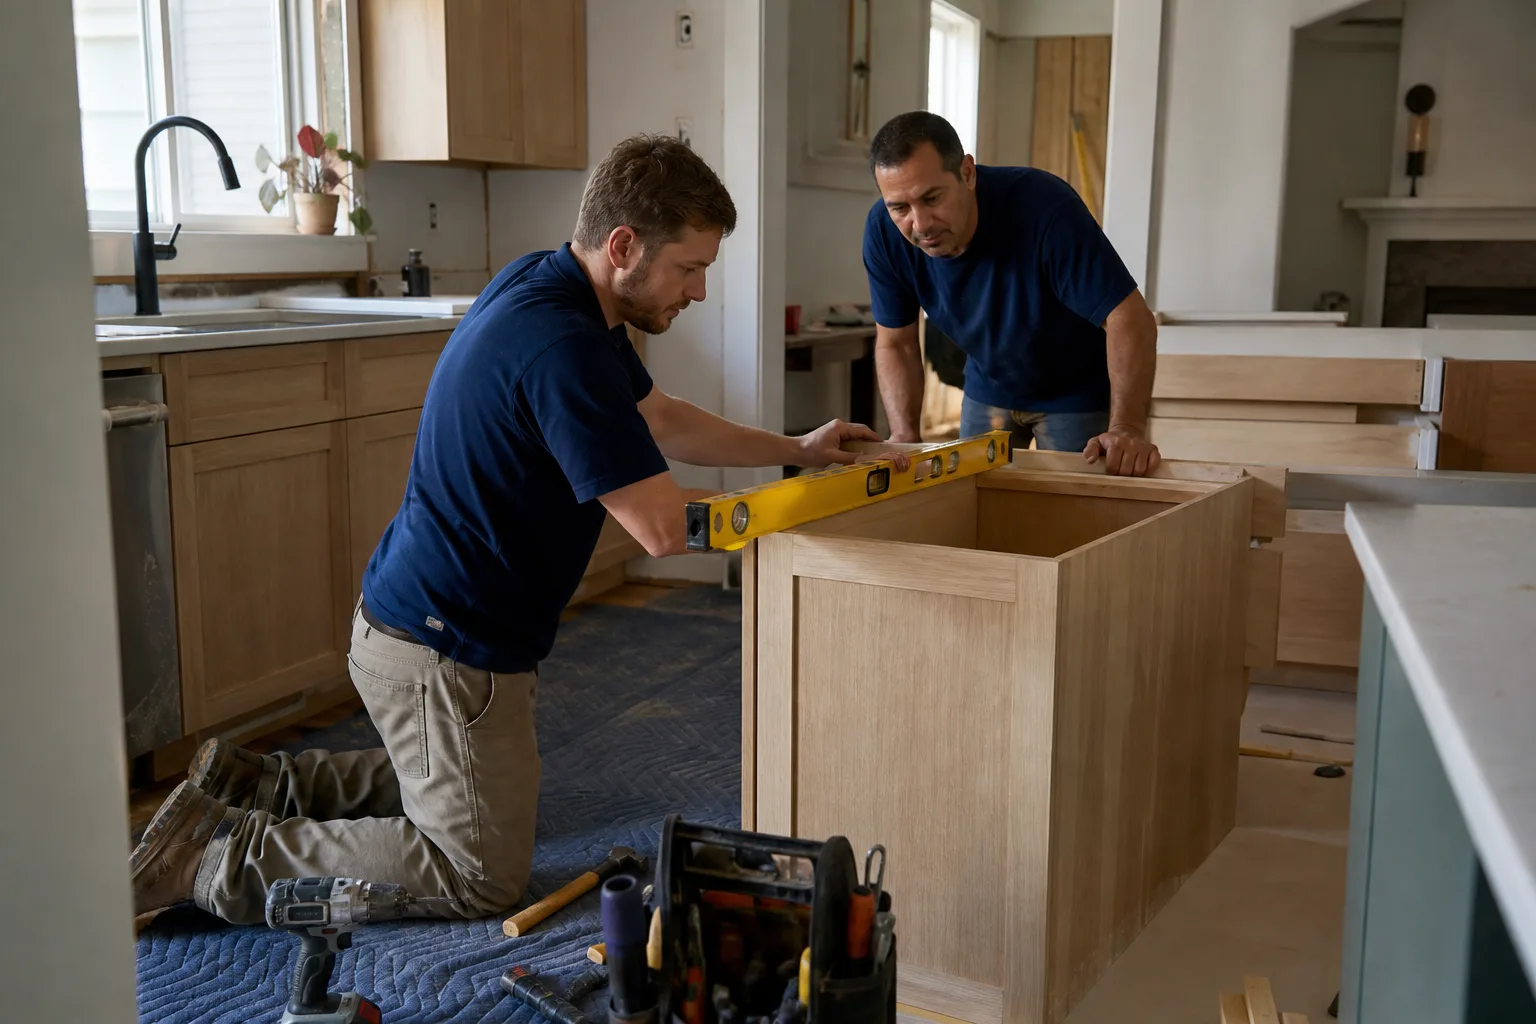
- On-site measurement and inspection. We measure the room precisely, photograph the existing conditions, and note what’s behind the walls where possible: plumbing locations, electrical runs, and whether the wall you want to remove carries load. This is where we find the surprises early rather than mid-job.
- Layout options in writing, with the trade-offs named. You’ll get two or three layout options, each with a walkway dimension, work triangle measurement, and the trade-offs spelled out. We use brand-name references where it helps, such as a Schluter shower system or Grohe fixtures for the sink wall, so the plan matches what you’re actually installing.
- Written scope and flat price. Under Clause 1 of the Haven Standard, the price is written before anyone starts. You’ll have a flat price for the design phase and a written scope of what it covers, so you’re not comparing a vague hourly number to a fixed quote somewhere else.
- Revision round with a signed change order for anything beyond scope. One revision round is standard. If you add a second layout direction or an extra cabinetry option, that’s a change order, signed before we proceed. That discipline is why our projects finish within a few percent of the agreed price.
- Final layout package for construction. You leave with dimensioned drawings, a cabinet and appliance specification sheet, and a short written verification that the plan fits the room as built. The construction phase of Kitchen Remodeling in Arlington doesn’t start until that plan is signed off.
Kitchen Design & Layout Pricing in Arlington
Design and layout work is the smallest line item in a kitchen remodel and the one that affects every other number. Here’s what it typically costs in the Arlington market:
| Scope | Typical range | What’s included |
|---|---|---|
| Design consultation only (measurement, layout options, written recommendation) | $350 – $700 | On-site measurement, photos, 2 – 3 layout options, walkway and work-triangle dimensions |
| Design and layout package (dimensioned drawings plus spec sheet) | $1,200 – $2,800 | All of the above plus construction-ready drawings, cabinet and appliance specs, revision round |
| Full design-build planning tied to a remodel quote | $2,500 – $4,500 | Design package credited toward the remodel line item when the remodel is awarded |
What moves these numbers: the size and complexity of the room, whether walls are being reconfigured, how many layout options you want reviewed, and whether the design ties into a full remodel or stands alone. If you bring a competitor’s written estimate for design and layout, Rowan will review it line by line at no charge as part of our Free Second Opinion offer. There’s no “call for a quote” step here; the number is written, the scope is written, and estimates are free.
If you’re also weighing what the full remodel costs, our Kitchen Remodeling in Arlington page breaks out cabinet, countertop, and labor ranges in the same written format.
What Layout Decisions Actually Change
The reason we push homeowners to plan the layout before ordering anything is that a few inches change how the room works for the next twenty years. The two biggest ones:
- Walkway width. A 36-inch galley aisle works for one cook; a 42-to-48-inch aisle works for two people. That extra six inches can cost a few hundred dollars in cabinet sizing and repays itself every time you cook dinner with someone else in the room.
- The work triangle. The path between sink, range, and refrigerator should sum to somewhere around 13 to 26 feet. Below that, appliances crowd each other. Above it, every trip is a sprint. Layout work brings the triangle into the usable band and tells you what to move.
- Appliance clearances. Range hoods, refrigerators, and dishwashers each have a required clearance. We measure against the actual model you plan to buy rather than the nominal size, so a slightly deeper refrigerator doesn’t block a walkway. If your remodel includes fixtures from Toto or Sterling, we spec the plumbing positions to match.
Why Choose Rowan for Design & Layout in Arlington
Three things separate our design and layout work from a showroom visit. First, the price is written before work starts, every time. Second, every project includes a documented photo record of what we found and what we planned, so you have evidence if you ever need to ask a question later. Third, the layout you sign off on becomes a written scope, and any change to that scope requires a signed change order. That’s the discipline behind finishing within a few percent of the agreed cost across 4,000-plus jobs, and it’s how we handle a room as fiddly as an Arlington kitchen where the plumbing, the wall, and the lighting all want different answers.
Our crews are background-checked and uniformed, a live person answers calls 24/7, and the 365-Day Done Right Promise applies to every project we take on. Call (844) 761-7521 for a free estimate and a written scope.
FAQs – Kitchen Design & Layout
How much does kitchen design and layout cost in Arlington?
Design and layout in Arlington typically runs $350 – $700 for a consultation, $1,200 – $2,800 for a full design package with construction-ready drawings, or $2,500 – $4,500 when bundled with a full remodel quote. Exact pricing depends on room size, whether walls are being reconfigured, and how many layout options you want reviewed. Call (844) 761-7521 for an exact quote – estimates are free.
Do I need design and layout before ordering cabinets?
Yes. Cabinet dimensions are fixed once the order is placed, so the layout has to be locked first. Ordering cabinets before finalizing walkway widths and appliance clearances is how people end up with a new kitchen that still feels cramped. We deliver construction-ready drawings and a spec sheet before any cabinet order goes out, and we review a competitor’s estimate at no charge if you want a second opinion first.
Can you open up my kitchen to the living room?
Often yes, but it depends on whether the wall between them carries load, and that has to be checked in person, not assumed from the drawings. We inspect the wall’s construction, look at what’s inside, and tell you plainly whether it can come out and what the structural work would involve. Call (844) 761-7521 and we’ll set up a measurement visit.
How long does a design and layout phase take in Arlington?
A design and layout phase usually runs two to four weeks from measurement to signed package. The timeline depends on how quickly you want lock in the layout directions and cabinet specifications, and whether a structural review is needed. We give you a written schedule at the start so you know when each step happens. Call (844) 761-7521 for a project-specific timeline.
What happens if I change my mind after the plan is signed?
A signed change order comes first. Under our Haven Standard, no work proceeds on a change until the change order is signed, so you know the additional cost before anything moves forward. That’s also why we spend the time up front on layout: getting it right in the plan is cheaper than changing it in the cabinet order.
Related Services Around Arlington
Kitchen design and layout is one piece of a larger picture. If your project also touches other rooms, our Bathroom Remodeling team handles the plumbing and tile work, and Home Additions including ADUs can extend a kitchen into an adjoining space. Window and door upgrades that affect the natural light in a kitchen fall under Windows and Doors, and exterior hardscape work around a new kitchen addition falls under Driveway and Pavers. If you’re planning a kitchen in a neighboring city, our Kitchen Remodeling in Fort Worth and Kitchen Remodeling in Dallas pages cover the local market ranges there.
You can learn more about the standards behind our work and the brands we spec on our home page.
Contact Us for a Free Estimate
If your Arlington kitchen has never been properly planned, a design and layout consultation is the right first step. We measure, we tell you what we found, and we put a flat price in writing before any work starts. Call Rowan Construction Group Arlington at (844) 761-7521 for a free estimate and a written scope. Bring a competitor’s written estimate and we’ll review it line by line at no charge.
Written by the team at Rowan Construction Group Arlington, serving Arlington.