Free written scope consultation - allowances, timeline, and change-order rules on paper before a single trade is scheduled
Styles & brands we work with
- Kitchen remodeling
- Bathroom remodeling
- Home additions & ADU
- Roofing
- Windows & doors
- Driveway & pavers
- Fence
See the difference
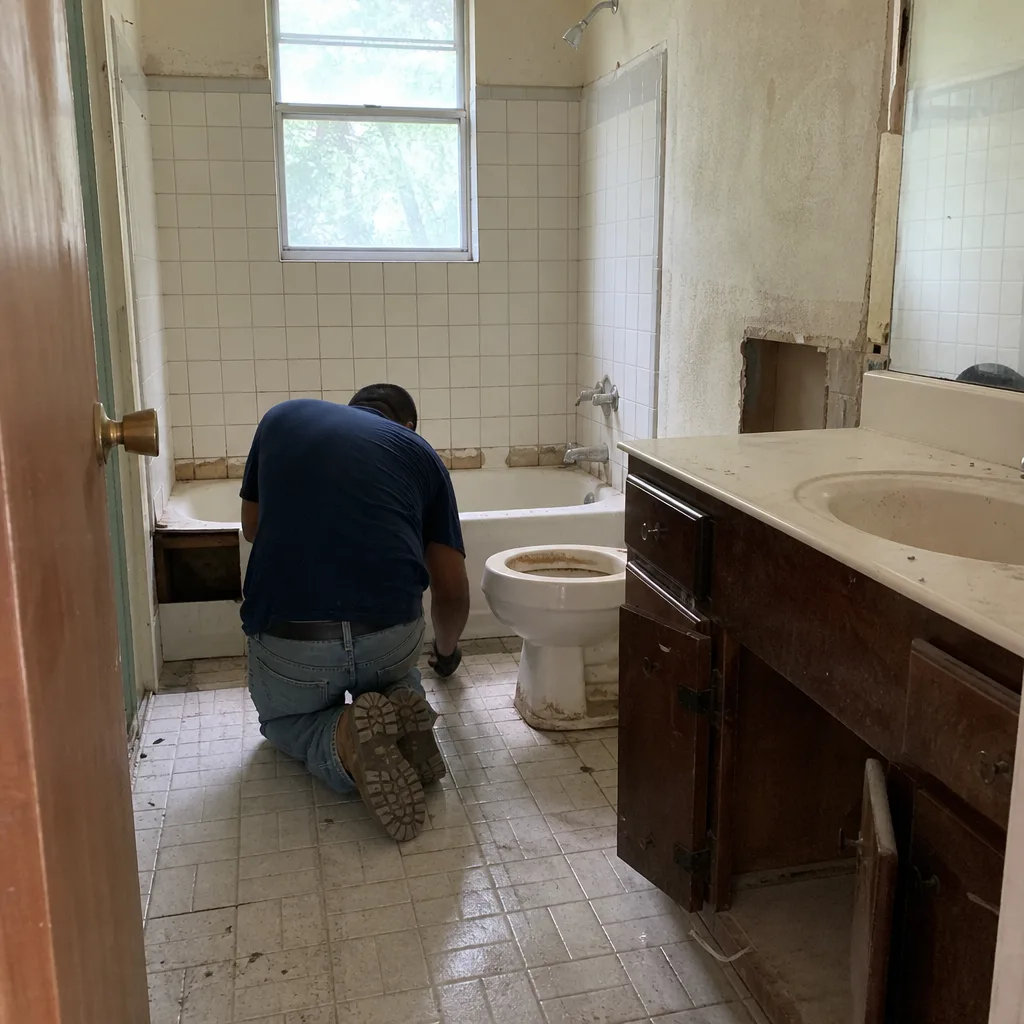 Before
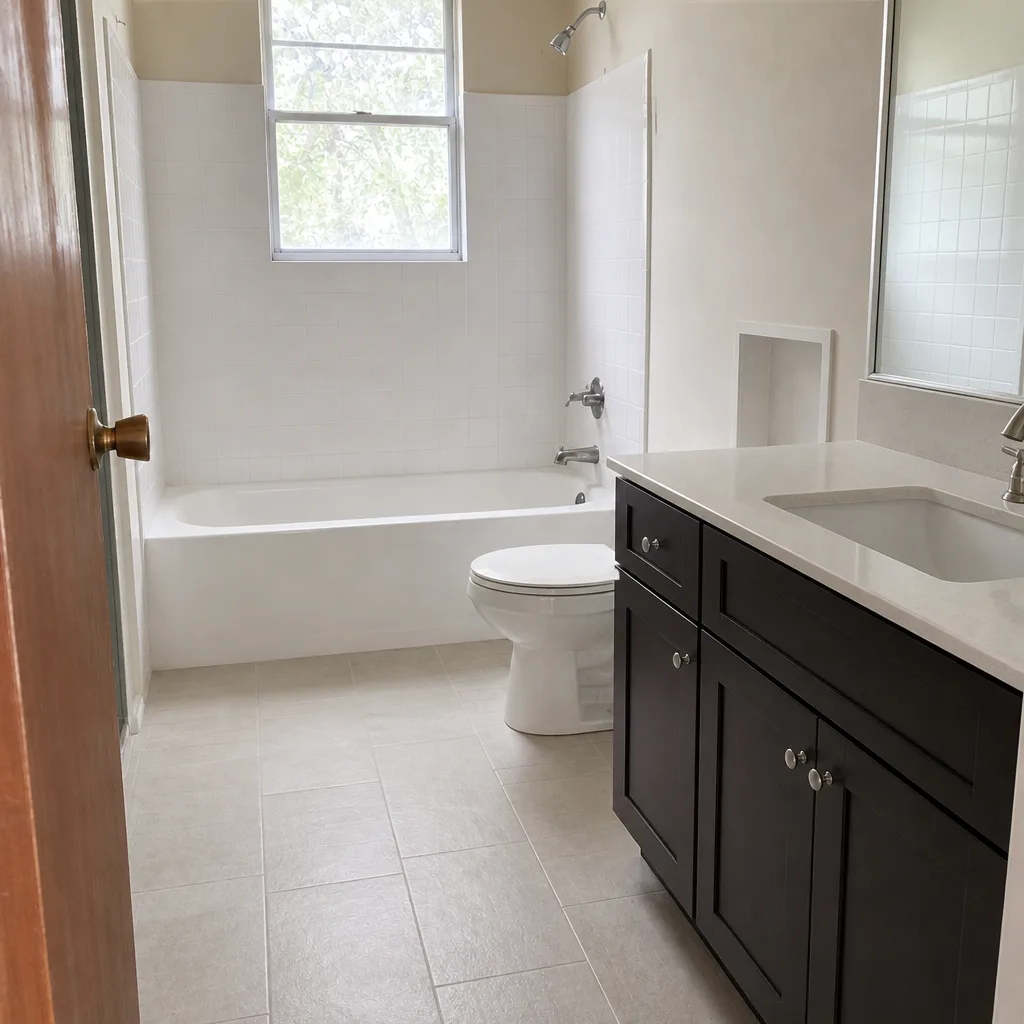 After
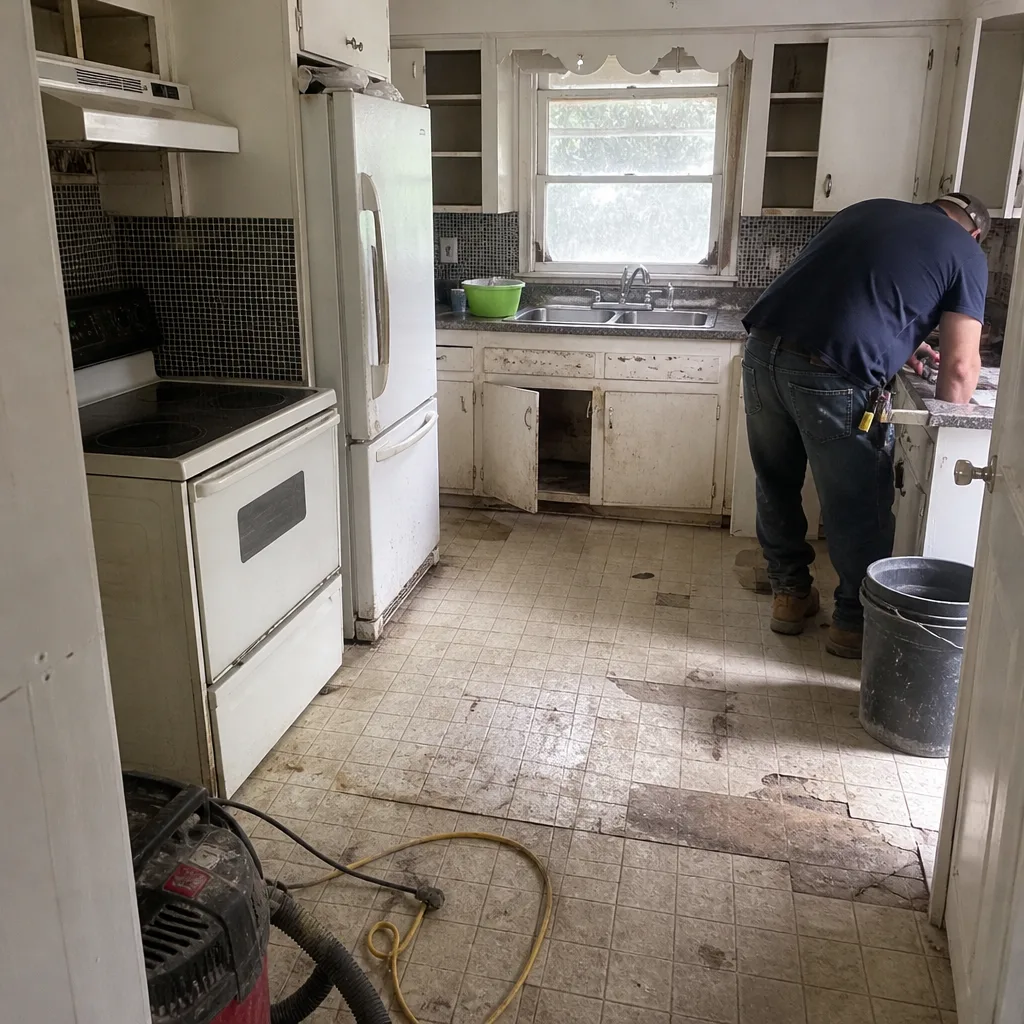 Before
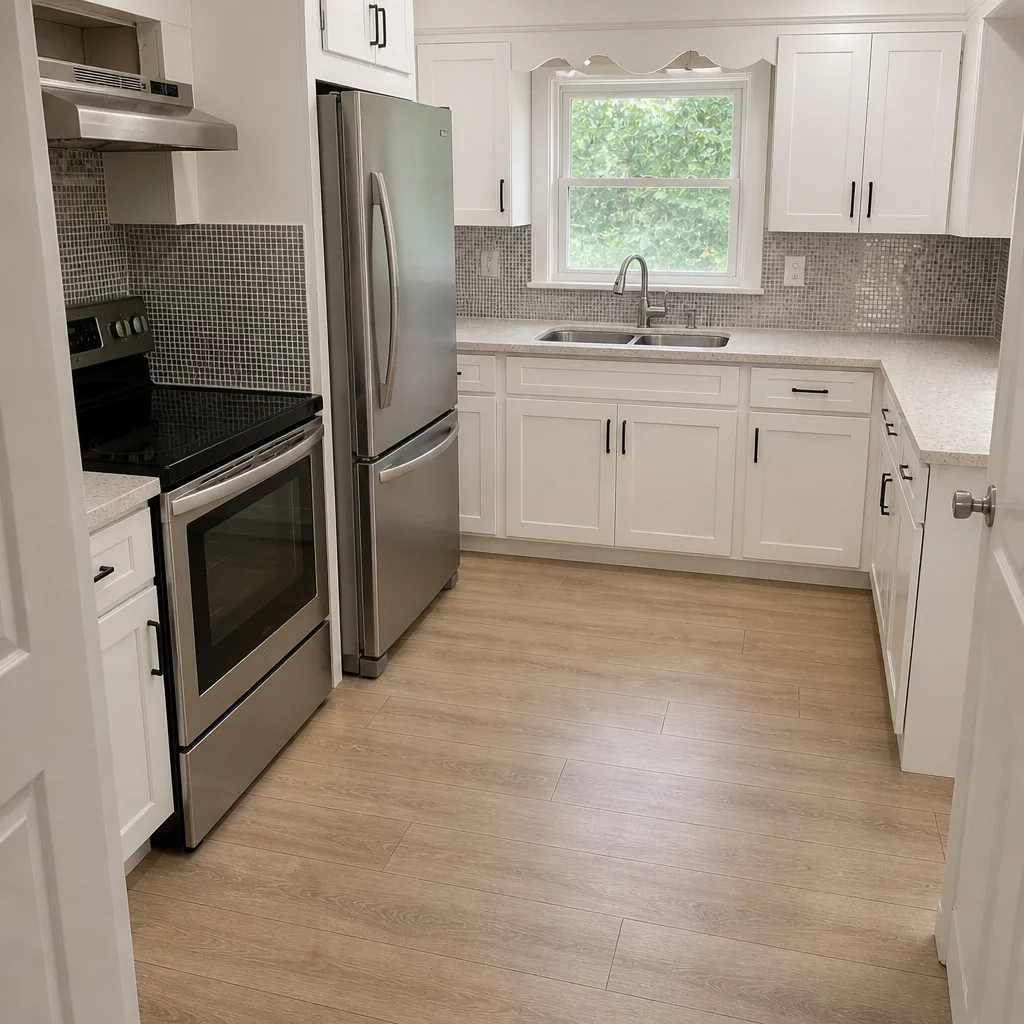 After
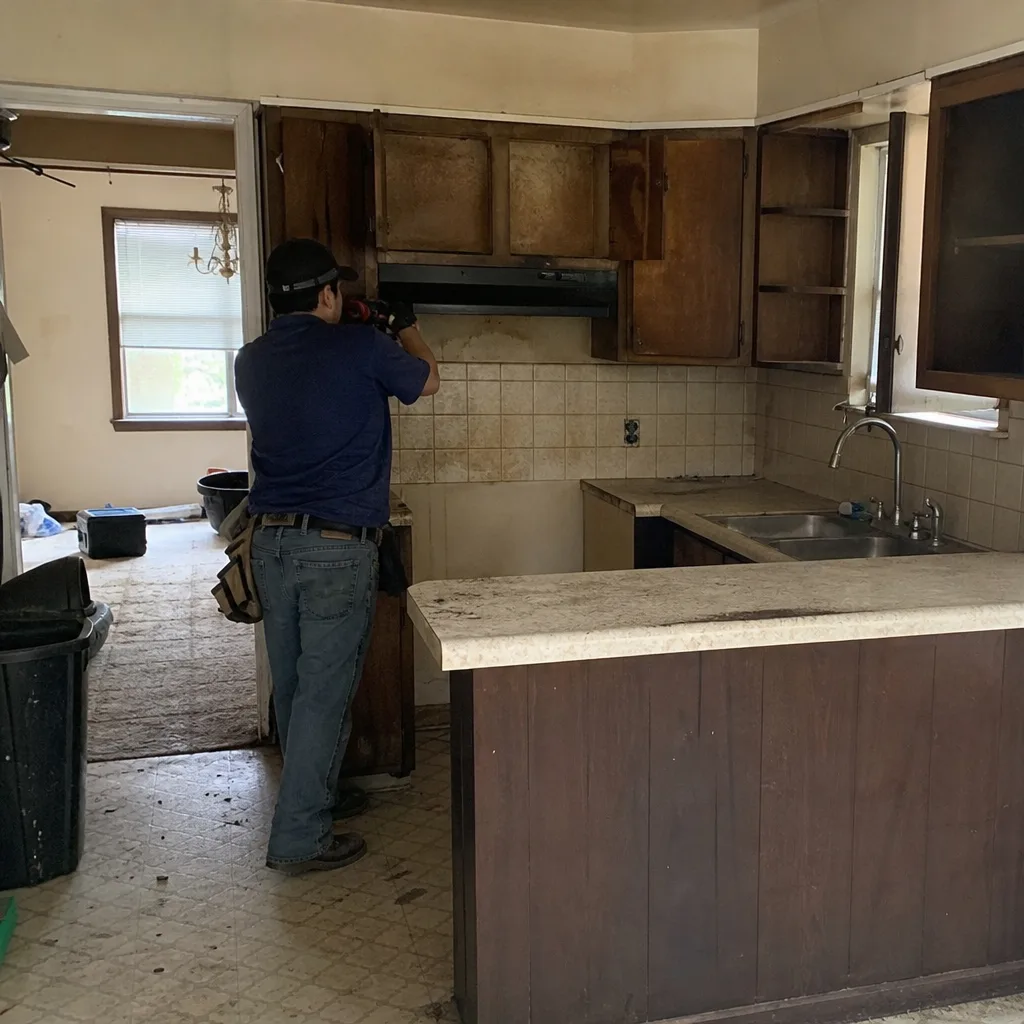 Before
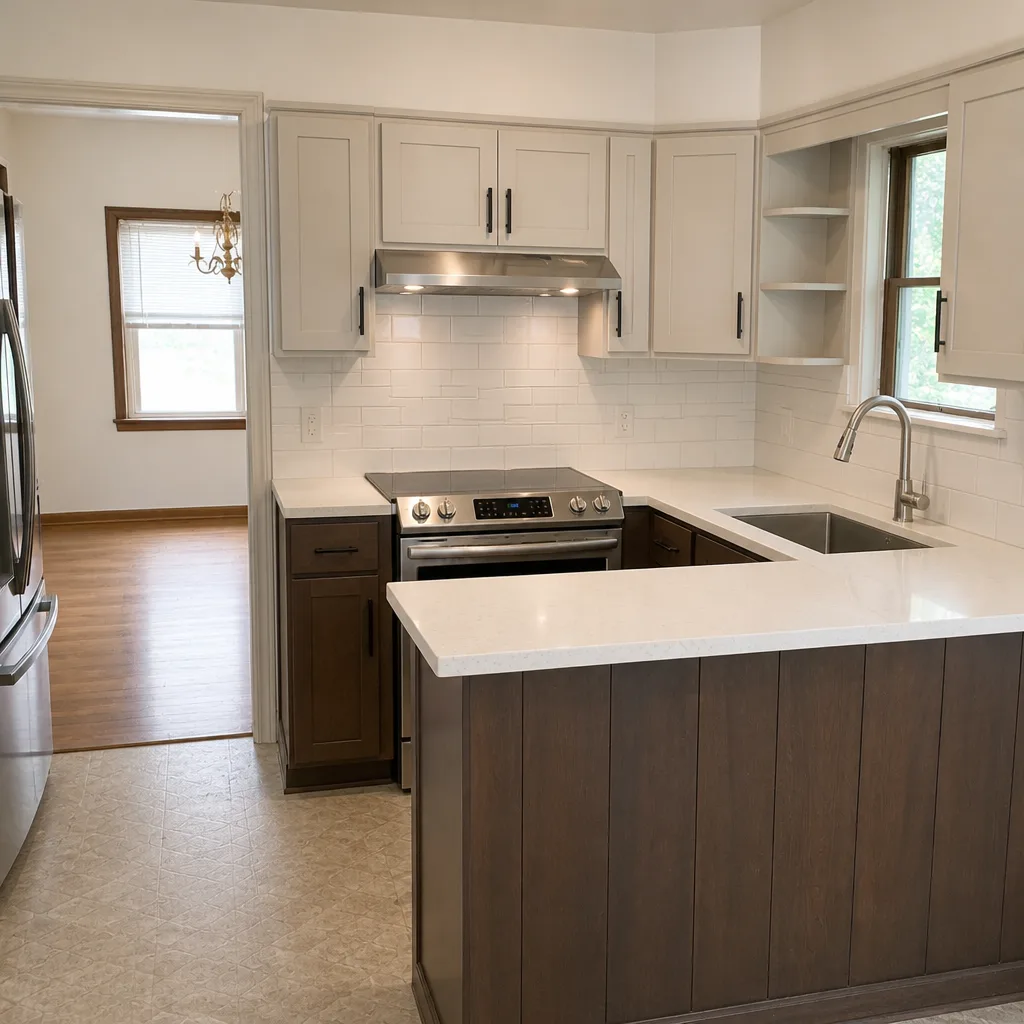 After
Kitchen Island Installation in Arlington, TX
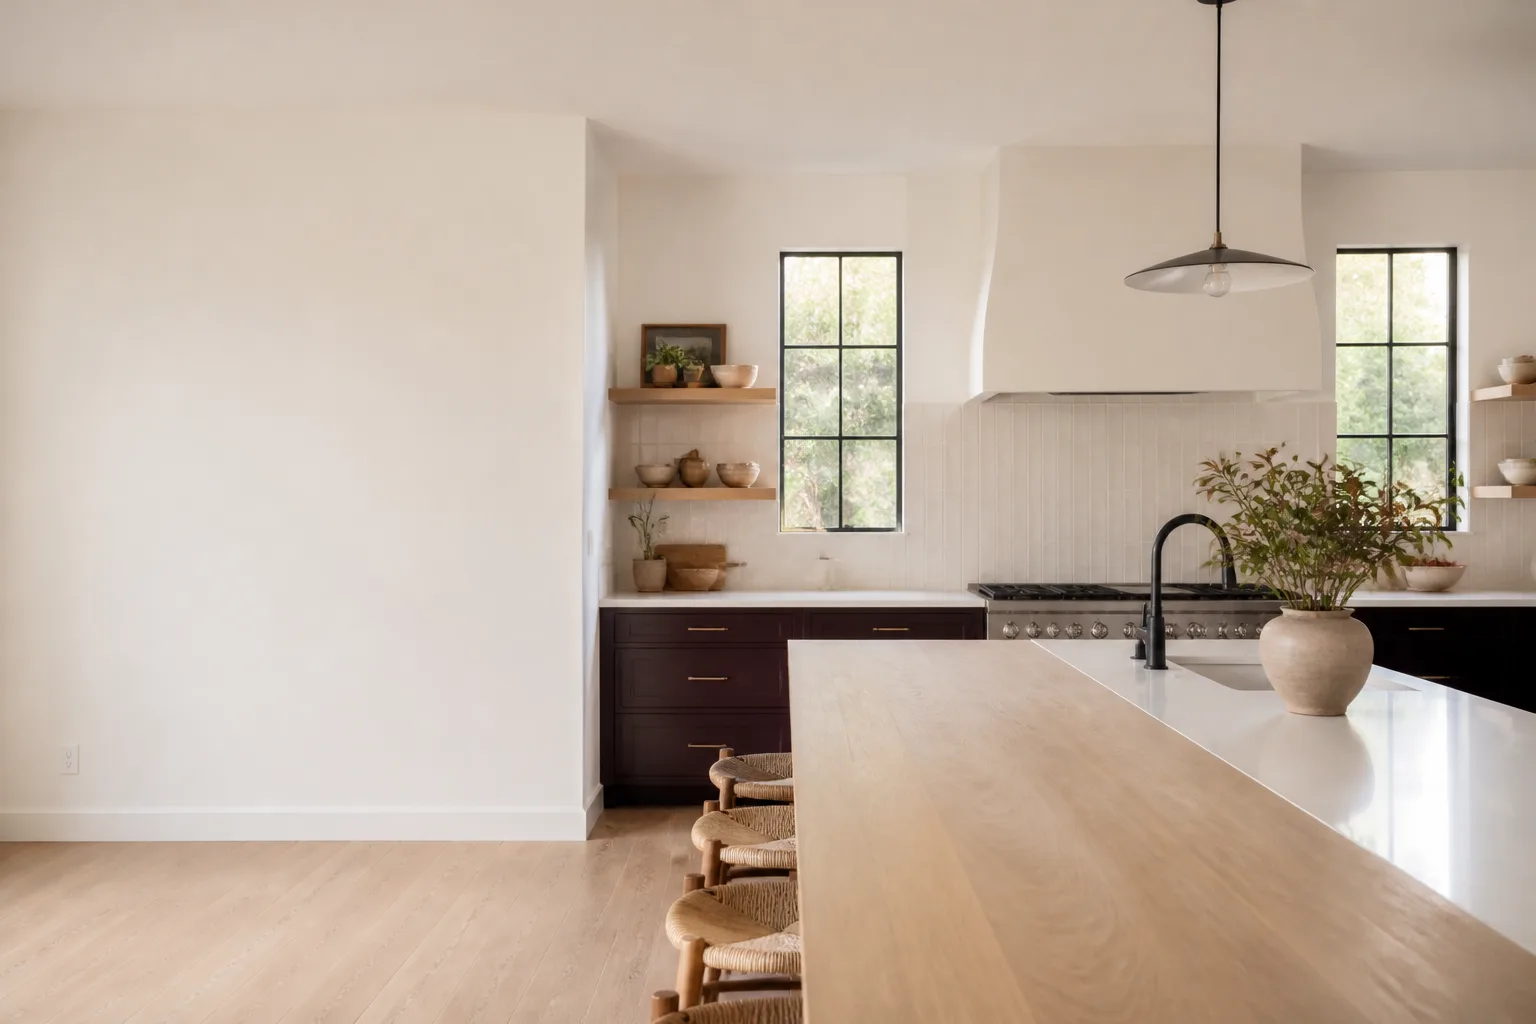
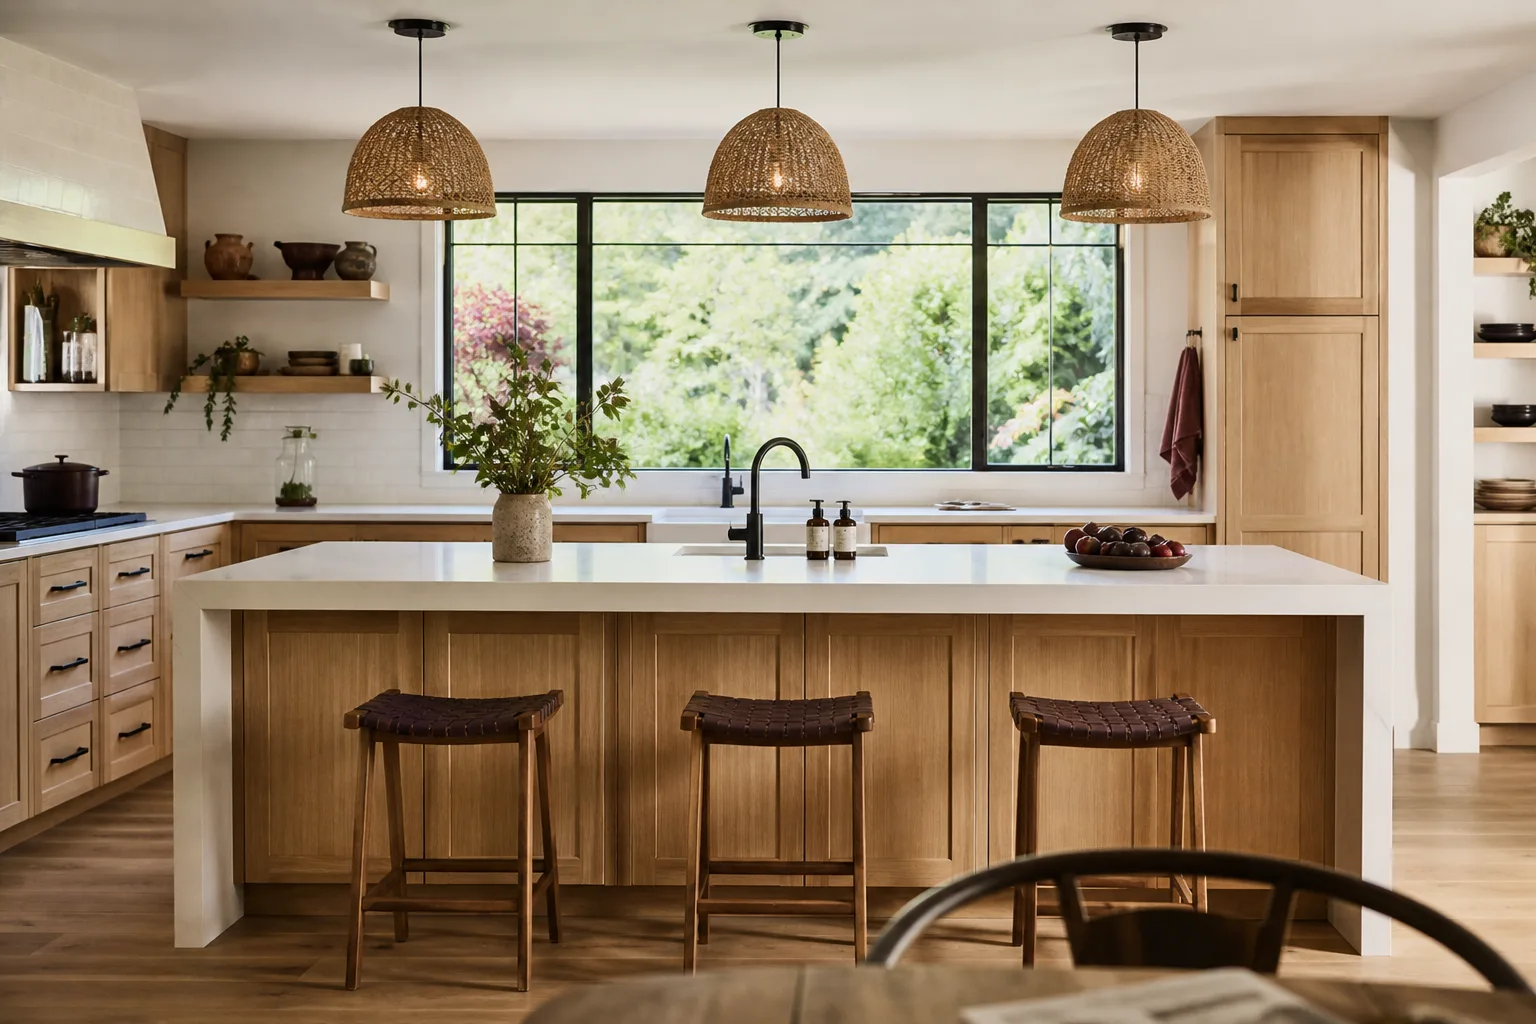
Kitchen island installation in Arlington, TX runs from about $1,900 for a stock 4-foot island you assemble and set yourself to roughly $11,000 for a custom 8-foot island with a Cambria top, an electrical drop, and a built-in sink. We handle the middle and the top of that range: leveling the floor, wiring outlets to code, running a vent hood or prep sink drain, and scribing the countertop to your walls so the finished island reads as part of the room, not a cart that wandered in.
Arlington kitchens are a specific problem. A lot of the housing stock our technicians walk into is 1980s and 1990s ranch and two-story construction where the original kitchen was built around a peninsula, not an island, and the open floor plan the owner wants now means opening a wall or rerouting a circuit that wasn’t planned for. Our technicians have up to 19 years of experience in exactly that kind of retrofit. Where a load-bearing wall is involved, we tell you before the price goes up, and the number we quote is a flat written price before anyone starts work.
Call Rowan Construction Group Arlington at (844) 761-7521 for a free estimate, and you’ll get a written price, a written scope, and a written warranty in the same conversation. This page covers the island on its own; if the island is one piece of a larger project like new flooring and cabinets, start with Kitchen Remodeling, which frames how the trades sequence together.
Key Takeaways
- Most Arlington island installations land between $4,500 and $8,500, all in, for a 6-foot island with a stone top.
- Electrical and plumbing are the two line items that move the price the most; get them scoped in writing.
- No change proceeds without a signed change order, per Clause 1 of The Haven Standard.
- Every visit includes a documented photo record, not an optional extra.
- 365-Day Done Right Promise on the installation.
When You Need Kitchen Island Installation
An island solves a specific set of problems. If any of these sound familiar, it’s worth a walkthrough.
- You’re short on prep space. Many older Arlington kitchens have 18 to 24 inches of counter between the sink and the range. An island adds four to six feet of usable prep surface without touching the existing cabinets.
- The kitchen opens to the living room and feels unfinished. In the open-plan conversions we see across neighborhoods off Bowen Road and around the Highlands, the kitchen bleeds into the den with no visual anchor. A properly scaled island sets the boundary.
- You’re hosting more than you used to. An island with an overhang for two or three stools turns a work surface into the place people actually stand during a party, which keeps traffic out of the cooking zone.
- The existing island was a cheap cart or a repurposed table. We replace furniture-grade pieces with a cabinet-box island anchored to the subfloor, with a top that’s scribed to the walls and leveled to the room.
- You need a second sink or a cooktop. That means running supply and drain lines or a dedicated 240V circuit through the slab-on-grade floor common in this part of Texas, which is a rough-in decision that has to be made before the box goes down.
- You’re remodeling the kitchen and the island should be planned, not added. Installing an island after the cabinets and flooring are done usually costs more than planning it in from day one.
Our Kitchen Island Installation Process
We measure, price, then build. The order matters, because a quote that changes mid-project is a quote that wasn’t a quote.
- On-site walkthrough and measurement. We check the subfloor for level and deflection, locate the joists, and trace the circuits serving the walls the island will pull from. We photograph everything we find – the documented photo record starts on the first visit, not the last.
- Written scope and flat price. You get a line-item quote covering the cabinet box, the countertop material, electrical, plumbing if there’s a sink or cooktop, and the finish. Cambria and Caesarstone tops are priced by the square foot with the edge profile named. If we find something during demolition that couldn’t be seen, we write a change order and you sign before any work continues.
- Electrical and plumbing rough-in. An electrician pulls the new circuit for outlets, a dishwasher, or a cooktop and the work is inspected before the island closes up. If your island includes a prep sink, a plumber runs the supply and drain and vents it correctly, which sometimes means opening finished ceiling below.
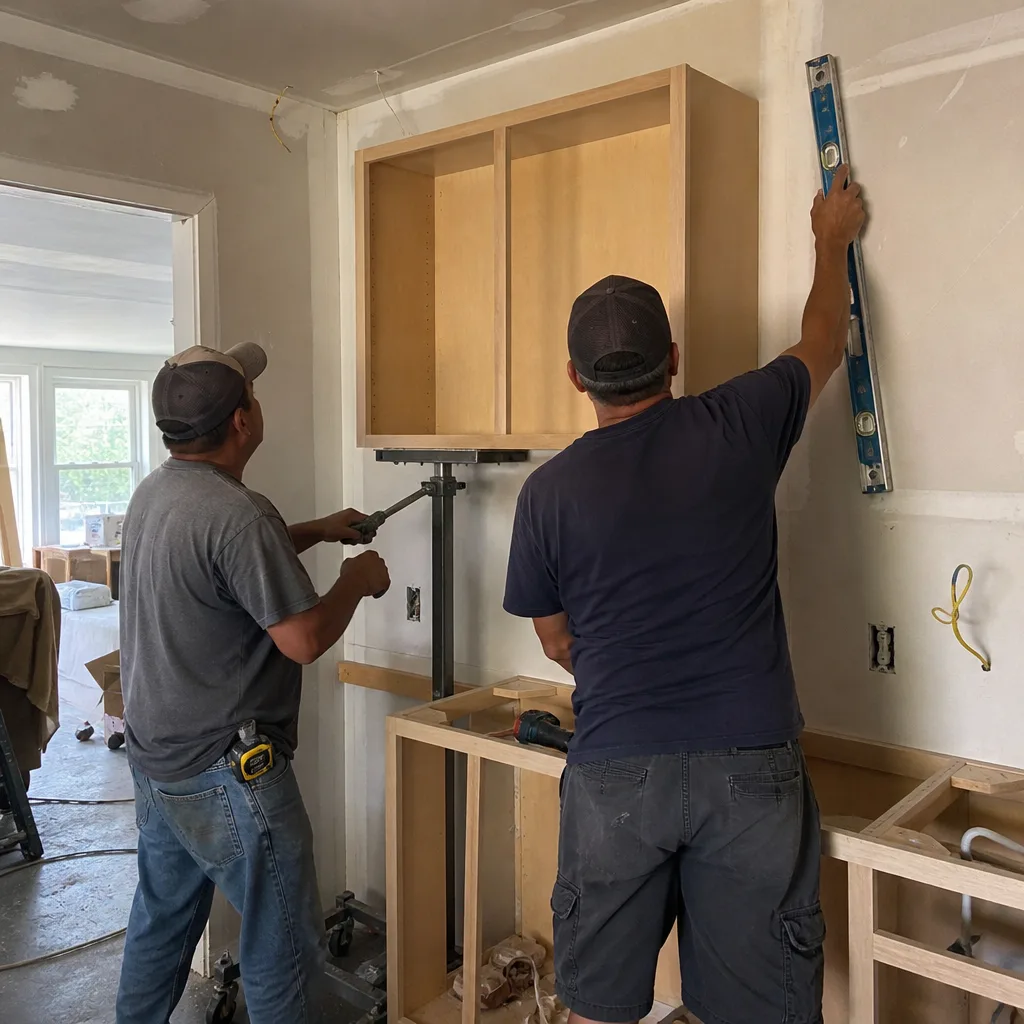
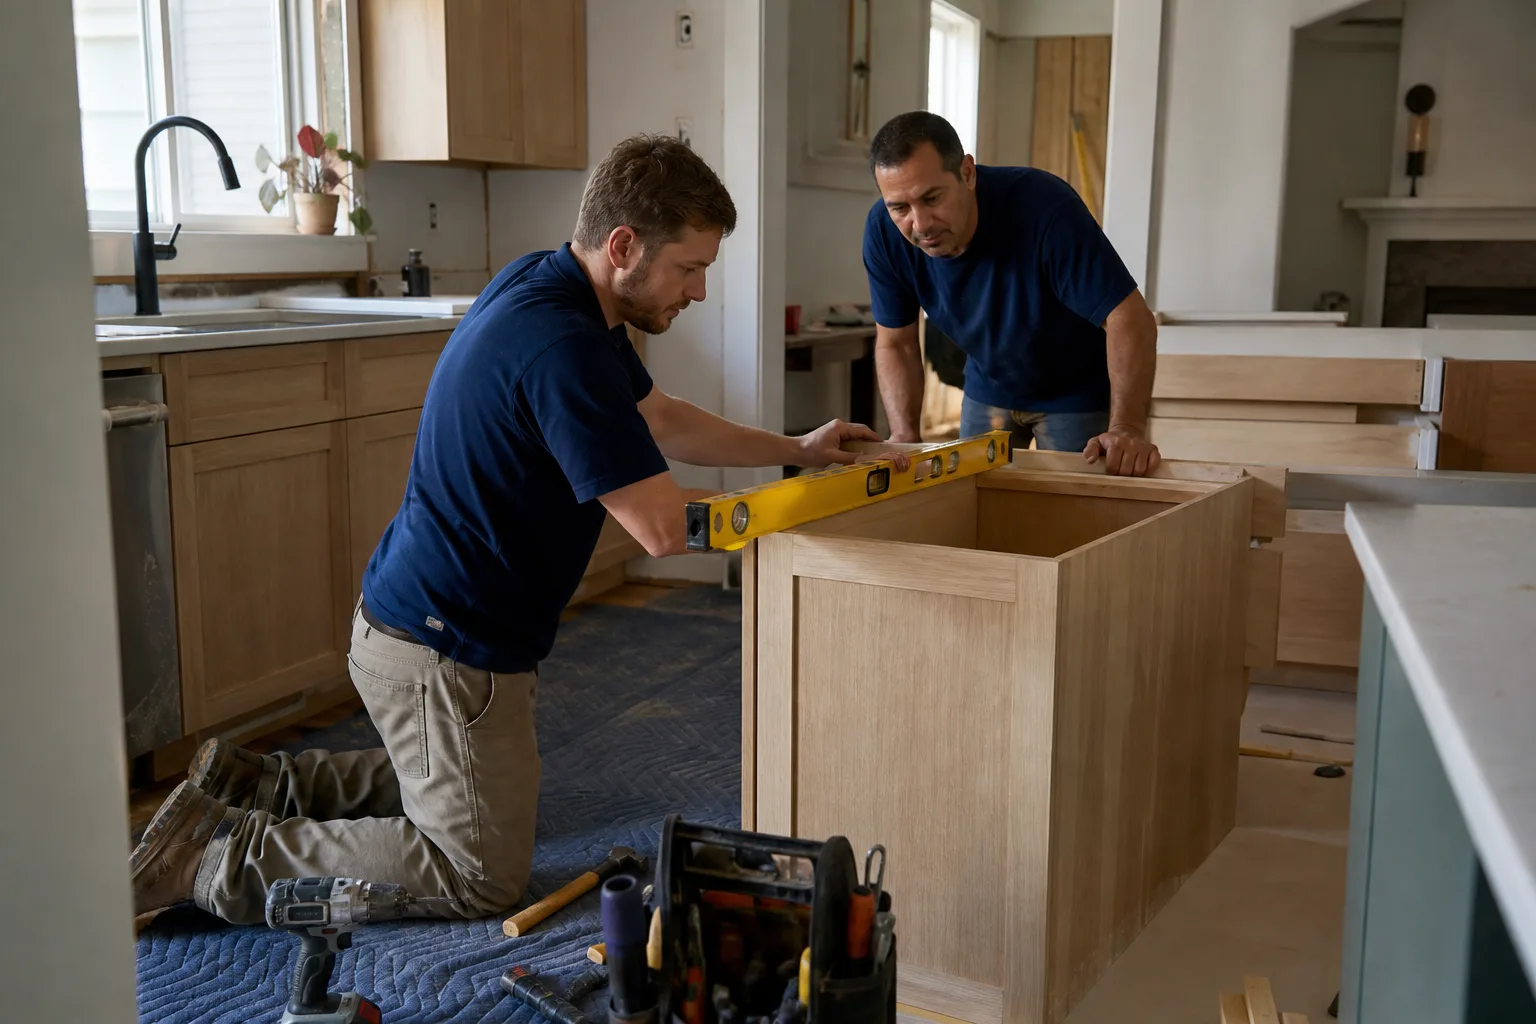
- Cabinet box set and anchored. The island box is leveled and shimmed to the floor, then fastened so it doesn’t rock when someone leans on the overhang. Toe kicks are scribed to the floor so there’s no gap you can see in the light.
- Countertop template and install. We template the stone after the boxes are set, cut it, and install with a seam placed where it’s least visible from the main entry. Undermount sinks and faucets like a Grohe pull-down are set with a proper seal and tested under pressure before we leave.
- Final walkthrough and photo record. We test every outlet and the disposal if there is one, open and close every drawer, and go over what we installed. You get the full photo documentation of the rough-in, the fastening, and the finished installation.
Kitchen Island Installation Pricing in Arlington
Island pricing in Arlington breaks into four cost drivers: the cabinet box, the countertop, the utility rough-in, and the finish trim. A stock island from a big-box store is cheap up front and often costs more by year three, because the cabinets aren’t built to hold stone and the top cracks at the seams. A custom box with a real stone top is the better long-term number. Here’s what we see:
| Item | Typical Range | What Drives It |
|---|---|---|
| Stock or ready-to-assemble island | $1,900 – $3,500 | 4 to 5 feet, laminate or butcher-block top, no plumbing or electrical |
| Custom cabinet-box island, 6 feet | $4,500 – $7,000 | Semi-custom cabinet, quartz top, one electrical circuit |
| Custom island, 8 feet with prep sink | $7,500 – $11,000 | Sink, drain, disposal, two circuits, larger stone top |
| Electrical rough-in (per circuit) | $350 – $850 | Distance from panel, whether the wall is finished |
| Plumbing rough-in for prep sink | $600 – $1,400 | Slab-on-grade runs, venting, distance to main stack |
| Countertop upgrades | $60 – $120 / sq ft | Cambria vs. Caesarstone, edge profile, waterfall sides |
Two Arlington-specific facts move the number. First, much of the city sits on expansive clay soil, and floors in older homes are rarely dead level – we budget shim and scribe time on almost every install. Second, kitchens built before the mid-1990s often have a single 15-amp circuit serving the whole room, which means an island with a cooktop forces a panel upgrade, and that’s a real cost we won’t hide behind a vague line item.
Our quote is a flat written price with a written scope and a written warranty, delivered before work starts. Bring a competitor’s estimate and we’ll review it line by line at no charge through our Free Second Opinion offer. Call (844) 761-7521 for a free estimate.
FAQs – Kitchen Island Installation
How much does kitchen island installation cost in Arlington, TX?
A typical custom kitchen island installation in Arlington runs $4,500 to $8,500, with 8-foot islands that include a prep sink reaching $11,000. The cabinet box and the countertop make up most of that; electrical and plumbing rough-in add $950 to $2,250 depending on how far the island sits from the panel and the main drain stack. Call (844) 761-7521 for an exact quote – estimates are free.
Can you install an island on a concrete slab floor?
Yes, and it’s the norm in this part of Texas. The slab means plumbing and electrical can’t drop from below, so supply and drain lines get routed through the cabinet base, and outlets are fed from the nearest wall or a new run pulled under the finished floor. We locate and mark the exact routing before the cabinet box goes down, and the rough-in is inspected before we close it up.
Is it cheaper to buy a stock island or have one built?
A stock island is cheaper on day one – $1,900 to $3,500 versus $4,500 and up for a custom build – but stock boxes are usually not engineered to carry stone, so the top cracks at seams and the cabinet joints loosen. If you plan to sell within two years, stock can make sense. If you plan to stay, the custom box is the better number over time. We’ll tell you which case you’re in.
How long does an island installation take?
A basic island with no plumbing or electrical is a one- to two-day install. Add a sink, a cooktop, or a new circuit and plan for three to five days, because the rough-in and inspection have to happen before the cabinet and top go in, and the stone template and install are separate appointments. We give you the day-by-day schedule in writing with the estimate.
Will you match the island cabinets to my existing kitchen?
Most of the time yes, and it’s often easier than homeowners expect. KraftMaid and Wellborn both carry door styles and finishes that date back decades, and when a perfect match isn’t available we tell you and offer the closest option or a deliberate contrast. We don’t promise a match we can’t confirm with the manufacturer’s current catalog before we order.
What happens if the price changes halfway through?
The price doesn’t change without a signed change order. If we open a wall and find the circuit isn’t what the panel label says, we stop, write down what we found, and send you a change order with a flat number for the difference. No work proceeds on that change until you sign it. That discipline is why our projects finish within a few percent of the agreed cost, and it’s written into Clause 1 of The Haven Standard.
If your kitchen island is one piece of a larger renovation, the sequencing matters – flooring, cabinets, and lighting all interact. Read the Kitchen Remodeling in Arlington page for how the trades fit together, or see our homepage at home for the full range of work we do.
Call Rowan Construction Group Arlington at (844) 761-7521 for your free estimate. You’ll get a written price, a written scope, a written warranty, and the 365-Day Done Right Promise on the finished installation. If it’s not done right, we make it right.
Written by the team at Rowan Construction Group Arlington, serving Arlington.