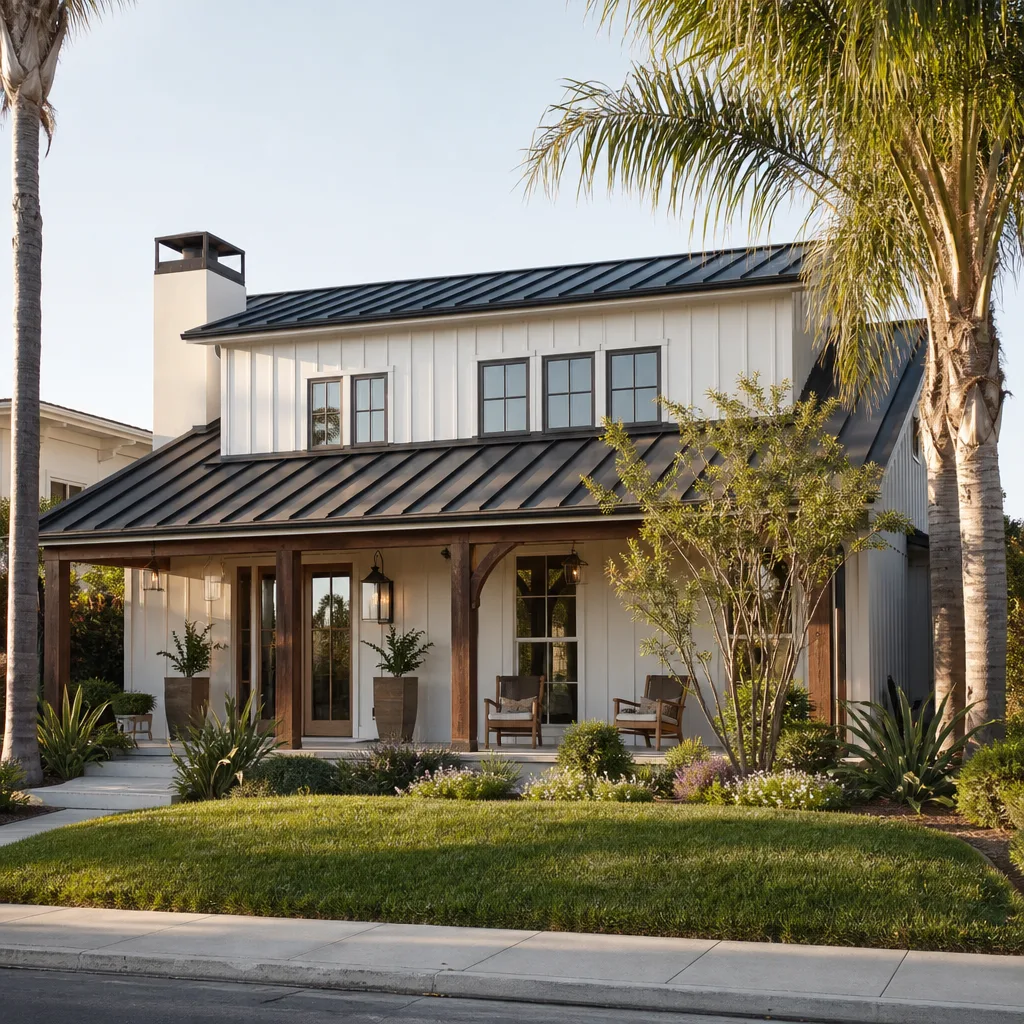

Free written scope consultation - allowances, timeline, and change-order rules on paper before a single trade is scheduled
Styles & brands we work with
- Kitchen remodeling
- Bathroom remodeling
- Home additions & ADU
- Roofing
- Windows & doors
- Driveway & pavers
- Fence
See the difference
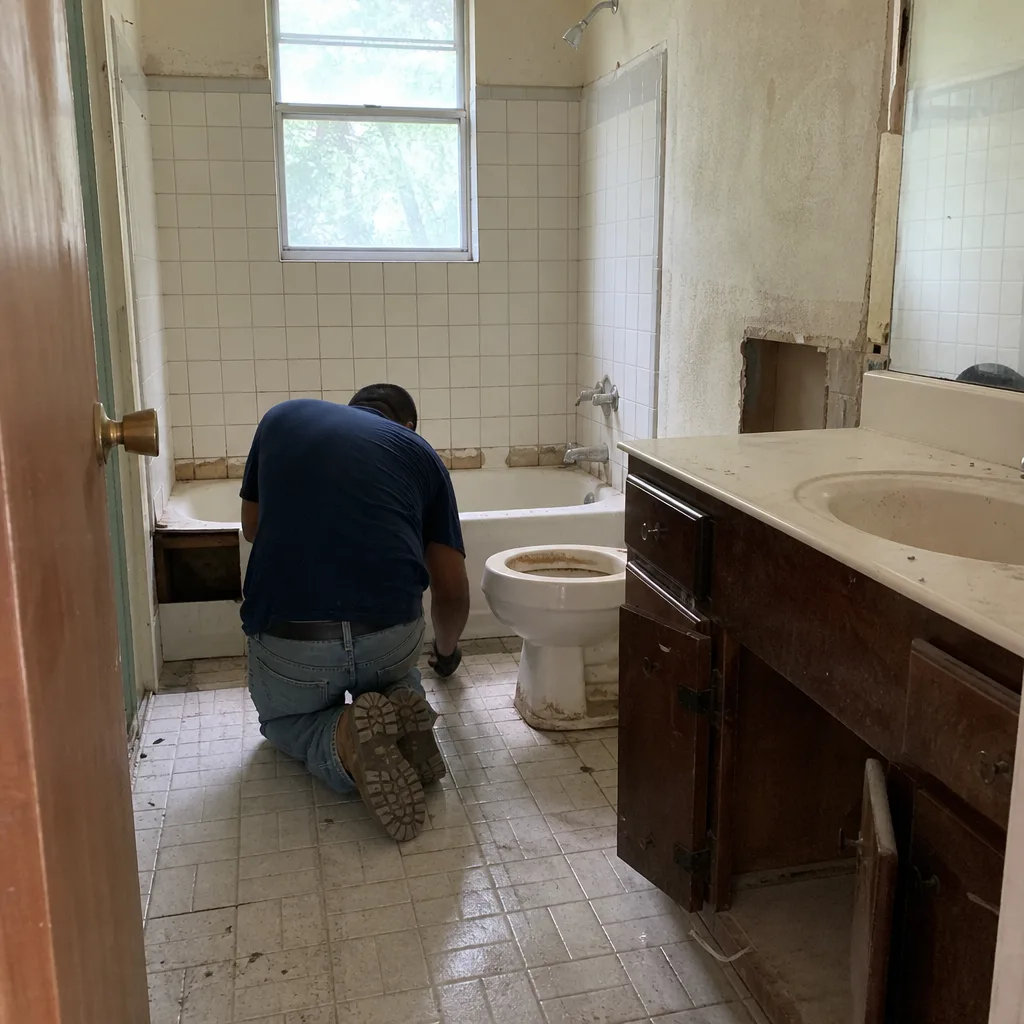 Before
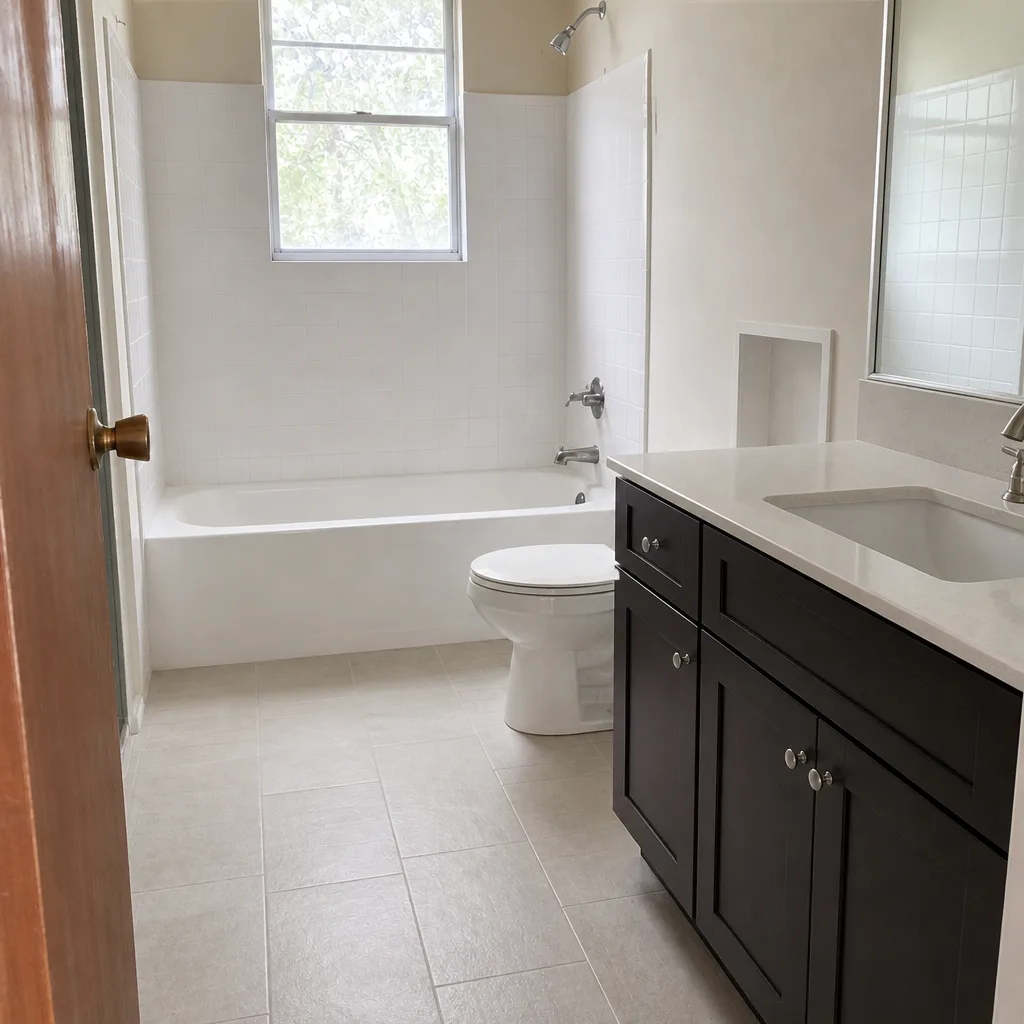 After
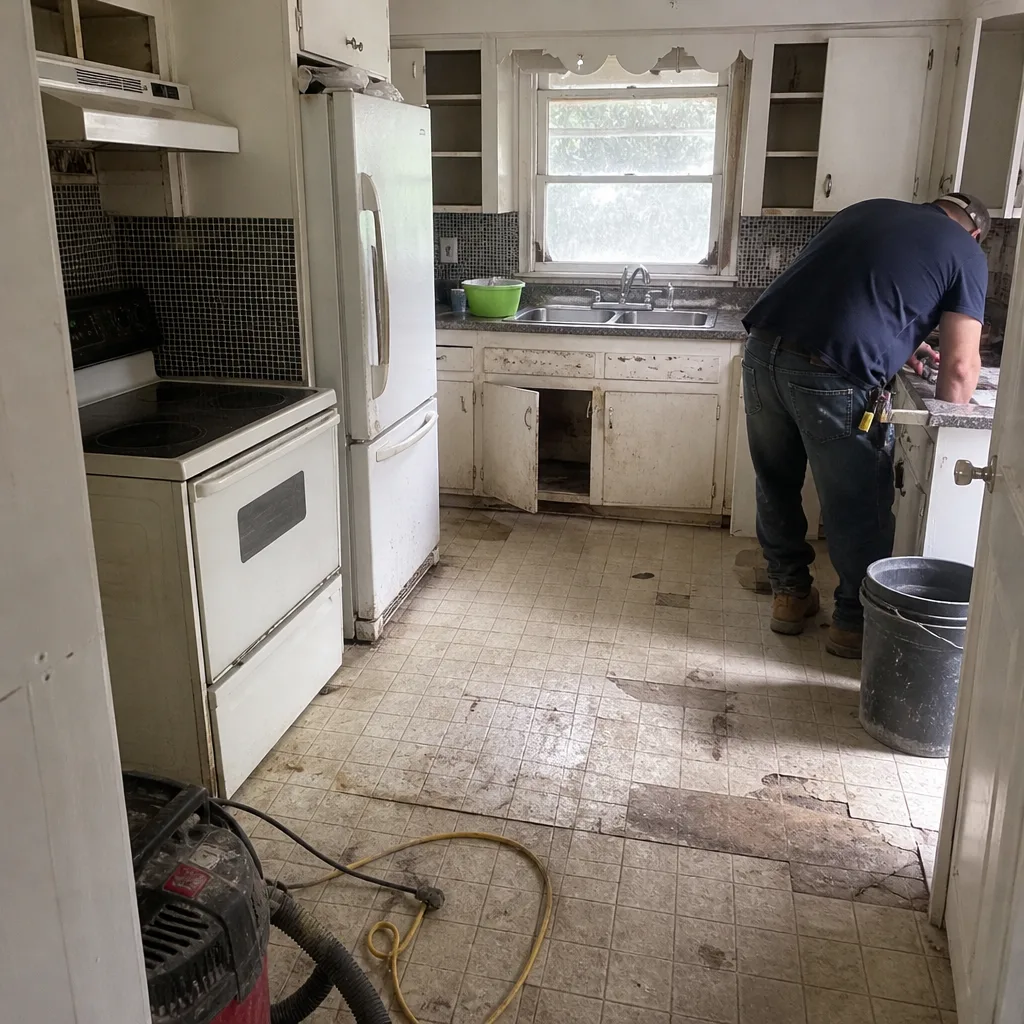 Before
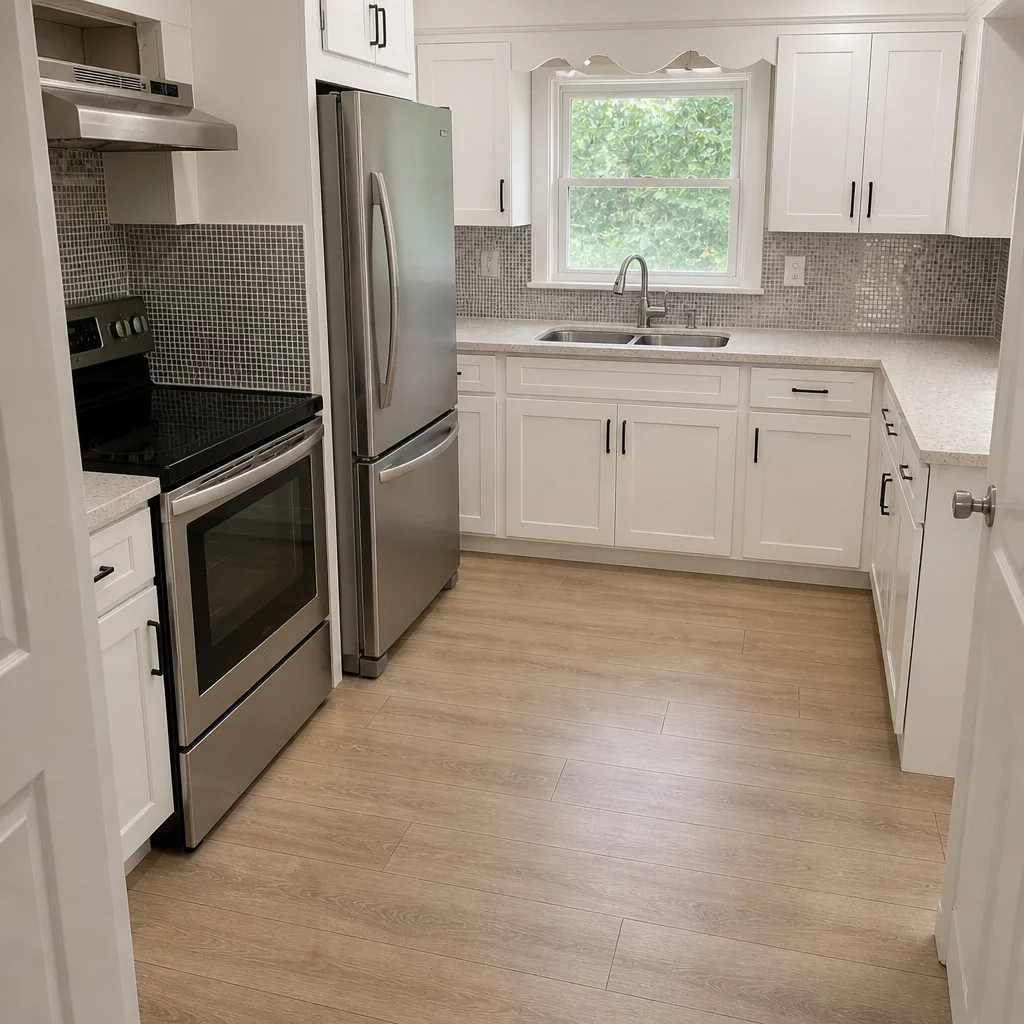 After
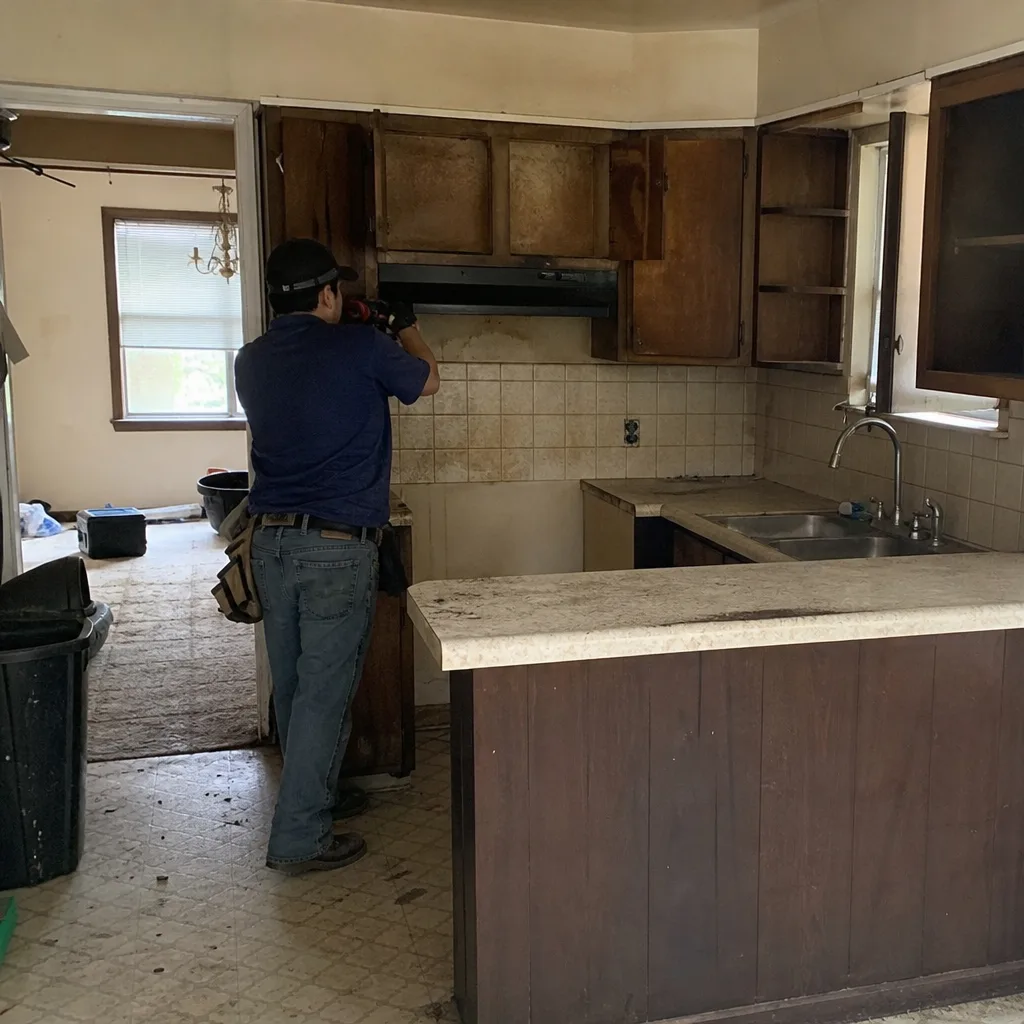 Before
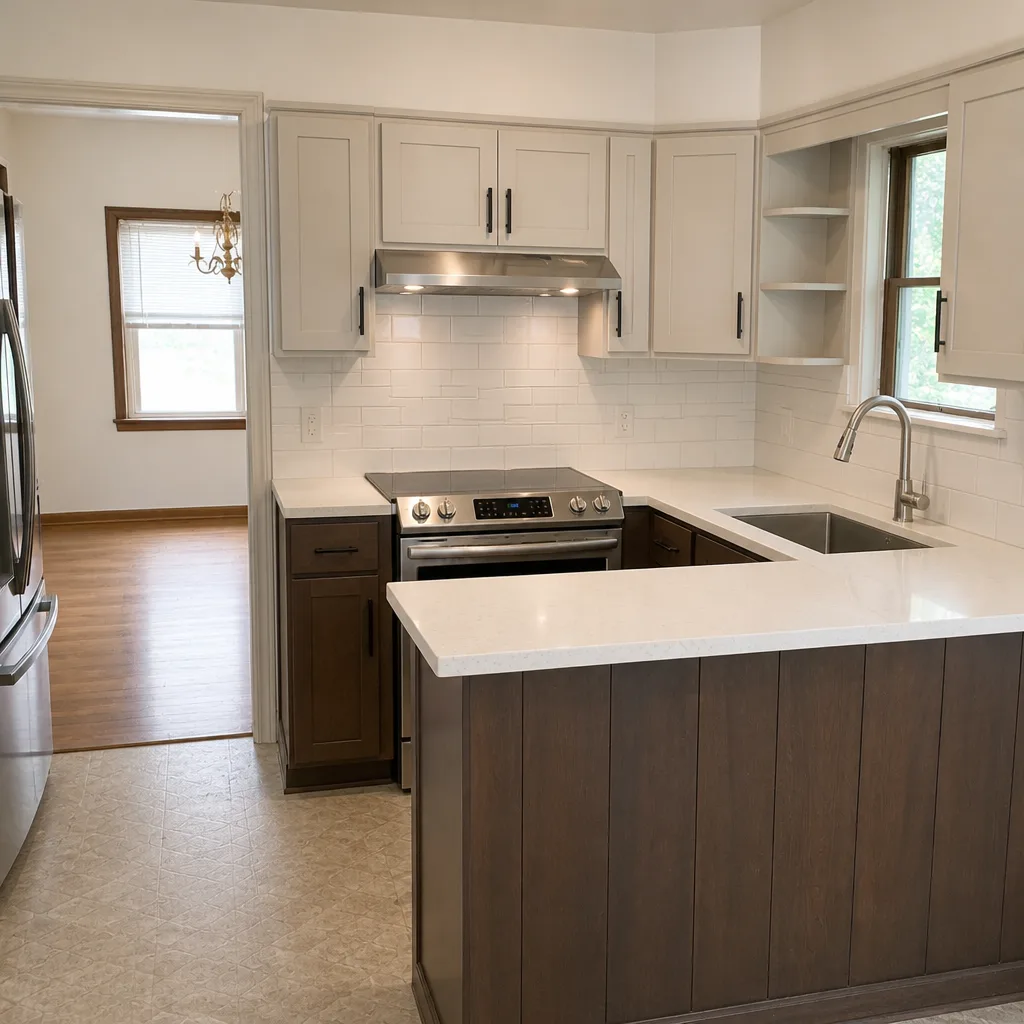 After
What Is the First Step in a Kitchen Remodel in Arlington, TX?
The first step in a kitchen remodel is to pull your home’s build year from DCAD property records. If your Arlington home was built before 1980, the next move is a pre-permit inspection with Arlington’s building department, not a design consultation. That inspection decides whether you’re facing a $3,200 re-pipe or a $1,400 panel circuit addition before any cosmetic work can be permitted, and it sets your realistic budget floor. Call (844) 761-7521 and we’ll walk you through what the inspection is likely to flag at your address.
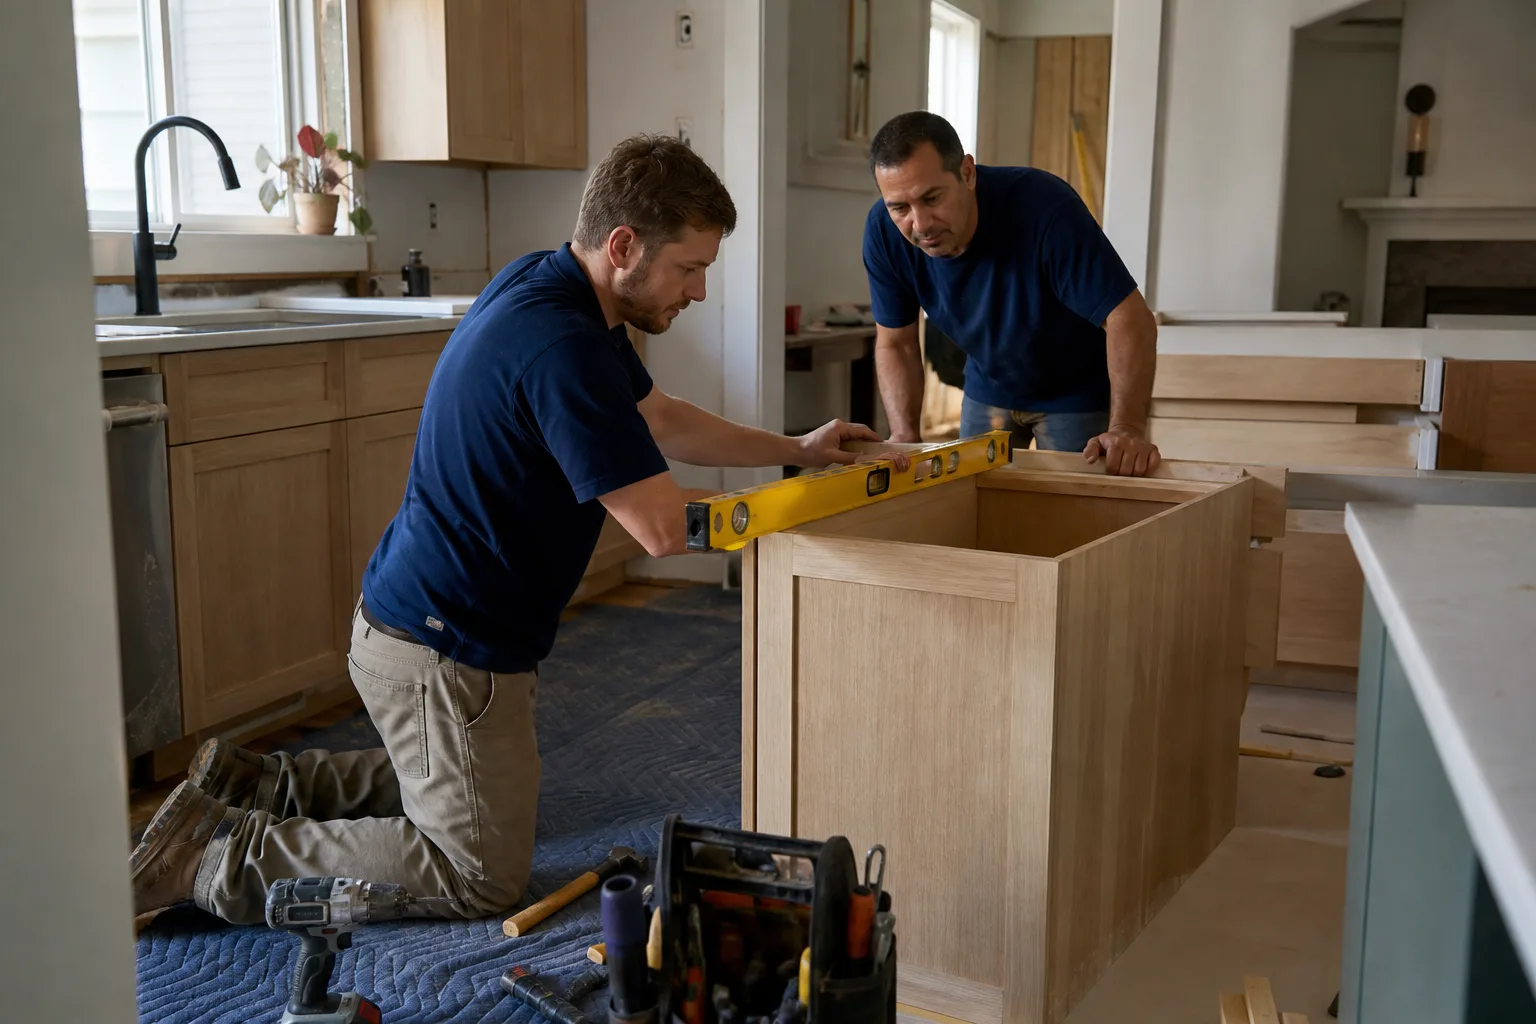
Why Every “Start With a Budget and Inspiration Board” Guide Misses the Point Here
Most remodeling advice assumes a clean slate: pick a number, clip some photos, call a contractor. In Arlington, the slate usually isn’t clean. Our housing stock is overwhelmingly pre-1990, and a large share of it sits in the post-war and 1970s-80s tract corridors on the north side and the far east side. Those homes were wired and plumbed with materials that were standard then and are now remediation line items: cast-iron drains, galvanized steel supply lines, aluminum branch wiring.
Under Arlington’s pre-permit inspection requirement for pre-1980 homes, any structural, electrical, or plumbing work gets an existing-conditions inspection before the city issues a permit. That inspection doesn’t care about your Pinterest board. It cares about what’s behind the drywall.
So the honest sequence is: confirm the build year, understand what the inspector will find, put those costs in writing, then design. Rowan Construction Group Arlington runs every kitchen project this way because designing before you know your remediation number is how homeowners end up with $8,000 cabinets and no working drain line.
What a Written Scope Actually Is, and Why It Comes Before Design
A written scope is a document that lists every trade involved in your kitchen, with a dollar figure attached to each, before anyone picks up a tool. Demo, plumbing, electrical, framing, finish. It separates remediation from cosmetic, so a re-pipe doesn’t hide inside a cabinet line item.
Under Clause 1 of the Haven Standard, the price is written before work starts, on every trade. That clause exists because a blended number tells you nothing. You can’t compare a $22,000 lump sum to another contractor’s $22,000 lump sum if one includes a re-pipe and the other doesn’t.
Here’s what the written line items actually look like in Arlington, priced for the local market:
| Line item | Typical Arlington range |
|---|---|
| Full kitchen remodel | $14,000-$45,000 |
| Small kitchen remodel | $9,000-$20,000 |
| Cabinet installation | $4,000-$13,000 |
| Countertop installation | $2,000-$6,500 |
| Backsplash installation | $800-$2,500 |
| Kitchen island installation | $3,000-$10,000 |
| Re-pipe (cast-iron or galvanized remediation) | $3,200 |
| Electrical panel circuit addition | $1,400 |
Read that table top to bottom and you’ll see the point. The two smallest numbers on it can invalidate the largest ones if they’re discovered after the cabinets are ordered.
The 76013 and 76014 Discovery: Cast-Iron Sewer Joints
If your home sits in the east-side ZIP codes, 76013 or 76014, there’s a specific risk worth knowing before you sign anything. The 1960s-70s ranch homes in those areas were built with cast-iron sewer lines running under the slab. Those lines crack at the joint fittings as they age, and the failure stays invisible until someone opens the kitchen floor.
Opening the floor for any reason, whether it’s moving a drain for an island or reconfiguring a sink wall, frequently exposes those cracked joints. The floor can’t be closed again until the line is re-piped. This isn’t a maybe; it’s a standard outcome in east-side Arlington ranches, and the pre-permit inspector will flag it. Knowing the risk exists at your address means budgeting for it on the front end instead of absorbing it as a surprise mid-project.
We’ve documented this pattern enough times across Arlington that our written quotes for pre-1980 homes in these ZIPs show the re-pipe line item explicitly, with a note on what conditions would move it off the quote.
Step 0: The Checklist Arlington Homeowners Should Run First
Before you call a designer, a showroom, or a contractor, run these three steps. Each produces a document you’ll use later.
- Confirm the build year through DCAD. Dallas Central Appraisal District property records list the year built. This single fact determines whether everything below applies to you.
- Request a pre-permit inspection timeline from Arlington Building Inspections. If the home is pre-1980, ask what the inspection covers and how far out scheduling runs. Knowing the timeline lets you plan the remodel around it rather than discovering it mid-project.
- Ask every contractor for a written quote that separates remediation from cosmetic costs. Not a blended number, not a “we’ll find out when we open it up.” A line-item written quote, with remediation and finish broken out.
That’s Step 0. It costs nothing and it produces the document that makes every later decision comparable.
The First Step Is a Document, Not a Purchase
KraftMaid and Wellborn cabinets need a written scope behind them, or the change order discipline that protects you has nothing to protect. Signed change orders only guard a homeowner if the original scope exists in writing. A cabinet showroom visit before that document is a decision made without evidence.
That’s why a written price before any work starts isn’t a process step here; it’s the founding promise. The same logic applies across every trade we run, from Kitchen Remodeling through roofing and additions. The quote is a flat price with a written scope and a written warranty. Every change requires a signed change order before anyone proceeds, which is how 4,000-plus projects have landed within a few percent of the agreed number.
Visits also come with a documented photo record as a standard deliverable, not an add-on, so you have evidence of what was found and what was done. Our technicians have up to 19 years of experience, and crews are background-checked and uniformed. A live person answers calls 24/7. And if you already have a written estimate from another contractor, we’ll review it line by line for free. That second opinion is where a lot of Arlington homeowners discover their quote was missing a re-pipe.
When you’re ready to move past research, our Kitchen Remodeling in Arlington page covers the full build process. Start with the written scope; the rest follows in order.
Common Local Scenarios We See in Arlington Kitchens
- The 1962 ranch off Pioneer Parkway with a “small” remodel budget: the homeowner planned a $12,000 refresh. The pre-permit inspection flagged galvanized supply lines, adding a $3,200 re-pipe. The written scope caught it before demo, so the budget moved to $15,200 before a single cabinet was ordered.
- The 1974 tract home with a tripping breaker: a new range and dishwasher pushed an already-loaded panel past capacity. The $1,400 circuit addition belonged in the quote, not on a change order three weeks in.
- The east-side flip with good bones and a bad drain line: a 76014 home with cosmetic updates already done. Opening the floor for a relocated sink exposed cracked cast-iron joints at the fittings. Re-pipe first, finish second.
Clay soil movement under these pier-and-beam foundations adds its own line to the conversation now and then, since a kitchen floor that’s out of level changes what’s possible with cabinet installs. And summer attic heat in these older homes can push ventilation upgrades onto the list when electrical work opens the ceiling. None of that shows up on a mood board. All of it shows up in a written scope.
FAQs
You can usually skip the pre-permit inspection conversation and move straight to a written scope, but the written price still comes first. Post-1980 homes in Arlington generally avoid the cast-iron and aluminum-wiring triggers, so the sequence compresses: get a line-item written quote, then design, then build. Call (844) 761-7521 for a free written estimate.
Kitchen remodels in Arlington run $14,000-$45,000, with small kitchen remodels at $9,000-$20,000. The floor is set by remediation, not finishes: a re-pipe runs about $3,200 and an electrical panel circuit addition about $1,400, and both belong in the budget before cabinets. Estimate totals above may vary by scope and existing conditions. Call (844) 761-7521 for an exact written number.
Yes. Arlington’s building department requires an existing-conditions inspection before issuing permits for structural, electrical, or plumbing work on pre-1980 homes. The inspection can flag cast-iron drains, galvanized supply lines, or aluminum wiring that must be remediated first. Call (844) 761-7521 and we’ll help you understand what the inspection typically covers at your address.
No. Design-first almost always costs more, because discoveries made after demo arrive as unscheduled change orders with no chance to budget for them. The written scope, with remediation separated from cosmetic, is what keeps the final number close to the agreed price. Call (844) 761-7521 for a free second opinion on any written estimate you already have.
If you’d rather have your home’s build year and inspection risk looked at by someone who does this every week in Arlington, Rowan Construction Group Arlington offers a no-pressure assessment with a written price before any work starts. Call (844) 761-7521 for a free estimate.
Written by the team at Rowan Construction Group Arlington, serving Arlington, TX.