Last updated November 18, 2026




Free written scope consultation - allowances, timeline, and change-order rules on paper before a single trade is scheduled
Home Additions & ADU Troubleshooting: Common Problems and How to Fix Them
A finished bathroom that fails a water test after drywall is hung costs two to four times more to repair than the same leak caught at rough-in inspection. Same defect. Different timing. The difference is entirely about who scheduled the pressure test and when. That pattern repeats across nearly every troubled addition we’re called to look at in Arlington: the failure isn’t the concrete or the wiring, it’s the order in which trades were called. This guide walks through the fifteen most common addition and ADU problems by tracing each one back to its scheduling or documentation root cause, from design through framing to final inspection.
Quick Answer
Most home addition and ADU problems aren’t structural failures at all. They’re sequence failures: work that was inspected and approved in the wrong order, or a trade called before the preceding rough-in was complete. The fix starts with pulling the permit file and inspection record, identifying where the sequence broke, and only then planning the repair. Catching a defect at rough-in typically costs one-third to one-half of what the same defect costs after finishes are installed.
Styles & brands we work with
- Kitchen remodeling
- Bathroom remodeling
- Home additions & ADU
- Roofing
- Windows & doors
- Driveway & pavers
- Fence
Table of Contents
- Design-Phase Errors: Where Trouble Starts
- The HVAC Load Calculation Problem
- Foundation Mismatch: Pier-and-Beam to Slab
- Electrical Panel Capacity: Read Before You Add
- Permit-Phase Errors: Scope Creep and Wrong Permit Type
- Construction-Phase Failures: The Sequence Problem
- How to Audit a Troubled Project Mid-Construction
- Common Mistakes to Avoid
Design-Phase Errors: Where Trouble Starts
By the time a homeowner in Arlington calls us about a problem, the design has usually already committed the error. Two design-phase mistakes cause the bulk of downstream pain: structural miscalculation and an undersized HVAC load. Both are cheap to fix on paper and expensive to fix in the field.
Structural miscalculation typically shows up as an undersized beam, a header spanning too far without a post, or a point load landing on a floor joist that was never sized for it. In Arlington’s older neighborhoods around Central and North Arlington, where additions often tie into mid-century pier-and-beam homes, the existing framing is rarely documented. A structural engineer’s letter is the only reliable record of what the existing structure can carry, and it should be in the plan set before the permit is filed.
Undersized HVAC load is subtler. A 400-square-foot addition can’t be dumped onto a system that was already sized for the original footprint and running near its limit. The Manual J calculation, which estimates a home’s heating and cooling load from square footage, insulation values, window orientation, and local climate, must include the entire conditioned space, not just the new room. In Arlington’s climate, where summer design temperatures push 100°F and humidity stays high, an undersized load calculation shows up as a room that never quite reaches setpoint in August.
Both errors are documented in the construction documents. If your plan set doesn’t include an engineer’s structural letter and a Manual J load calculation, ask why before signing. A written scope under our Home Additions & ADU in Arlington work always includes those two documents because they’re where the number gets honest.
The HVAC Load Calculation Problem
An addition is frequently connected to existing equipment that was never sized for the extra square footage. The homeowner feels it as a room that runs hot in summer, cold in winter, or both. The fault isn’t the equipment; it’s that nobody ran a new Manual J calculation for the combined space before the equipment was approved.
What a Manual J should show you, in plain terms:
- Total heating and cooling load in BTUs for the whole conditioned space, old and new, at Arlington’s design temperatures – not the national average.
- Room-by-room load so duct sizing can be verified, not guessed. A west-facing addition with large windows carries a very different load than a north-facing one.
- Equipment capacity compared directly against that load. If the existing system is within 10-15% of its rated capacity for the combined space, replacement or a dedicated system for the addition is the honest answer.
- Duct design showing static pressure and register placement. Short duct runs from an existing trunk can starve a new room of airflow even when the equipment has capacity.
The typical repair when an HVAC load was never calculated is a mini-split or a dedicated unit for the addition – a few thousand dollars, depending on tonnage and line-set length. That’s the cost of a documentation failure, not an equipment failure. The Manual J belongs in the plan set before the permit is filed.
Foundation Mismatch: Pier-and-Beam to Slab
The single most common foundation problem in Arlington additions is a mismatch between the existing structure and the new one. Many homes here sit on pier-and-beam foundations while new additions are poured on slab. The two move differently. Without a proper expansion joint detail in the construction documents, the transition point becomes the first place cracks appear.
What differential settlement looks like in practice:
- Interior drywall cracks radiating from the transition line, often in a diagonal pattern.
- Sticking doors or windows between the old and new sections.
- Sloping floors or a step down where the addition meets the original.
- Exterior brick or siding separation at the joint, sometimes with visible daylight.
The expansion joint detail should appear in the construction documents and specify three things: a physical separation between the two foundation systems (typically a bond breaker or slip joint), flashing that allows for movement at the transition, and a finish strategy for the interior joint. If a contractor is framing the addition directly into the existing structure without an engineered joint, ask for the detail in writing.
Differential settlement is also where the Rowan Construction Group Arlington home standard of a written scope pays off: the foundation transition is a documented line item before work starts, not a judgment call in the field.
Electrical Panel Capacity: Read Before You Add
Before an addition’s electrical design begins, someone has to read the existing panel schedule. That’s the label inside the panel door listing every circuit, its amperage, and what it serves. Without it, the design is a guess, and the inspector will find out.
Reading the panel schedule is a professional task – the electrical panel is a genuinely dangerous component. We recommend a state-licensed electrician perform the assessment. What the load calculation must document before any new circuit is added:
- The service amperage (typically 100A, 150A, or 200A in Arlington homes) and the main breaker rating.
- The existing connected load using the NEC demand factors – not a raw sum of every breaker, which overstates the real load.
- Available capacity for the new addition’s circuits: outlets, lighting, the HVAC, and any kitchen or bathroom requirements.
- A written conclusion: whether the existing service carries the new load, or whether a panel upgrade or subpanel is required.
If the panel is a 100A service already near capacity, an addition can require a 200A upgrade – a real line item of several thousand dollars that belongs in the written quote, not in a field surprise later.
Permit-Phase Errors: Scope Creep and Wrong Permit Type
Two permit-phase errors account for most additions that pass inspection and then cause the homeowner pain later: documented scope creep and the wrong permit type.
Scope creep is the unglamorous one. The addition was permitted as an 18×20 bedroom, but by the time framing closed, the homeowner asked for a bathroom and a closet. The plumbing rough-in and the extra square footage were never on the permitted plans. When the homeowner sells – and in Arlington’s market, they will – the appraisal and the title search find the discrepancy. The fix at that point means opening walls or paying for a variance that should have been a simple plan amendment months earlier.
Wrong permit type is subtler. An ADU, by code, is a separate dwelling unit: its own entrance, its own kitchen, its own sleeping and bathing facilities. That’s a different permit track than an in-law suite or a guest room addition, which are typically permitted as additions to the primary dwelling. Pulling the wrong permit means the finished space may pass inspection and still be non-conforming. If you plan to rent the space, verify the permit type matches the use before anyone picks up a hammer.
In our experience, most permit-phase failures trace back to a scope that was never documented in writing. That’s why every Rowan project starts with a flat written price and a written scope – no work proceeds on a change until the change order is signed.
Construction-Phase Failures: The Sequence Problem
The construction-phase errors that do the most damage are pure sequence failures. Work gets inspected and approved in the wrong order, and the result is a defect that no amount of good carpentry can undo.
The classic example is plumbing. A drain line installed, tested, and signed off at rough-in passes. The same line, installed after a floor has been poured or drywall hung, has to be excavated or cut out when it fails the same test – at two to four times the cost. In Arlington’s clay soils, where shifts are common, a slow drain underslab may not show up until months after the tile is set.
Other sequence failures we see:
- Roofing completed before the HVAC penetrations are flashed. The penetrations get retro-flashed, and the flashing leaks within two seasons.
- Framing closed before rough electrical and plumbing inspections. The inspectors can’t see what they need to see, and the contractor either opens walls or asks for the sign-off on trust.
- Insulation installed before the plumbing pressure test. The test fails, the insulation comes out, and the cycle restarts.
- Drywall hung before the rough-in inspection is posted. The inspection record shows the sequence out of order, and the certificate of occupancy stalls.
The fix is scheduling: pressure tests, rough-ins, and inspection sign-offs on the calendar before the next trade’s work starts. If a contractor can’t tell you the inspection sequence for your addition, that’s your first red flag.
How to Audit a Troubled Project Mid-Construction
If you’re already mid-project and something feels wrong, the evidence you need already exists – in the city’s permit records and in the contractor’s markup. Start with the permit file and work outward.
- Pull the inspection records from the city. Every inspection – rough framing, rough plumbing, rough electrical, insulation, final – is logged with a date and a result. Compare the dates to the sequence of work you saw on site. If the plumbing rough was signed off after drywall was hung, you have a documentation problem.
- Read the red-line markup. Any contractor’s markup should show what was changed from the permitted plan: a beam moved, a wall relocated, a circuit added. If the red lines don’t match the plan and no revised plan was submitted, that’s undocumented scope.
- Compare the plan set to the as-built condition. Walk the job with the plan set in hand. Note every difference in writing. Photograph each one with a date stamp.
- Bring in a third-party inspector. A licensed third-party inspector who did not work on the project is the honest arbiter. For structural concerns specifically, a structural engineer’s letter is the document a lender or buyer will accept.
Don’t accept a phone explanation for any of this. The written record is the record. Our Driveway & Pavers in Arlington and Fence Installation in Arlington work follows the same discipline at a smaller scale: a documented photo record on every visit is included as standard, not an upgrade.
Common Mistakes to Avoid
- Starting design without a structural engineer’s letter. An architect’s plan is not a structural plan. In Arlington’s pier-and-beam homes, the existing framing is rarely documented and the engineer’s letter is the only reliable record of load capacity.
- Adding square footage without rerunning the HVAC load. The Manual J must cover the whole conditioned space, at Arlington’s design temperatures, before the permit is filed.
- Not reading the panel schedule before the electrical design. A 100A service already near capacity can force a 200A upgrade mid-project – a line item that belongs in the written quote, not in a field surprise.
- Pulling an addition permit for what is legally an ADU. Verify the permit type matches the intended use before work starts, especially if you plan to rent the space.
- Allowing scope changes without a written change order. The bathroom added mid-project is the most common source of undocumented scope we see, and it surfaces at resale.
- Closing walls before the rough-in inspections are posted. The inspection record is dated; an out-of-sequence sign-off stalls the certificate of occupancy and can trigger rework.
- Accepting a verbal promise instead of a written price and written scope. “Call for a quote” isn’t good enough on an addition. The number should be in writing before anyone picks up a tool.
See the difference
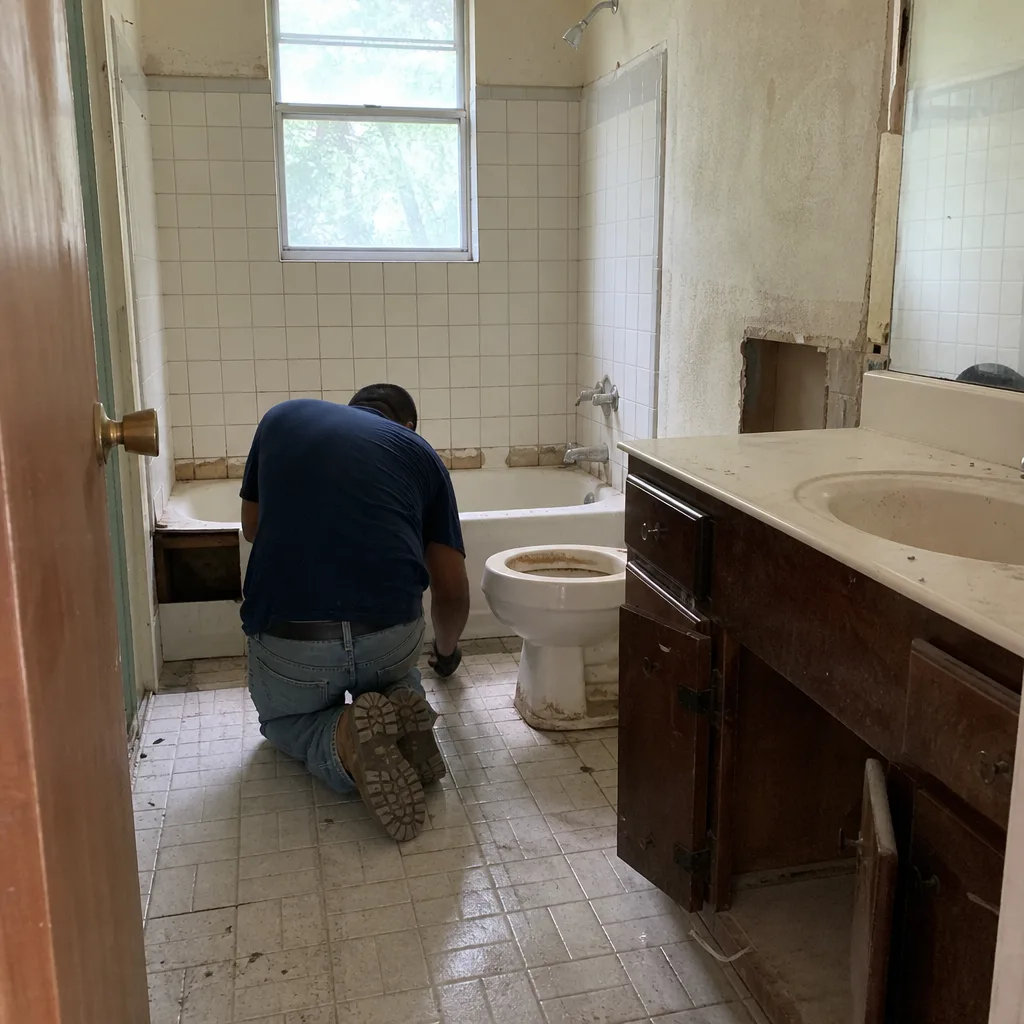 Before
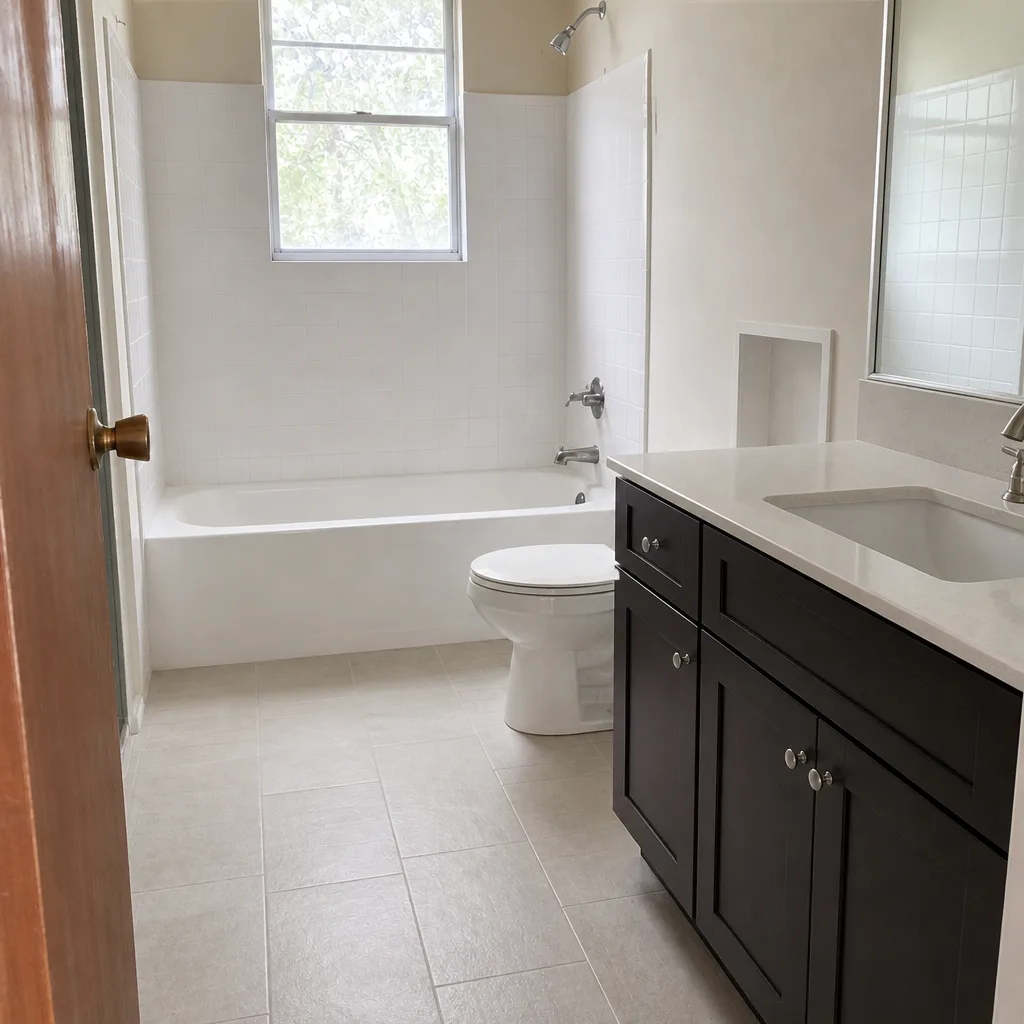 After
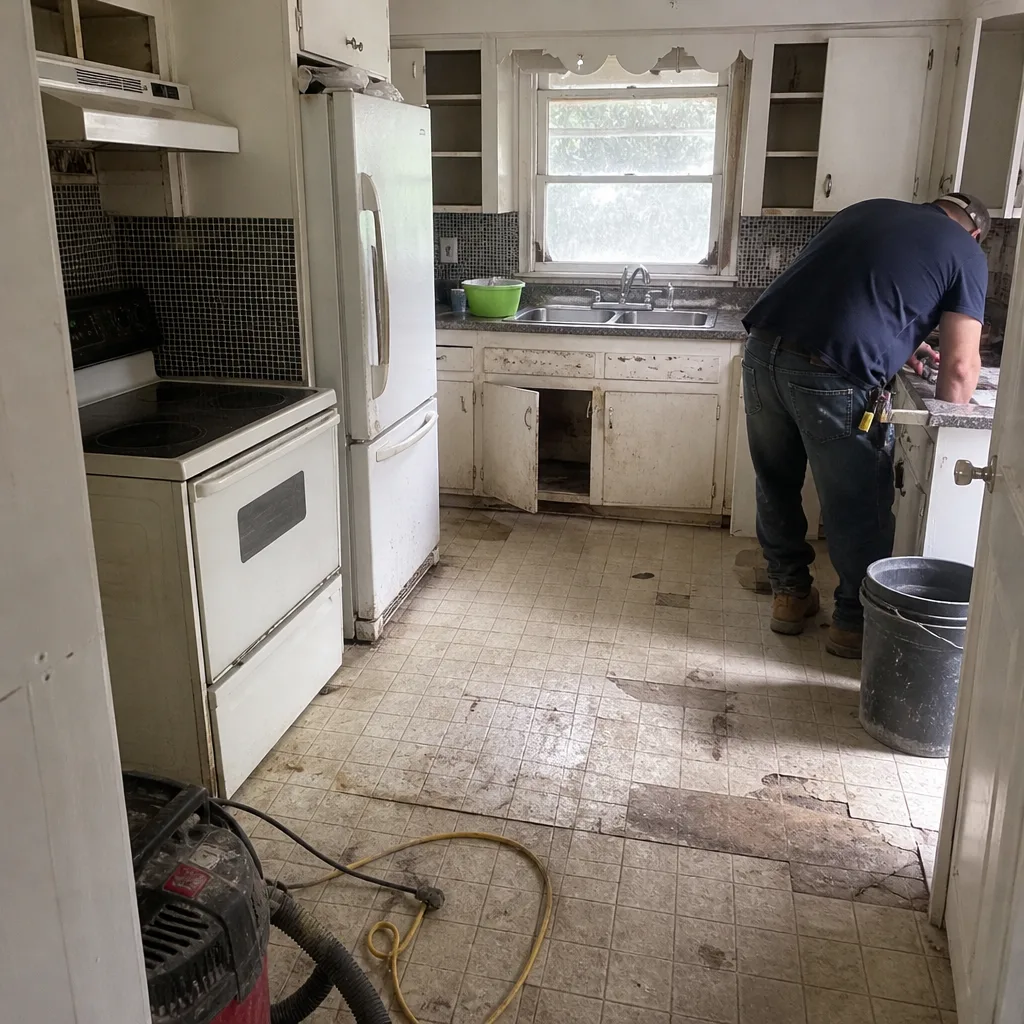 Before
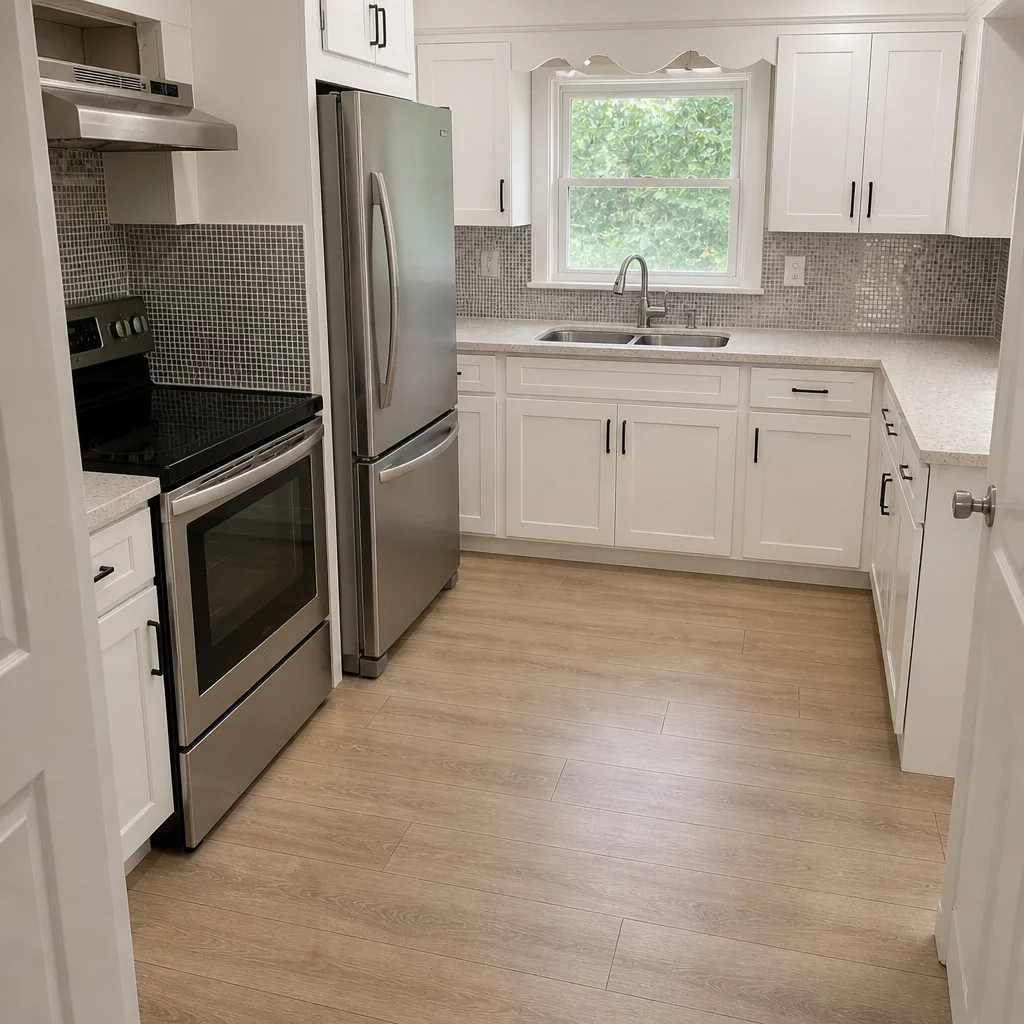 After
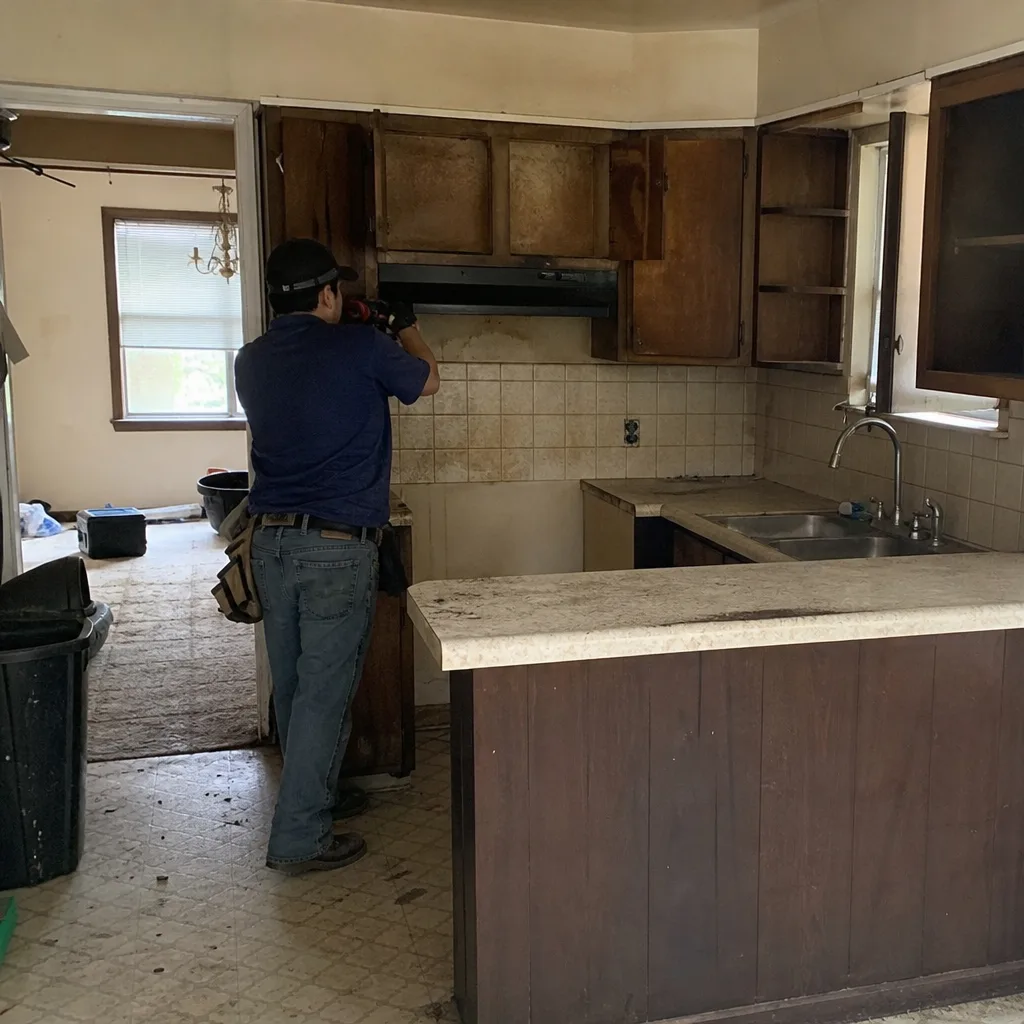 Before
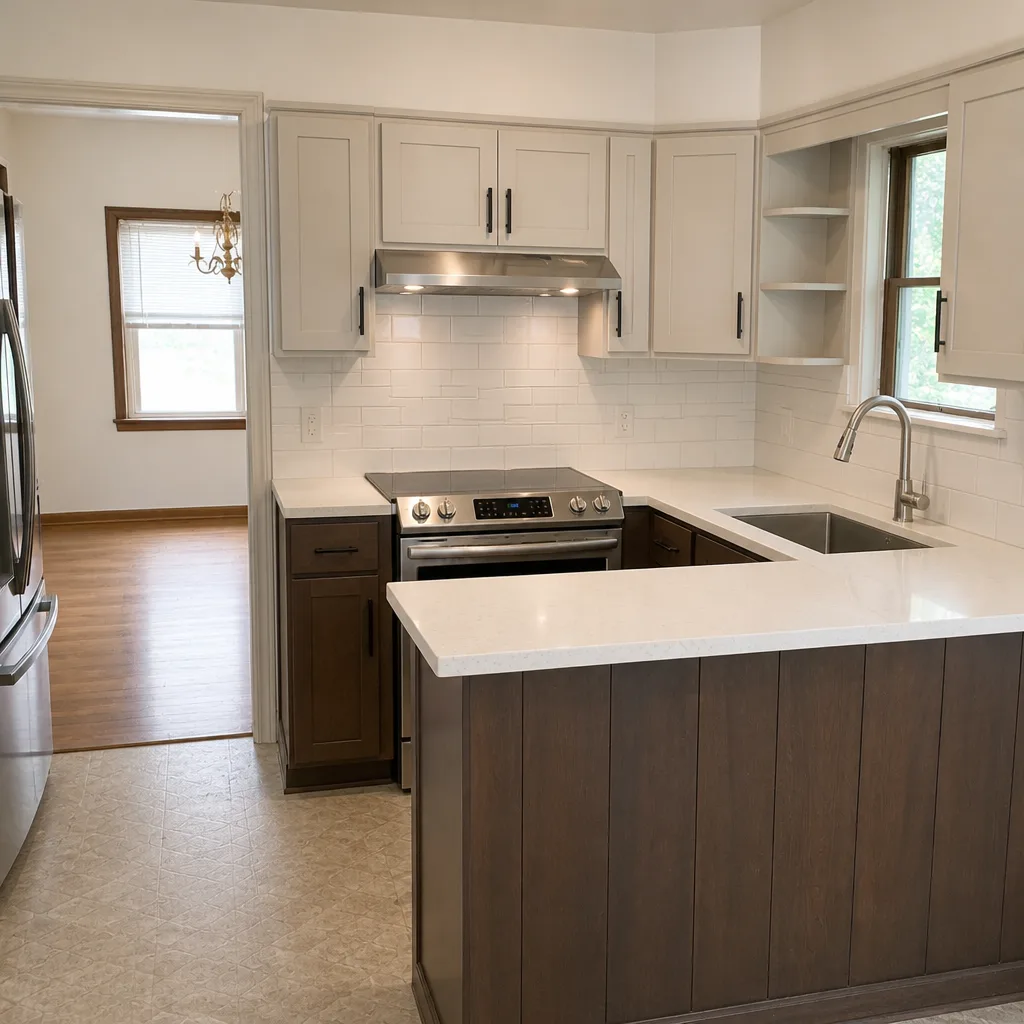 After
When to Call a Professional

Call a professional when the issue involves a structural concern, an electrical panel’s capacity, a gas line, or a question of whether the permitted scope matches the as-built condition. Structural miscalculation and any framing concern specifically require a structural engineer’s letter. Electrical panel work and any load calculation are genuinely dangerous components and belong to a state-licensed electrician – we don’t recommend homeowners go near the panel. Foundation transition problems and differential settlement need an engineered detail and a plan for the repair, not a patch over the visible crack.
Rowan Construction Group Arlington offers free estimates in Arlington. Call (844) 761-7521 to schedule an inspection and a written scope. Our technicians have up to 19 years of experience, every quote is a flat written price with a written scope, and no work proceeds on a change until the change order is signed. The 365-Day Done Right Promise, backed by The Haven Standard, applies to every project: if it’s not done right, we make it right.
Frequently Asked Questions
A sequence failure caught before finishes are installed typically costs one-third to one-half of the same repair done after drywall is hung or tile is set. A rough-in plumbing test failure caught at inspection might run $400 to $900 to correct; the same drain line failing after a floor is poured often runs $2,000 to $4,500. Call (844) 761-7521 for an exact quote on your situation – estimates are free.
Not automatically. An existing system sized for the original footprint is frequently within 10-15% of its rated capacity and can’t carry the added load. A new Manual J calculation over the entire conditioned space, at Arlington’s design temperatures, is the only reliable answer. If the calculation shows the equipment is at capacity, a mini-split or dedicated unit for the addition is the typical fix. Bring your existing system’s model number to the estimate.
Yes. An ADU is a separate dwelling unit with its own entrance, kitchen, sleeping, and bathing facilities, and it’s permitted on a different track than an in-law suite or guest room addition. Pulling the wrong permit means the space can pass inspection and still be non-conforming at resale. Verify the permit type matches the intended use before work starts.
Pull the inspection records from the city. Every rough-in and final inspection is dated and logged. If the plumbing rough was signed off after drywall was hung, or the framing sign-off post-dates the insulation, the sequence is on public record. Compare the dates to the work you saw on site. Call (844) 761-7521 for a free second opinion on any written estimate – we’ll review it line by line at no charge.
Not under our Haven Standard. Clause 1 is that the price is written before anyone starts, and no change proceeds until the change order is signed. That discipline is why Rowan projects have finished within a few percent of the agreed price across 4,000-plus jobs. If a contractor’s quote is a range with a “we’ll see” attached, ask for the written scope and a flat price. Call (844) 761-7521 for a free written estimate.
A single-room addition typically runs four to six months from permit approval to final inspection. A full ADU commonly runs eight to twelve months. The variable that most affects the timeline is the inspection sequence, not the build itself: an out-of-order inspection can add weeks of reopening walls or rescheduling. Rowan provides a written schedule at the start with the inspection milestones named.
The Bottom Line
The costliest addition and ADU problems aren’t the dramatic ones. They’re sequence failures – work inspected in the wrong order, a trade called before the preceding rough-in was complete, a scope change that never got a change order. The fix always starts with the documentation: the inspection record, the red-line markup, the Manual J, the panel schedule, the structural engineer’s letter. Get those in the plan set and on the calendar before anyone picks up a tool, and you avoid most of what makes an addition go wrong.
Rowan Construction Group Arlington offers free written estimates across all seven trades, including Kitchen Remodeling, Bathroom Remodeling, Roofing, Windows and Doors, Fence Installation, Driveway and Pavers, and Home Additions including ADUs. Every quote is a flat written price with a written scope and a written warranty, and no work proceeds on a change until the change order is signed. To schedule a free estimate and a written scope, call (844) 761-7521 today.
Written by the team at Rowan Construction Group Arlington.