
Last updated November 18, 2026






Free written scope consultation - allowances, timeline, and change-order rules on paper before a single trade is scheduled
Home Additions & ADU Warning Signs Every Homeowner Should Know
Here’s a number most homeowners never hear: the single most expensive failure in a home addition or ADU project usually isn’t the drywall or the windows. It’s a missing document. A structural engineer’s beam schedule, or the absence of one, can stop an addition cold at final inspection in Arlington and can void the warranty on the work you already paid for. We’ve walked through enough half-built projects to know it. This guide covers the red flags that show up before a shovel hits the dirt, the contract documents that must exist before day one, and the questions you can ask any contractor to separate a documented project from a hopeful one.
Quick Answer
The biggest warning sign on a home addition or ADU is a contractor who proceeds without a structural engineer’s stamped drawings when the scope requires them. That means any load-bearing wall change, a second-story addition, a foundation over a certain size, or a roof structure change. The second is any proposal to add a slab foundation to an Arlington pier-and-beam home without a soil report. If either of those is missing from the bid, walk away.
Styles & brands we work with
- Kitchen remodeling
- Bathroom remodeling
- Home additions & ADU
- Roofing
- Windows & doors
- Driveway & pavers
- Fence
Table of Contents
- When Austin Addition Scopes Require a Structural Engineer
- The Contract Documents That Must Exist Before a Shovel Moves
- The Foundation Bid Warning Sign
- Why Subcontractor Disclosure Matters
- Change Order Red Flags During Construction
- ADU-Specific Red Flags
- The Insurance and Liability Check
When City of Arlington Addition Scopes Require a Structural Engineer
Not every addition needs an engineer. This is where homeowners get confused, because one contractor says “we don’t need a stamp” and another says “we do.” Both can be right depending on the scope. Getting the answer wrong in either direction is expensive.
In Arlington, a licensed structural engineer’s stamped and sealed drawings are almost always required on any permitted addition that falls into these buckets:
- Any load-bearing wall removal or modification. A wall that carries the weight of the roof or second floor above it. Opening one up requires an engineer to specify beam size, bearing points, and post specifications. The beam schedule is the document that proves the math was done.
- Second-story additions. The existing framing and foundation were designed for the existing load. Adding a floor changes the equation, and the engineer has to confirm the structure below can carry it.
- Foundations beyond a certain square footage. Larger footings and slab areas fall under engineered design requirements because the soil pressure and reinforcement become specific to the site.
- Roof structure changes. Removing a rafter, cutting a ridge, or converting a flat roof to a gable are all structural moves that require an engineer’s input. Even cosmetic changes that alter how the roof sheds water can trip this.
A load-bearing wall removal that proceeds on a handshake beam schedule has no legal path to final inspection in Arlington. It also gives the homeowner no defensible position if a crack appears two winters later. When we quote a Home Additions & ADU in Arlington project that touches one of those four categories, the engineer’s drawings are a line item in the written scope. Not an afterthought, not a surprise later.
The Contract Documents That Must Exist Before a Shovel Moves
Ask for this list before you sign. If any one of these is missing, you’re not looking at a project plan. You’re looking at an estimate.
- Signed contract with an itemized scope. Not a lump-sum figure over a two-page agreement. Each trade, each material, each allowance listed separately, with a flat written price attached to the total. Under our Haven Standard, the price is written before anyone starts, and that discipline is what kept 4,000-plus projects within a few percent of the number customers agreed to.
- Structural drawings if the scope requires them. Stamped and sealed by a licensed structural engineer. Ask to see the seal and confirm the engineer’s name appears on the sheet.
- Permit number. Issued by the city, not “we’ll pull it next week.” The number should exist on the contract before demolition begins.
- Proof of contractor’s license. Current, matching the entity name on the contract.
- Certificate of liability insurance naming the homeowner as additional insured. This is the one homeowners forget. If the crew damages your neighbor’s fence or a sub injures themselves on your property, the certificate is what keeps you out of the lawsuit.
- Written warranty terms. What’s covered, for how long, and what process the contractor follows if something fails. The 365-Day Done Right Promise is an example of a warranty backed by a terms page, not an asterisk.
Any contractor who hesitates on numbers three and five is a contractor who hasn’t lined up the project. That’s a real warning sign, and it tends to show up three weeks into construction when you’re the one holding the bag.
The Foundation Bid Warning Sign
Here’s a trap we see in Arlington more than almost anywhere else. A contractor looks at a 1950s ranch on a pier-and-beam foundation and proposes to build the addition on a concrete slab. On the surface, it’s cheaper. Underneath, it’s a slow-motion problem.
Pier-and-beam foundations are designed to move. The soil under them expands and contracts with moisture, and the piers allow the structure above to flex with it. A slab addition sits rigid on soil that moves around it, and the joint where the two foundations meet becomes a hinge point for differential settlement. That’s engineer-speak for: the addition and the main house drift apart over the years, and the cracks show up at the seam. It reads in the drywall first. Then the flooring. Then the door that doesn’t close.
A contractor proposing this without a geotechnical assessment or soil report is either unaware of the differential settlement risk or choosing to ignore it. Neither is a contractor you want building your addition.
What a competent bid looks like for the same project:
- A soil report or geotechnical assessment referenced in the scope (or a note explaining why the site doesn’t need one).
- A foundation design that matches the existing system, either pier-and-beam to pier-and-beam or an engineered solution with a proper expansion joint.
- An engineer’s signature on the foundation plan, not a sketch on the back of the permit application.
Why Subcontractor Disclosure Matters
An addition isn’t one trade. It’s framing, electrical, plumbing, HVAC, drywall, finish carpentry, roofing, and probably a few more depending on the scope. The general contractor is a coordinator, and the quality of the coordination depends entirely on who’s doing the subcontracted work.
When a general contractor can’t name the electrical and plumbing subcontractors before you sign, one of two things is true. They’re planning to hire day labor as the schedule demands (which means unknown experience and no liability coverage), or they haven’t lined up the trades yet (which means your schedule is being sold before it’s been built). Both are problems.
The right answer sounds like this: “The electrical is going to a licensed master electrician we’ve worked with; the plumbing is going to X; here’s their license number and their COI.” All of that is verifiable. Ask for it. Under our operating standard, every crew member who shows up at a property is background-checked and uniformed before they arrive, with the verification done ahead of time rather than after.
Subcontractor disclosure also matters for warranty enforcement. If the plumbing fails a year after completion and the plumber is a stranger to the GC, the warranty issue becomes a phone call between two parties you have no leverage over. When the trades are named and vetted on the contract, the warranty stays where you can reach it.
Change Order Red Flags During Construction
Change orders are where additions go wrong on paper. The project itself can be fine, the crew can be solid, and the change order still wrecks the budget if it isn’t documented properly. Here’s what a signed change order must contain to hold up:
- Description of the change. In writing, in plain language. “Add two outlets in the new bedroom” is fine. “Electrical adjustment” is not.
- Cost. Itemized where it can be, lump-sum where it must be, but always a number, not an estimate “we’ll settle up at the end.”
- Schedule impact. If the change adds two weeks, the change order says so, and the delivery date on the contract moves accordingly.
- Both signatures. The contractor’s and the homeowner’s. One signature is not a change order; it’s a notice.
Three red flags to watch for during construction:
- Verbal scope changes. “We’re going to move that doorway over about a foot, no problem.” If it isn’t on paper with a signature, it isn’t real. Under our Haven Standard, no work proceeds on a change until the change order is signed. That’s the discipline that keeps budgets honest.
- Undocumented material substitutions. The scope says KraftMaid cabinets and the ones delivered say something else. Substitutions happen legitimately when a spec is backordered, but they only happen legally when there’s a signed change order attached to the difference in cost.
- Retroactive paperwork. A change order handed to you after the work is already done. That’s a bill, not a change order, and it has no place in a project that was priced correctly to begin with.
ADU-Specific Red Flags
An accessory dwelling unit is a second home with its own kitchen, bath, and utility connections. The word “accessory” makes it sound simple. In Arlington, ADU projects trip over their own category of problems.
The first is the distinction between an ADU and a converted garage or in-law suite. The construction requirements are different, the permit requirements are different, and the utility work is different. A contractor who uses the terms interchangeably on the first call is not tracking the difference. An ADU is a legally separate dwelling unit with its own address, its own utility metering in most cases, and its own set of life-safety requirements.
The second is utility capacity. An ADU draws on the same waterline, sewer line, and electrical service as the main house. That capacity question has to be answered by a licensed professional before the foundation is poured. A contractor proposing to run the ADU off the existing electrical panel without doing a load calculation is guessing.
The third is the permit path. ADUs go through a distinct permitting process, and a contractor who’s never pulled one in Arlington will learn the sequence on your dime. Ask how many ADUs they’ve completed and request the permit numbers so you can verify them against the city’s records.
The fourth is the trades overlap. When an ADU project runs alongside main-house work at the same time, the scheduling alone can sink a project. Our Rowan Construction Group Arlington home page describes how we sequence multi-trade work with a documented photo record on every visit, so the homeowner sees what was found and what was done, visit by visit. The same standard applies here.
The Insurance and Liability Check
Any addition contractor you’re considering should be able to produce three documents within 24 hours of your request:
- A current certificate of liability insurance naming your property as additional insured.
- A current workers’ compensation certificate. If a crew member is hurt on your property and there’s no workers’ comp, you’re exposed.
- A license verification. You can look up most state licenses directly.
These aren’t hard to produce if the contractor is legitimate. They’re impossible to produce if the contractor is operating without them. When a bid is dramatically lower than the others, this is usually why. Somebody isn’t paying for insurance, and the homeowner carries the risk.
Our teams arrive background-checked and uniformed, and the live person answering every call is an extension of that same expectation. A contractor who can’t staff a phone line is not going to be able to staff a warranty claim.
Common Mistakes to Avoid
- Accepting a slab proposal on a pier-and-beam Arlington home without a soil report. The savings look real on the bid and stop looking real once the cracks start at the seam.
- Signing before the structural drawings exist. If the scope requires an engineer and the drawings aren’t in hand, you’re signing an intent, not a contract.
- Skipping the additional insured line. Your homeowner’s policy does not automatically cover a subcontractor’s injuries on your lot. Request the certificate before work starts, not after an incident.
- Treating change orders as informal. Any change without a signed change order is you paying for something that isn’t in the contract, and you have no legal way to dispute it later.
- Not asking for permit numbers. When a contractor says “we’ll pull it,” ask when. The permit number should be on the contract before demolition.
- Failing to verify the trades. A general contractor coordinating licensed subs is doing the job correctly. A general contractor coordinating whoever is available is not.
- Discounting the “call for a quote” answer. A contractor who gives ranges verbally is a contractor who plans to negotiate the price once work is underway. The flat written number is the point, not the process.
If your addition scope also touches the exterior, our related guides on Driveway & Pavers in Arlington and Fence Installation in Arlington cover what to expect from those trades. Fencing material selection, in particular, is one of the brands homeowners most often get upsold on. Names like Master Halco and Ameristar are worth pricing against each other, and the written quote should show which one is being specified.
See the difference
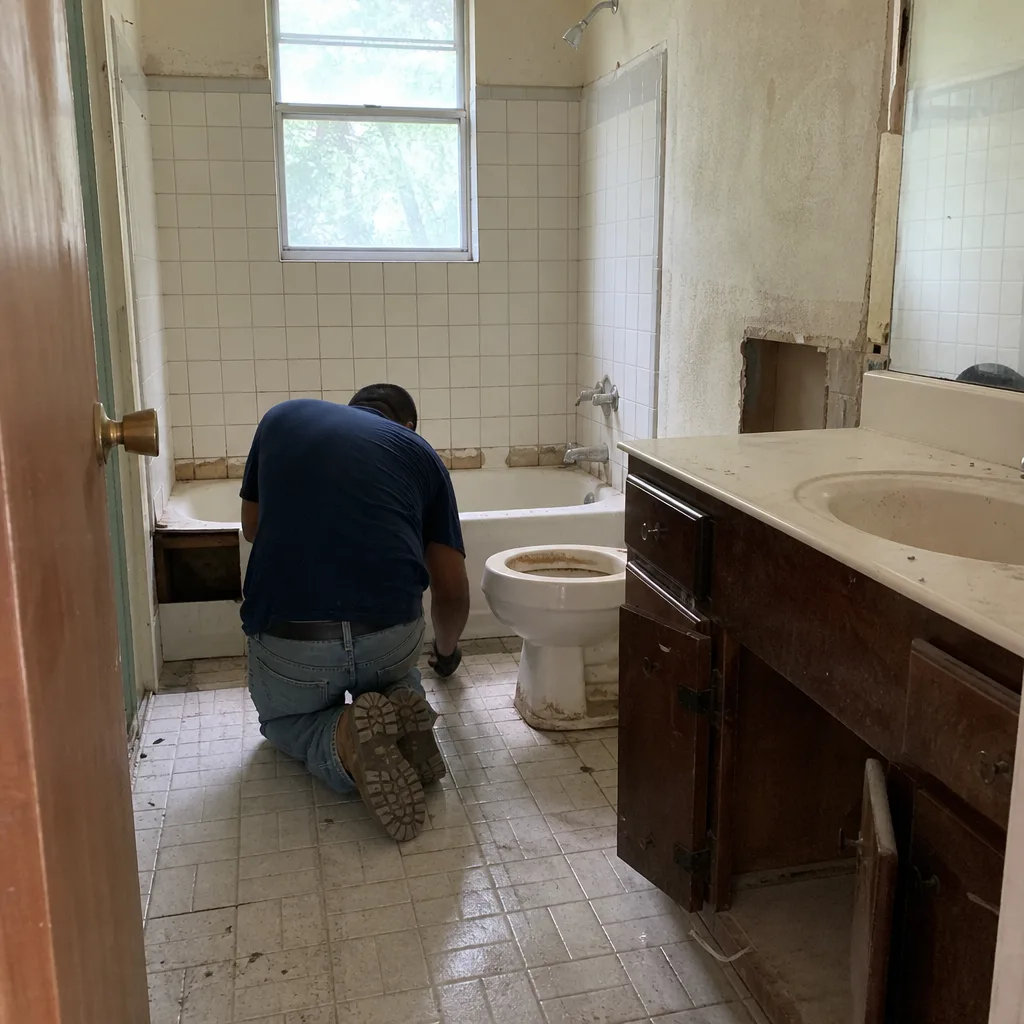 Before
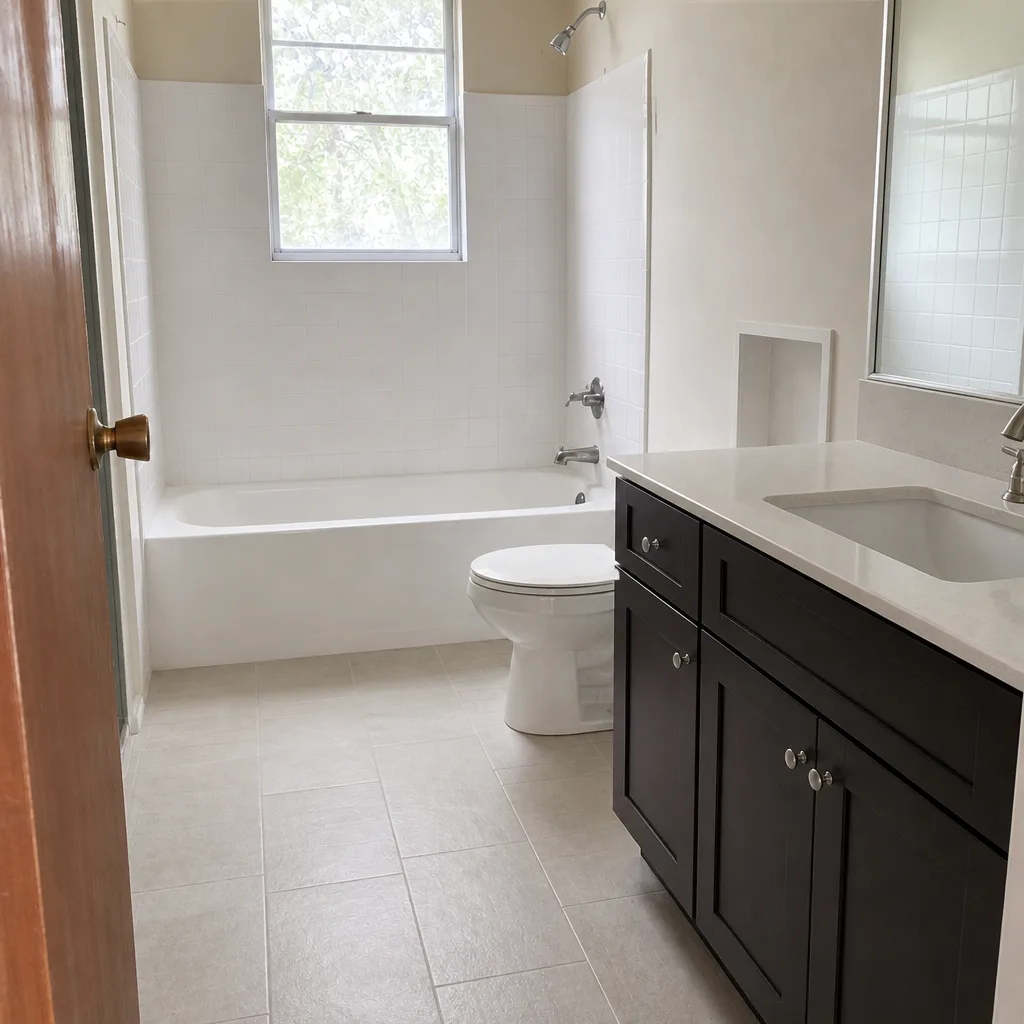 After
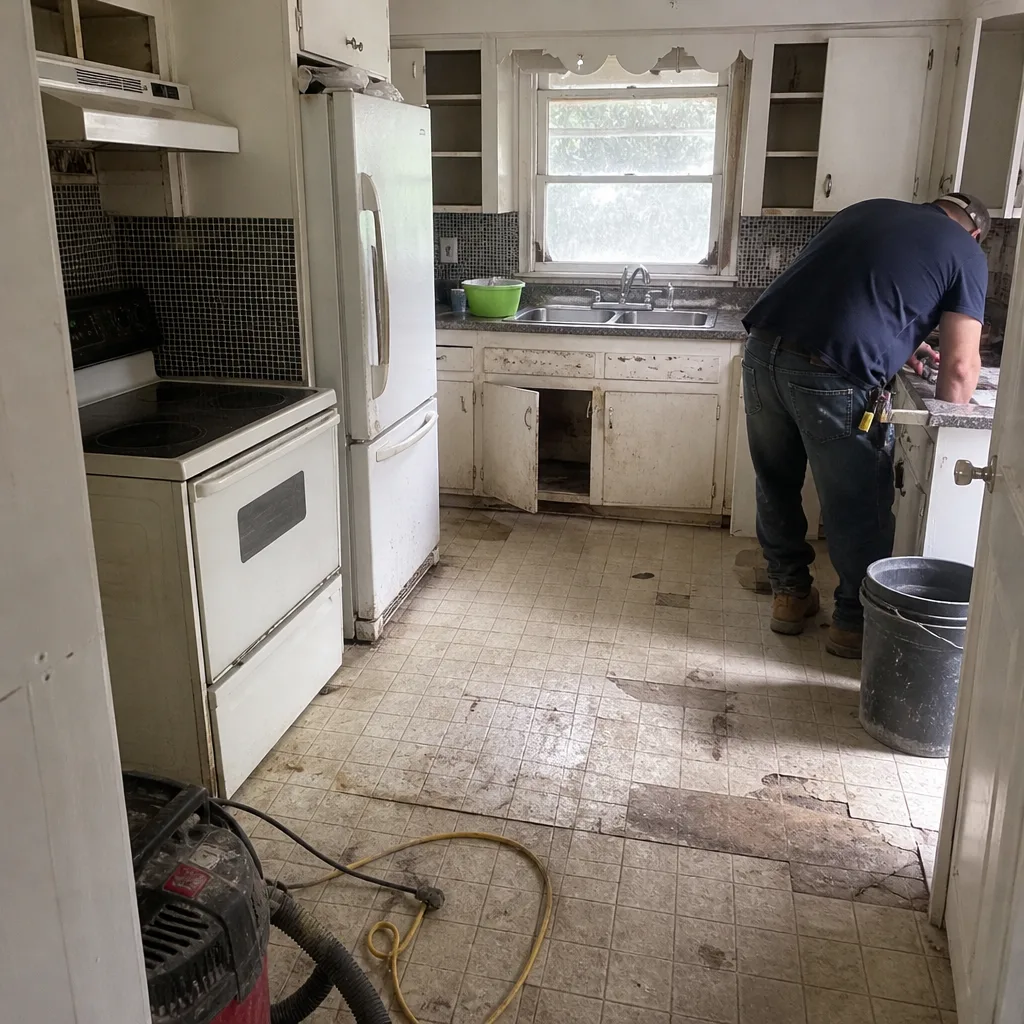 Before
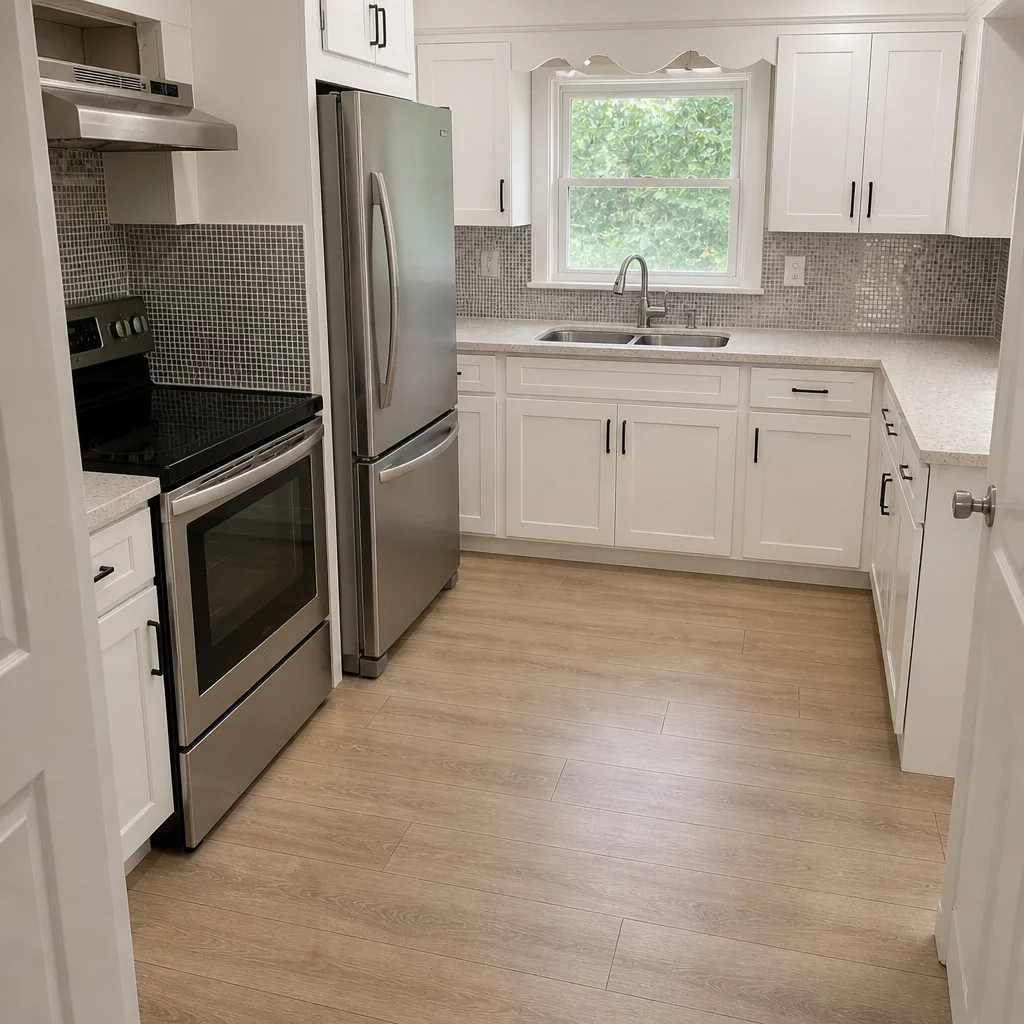 After
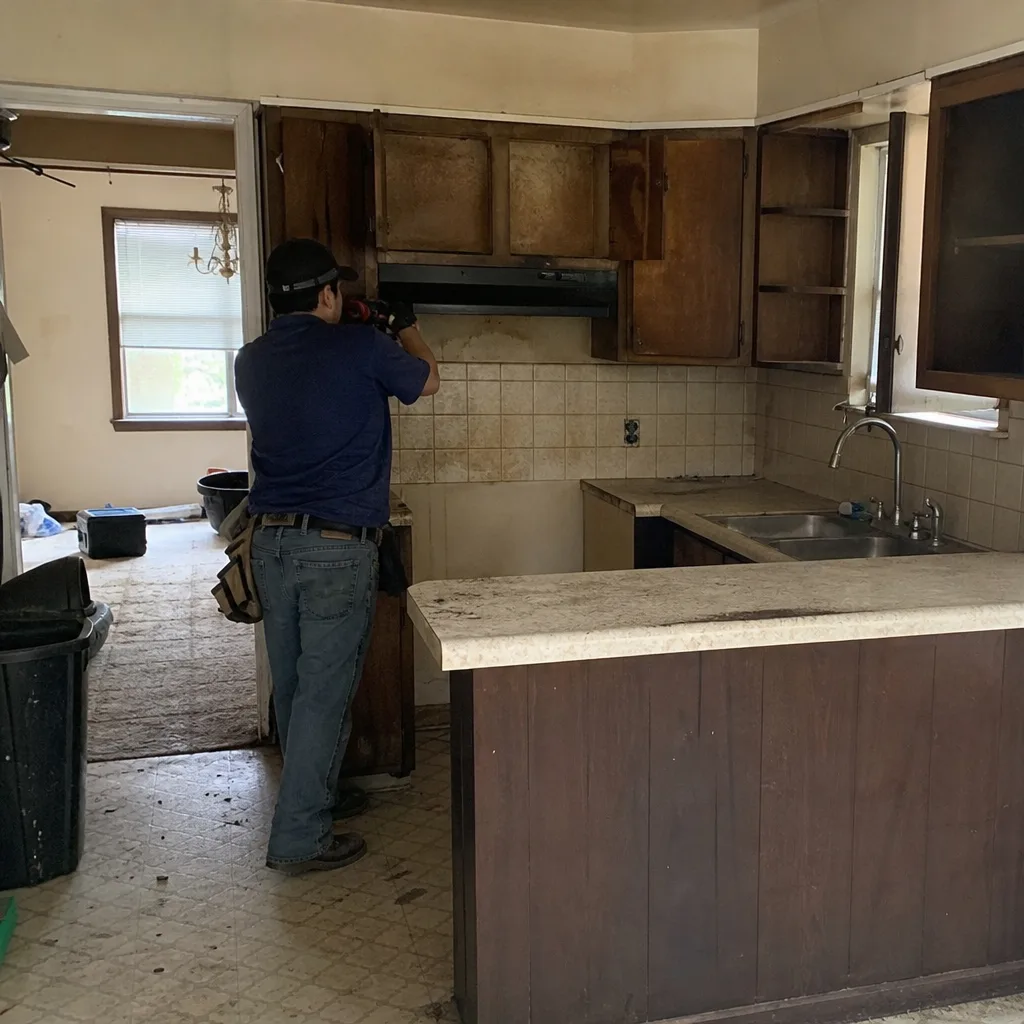 Before
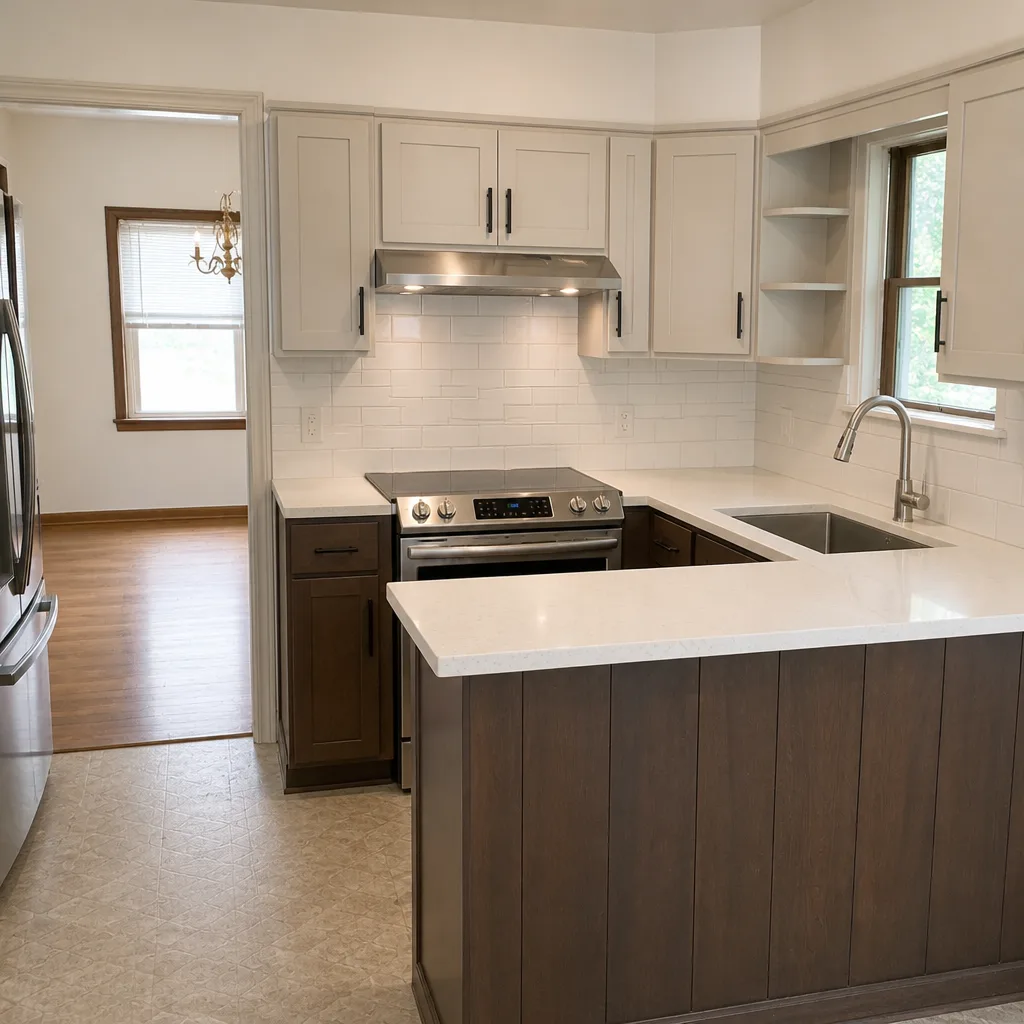 After
When to Call a Professional
Bring in a licensed addition contractor before you buy a plan, before you talk to an engineer, and before you accept a bid from someone who hasn’t asked about your foundation. Call when a bid doesn’t list the subcontractors. Call when the contract doesn’t name an additional insured. Call when the scope is a lump sum with no breakdown. Call when you can’t tell from reading the paperwork whether your project requires a structural engineer. Those are the moments when an hour of careful conversation saves five figures. Rowan Construction Group Arlington offers free estimates in Arlington, a written price before any work starts, and a free second opinion on any written estimate you already have in hand. If you’re comparing bids, bring them. We’ll review them line by line at no charge and tell you which ones are missing the documents you need before you sign.
Frequently Asked Questions

You need one if the addition modifies a load-bearing wall, adds a second story, changes the roof structure, or exceeds the foundation size threshold that triggers engineered design. For those projects, a stamped and sealed beam schedule or foundation plan is required for the permit, and the project can’t pass final inspection without it. If your scope touches any of those four categories, ask your contractor to confirm the engineer before the contract is signed. Call (844) 761-7521 and we’ll tell you which category your project falls into.
The biggest warning sign is a verbal ballpark price with no written scope or breakdown attached. Under our Haven Standard, the price is written before anyone starts, on every trade, every project. A contractor who can’t put a number on the page is a contractor who plans to change the number once work is underway, and that’s the failure mode that turns a $200,000 addition into a $280,000 one. Call (844) 761-7521 for a written quote you can compare line by line.
Four things: a plain-language description of the change, the cost, the schedule impact, and both signatures. If any of those is missing, the change order isn’t enforceable, and the homeowner doesn’t have a defensible position on the cost. We don’t move a change until the change order is signed. If your builder is fine with a handshake on scope changes, that’s a red flag. Call (844) 761-7521 to review the terms on a written estimate.
Because the two foundation systems move differently. The pier-and-beam home is designed to flex with North Texas soil movement, while the slab sits rigid on the same moving soil. The joint between them becomes the failure point for differential settlement. A contractor proposing this without a soil report is either unaware of the risk or ignoring it. Call (844) 761-7521 to get a second opinion on a foundation bid before you sign.
A ground-floor addition in Arlington typically runs in the range most homeowners are budgeting six figures for, and the number depends on the foundation match, the structural scope, and the trades involved. What matters more than the range is that the bid shows the itemization: foundation, framing, electrical, plumbing, HVAC, drywall, finishes, permits, and the engineer if one is required. Call (844) 761-7521 for an exact quote on your project. Estimates are free and the price is written before any work starts.
A permitted addition with an engineer involved typically runs multiple months from contract to final inspection, and the design, permit, and structural review phases often take as long as the construction. Anyone promising a short timeline on a project that requires stamped drawings is either not intending to pull the permits or not intending to have an engineer involved. Call (844) 761-7521 to talk through a realistic schedule for your scope. We’ll tell you what the phases actually look like before you commit.
The Bottom Line
The single document that separates a professional home addition from a risky one in Arlington is the structural engineer’s stamp, and the projects that require it are specific: load-bearing wall changes, second stories, oversized foundations, and roof structure changes. Everything else in this guide is a supporting check. The written scope, the permit number, the additional insured certificate, the named subcontractors, and the signed change orders are what keep the project on the rails once the shovel moves. If any one of them is missing from the bid, don’t accept the bid. Ask why, and if the answer is a shrug, call someone else.
Call Rowan Construction Group Arlington at (844) 761-7521 for a free estimate on your home addition or ADU. We’ll put the price in writing before any work starts, bring the structural engineer into the conversation when the scope requires one, and review any competing estimate line by line at no charge. That’s the whole offer.
Written by the team at Rowan Construction Group Arlington.