Last updated November 18, 2026
Free written scope consultation - allowances, timeline, and change-order rules on paper before a single trade is scheduled
The Complete Home Additions & ADU Guide for Arlington Homeowners
Here’s the fact that derails more Arlington addition projects than any other: the city’s Unified Development Code requires owner-occupancy for accessory dwelling unit approval. An investor who buys a single-family lot planning to rent both the main house and a new detached ADU cannot legally do it here. Most contractors never bring this up during the sales conversation, because it’s easier to sell a drawing than a zoning code. This guide separates the two tracks that homeowners constantly conflate – the attached room addition and the detached ADU – and walks each one from lot check to certificate of occupancy, with real pricing in dollars.
Quick Answer
In Arlington, a room addition and a detached ADU follow different permit pathways, different setback rules, and different utility requirements. A room addition typically needs a building permit plus trade permits, while a detached ADU on most Arlington lots triggers site plan review, a minimum lot size check, owner-occupancy verification, and often a separate utility connection. Budget roughly $180 to $350 per square foot for an addition in the current Arlington market, and add utility and site work on top of that.
Styles & brands we work with
- Kitchen remodeling
- Bathroom remodeling
- Home additions & ADU
- Roofing
- Windows & doors
- Driveway & pavers
- Fence
Table of Contents
- Room Addition vs. ADU: Why Arlington Treats Them Differently
- Arlington ADU Eligibility: Lot Size, Square Footage, and Setbacks
- The Two Permit Pathways: What Triggers Site Plan Review
- What an Addition Costs in Arlington: Line-Item Pricing
- Utility Service: When You Need a Separate Meter or Sewer Lateral
- The Inspection Sequence from Framing to Final CO
- Common Mistakes to Avoid
- Frequently Asked Questions
Room Addition vs. ADU: Why Arlington Treats Them Differently
An attached room addition adds living space to the existing footprint. A detached ADU is a second, self-contained dwelling unit with its own kitchen, bathroom, and sleeping area. To Arlington’s planning department, those are not variations on a theme. They are two different land uses with two different rulebooks, and the gap between them is where homeowners lose money.
The core difference is legal status. A room addition is part of your existing home. A detached ADU is a second residence on the same lot, which means the city has to evaluate parking, utility capacity, fire access, and whether the lot can physically support two households. That’s why the ADU track takes longer, costs more in soft costs, and asks questions a room addition never does.
In our experience walking Arlington lots, the mistakes cluster in three places: homeowners who budget a room addition price for an ADU project, homeowners who assume an in-law suite and an ADU are the same thing (they’re not – an in-law suite is interior space within the main home, not a separate dwelling), and homeowners who start drawing before checking whether their lot qualifies. Our Home Additions & ADU in Arlington page covers the service side; this guide covers the planning side.
Arlington ADU Eligibility: Lot Size, Square Footage, and Setbacks
Before you sketch a single wall, confirm your lot. Arlington’s ADU rules are layered, and the requirements below reflect the framework most single-family zoned lots face. Always confirm the specific numbers with the city’s planning department before you commit to a design – districts differ, and overlays can change the answer.
- Minimum lot size: A detached ADU generally requires a larger minimum lot than an attached unit. Smaller lots that comfortably hold a room addition may not qualify for a detached dwelling at all.
- Maximum ADU square footage: Detached ADUs are capped as a percentage of the primary structure’s living area, with an absolute ceiling that keeps the secondary unit subordinate to the main house. Often quoted in the range of 50% to 75% of primary living area, subject to district.
- Rear and side setbacks: Detached ADUs typically require deeper setbacks from rear and side property lines than the primary home – commonly 5 to 10 feet from side lines and a rear setback that varies by district. Attached additions inherit the primary structure’s setback envelope.
- Owner-occupancy: This is the gate that matters. Arlington requires owner-occupancy for ADU approval. If you plan to rent both units, a detached ADU on a standard single-family lot is not a legal path for you.
- Parking and height: One additional parking space is common, and detached ADU height is capped so it reads as secondary on the lot.
Two-story ADUs, corner lots, and lots in older Arlington neighborhoods near the entertainment district tend to get more scrutiny. If you’re in a historic or overlay district, add weeks to the front end of the schedule for design review.
The Two Permit Pathways: What Triggers Site Plan Review
This is the distinction that separates a smooth project from a stalled one. The permit pathway you’re on determines how long the front end of your project takes and how much soft cost you carry before a single board is cut.
The room addition pathway is generally building permit plus trade permits (mechanical, electrical, plumbing). Your contractor submits drawings, the city reviews for code compliance, and if the addition stays within the existing footprint’s setback and lot coverage limits, you move forward. Most routine room additions clear this path without a full site plan review.
The detached ADU pathway typically triggers a full site plan review because you’re introducing a new dwelling unit to the lot. That means the city studies parking, fire access, utility capacity, drainage, and lot coverage in combination. Site plan review is a longer process and it’s where ADU projects most often get redesigned – sometimes more than once.
Same lot, same family, same finish level: the ADU track adds real calendar time and real dollars before construction. Build that into your budget and your expectations.
What an Addition Costs in Arlington: Line-Item Pricing
Here’s the pricing most contractors won’t put on the page. The ranges below reflect current Arlington contractor pricing for standard finishes. Your written quote should break every one of these categories out line by line – if a contractor hands you a single lump sum, ask why.
Overall, budget $180 to $350 per square foot for an addition, with attached room additions landing at the lower-to-middle end and detached ADUs landing higher because of the additional kitchen, bathroom, and utility work involved.
| Cost Category | Typical Range |
|---|---|
| Foundation and site work | $18 – $35 per sq ft |
| Framing and structural | $28 – $55 per sq ft |
| MEP rough-in (mechanical, electrical, plumbing) | $22 – $40 per sq ft |
| Insulation and drywall | $12 – $22 per sq ft |
| Finish work (flooring, trim, paint, fixtures) | $40 – $90 per sq ft |
| Detached ADU utility surcharge (new meter or lateral) | $6,000 – $18,000 |
A 400-square-foot attached addition with standard finishes typically lands in the $80,000 to $120,000 range in Arlington. A detached ADU of similar size usually runs higher once you add the second kitchen, bathroom, and utility connections. Bring a competitor’s quote and we’ll review it line by line at no charge – that’s a standing offer.
Utility Service: When You Need a Separate Meter or Sewer Lateral
Utility connection is where detached ADU budgets quietly blow up. The question isn’t whether the ADU needs water and power – it’s whether it can share the primary structure’s service or has to stand on its own.
- Electrical: Some configurations allow the ADU to be fed from the main panel if capacity exists. Others require a separate meter and service. A load calculation determines which path you’re on, and it’s the first thing your electrician should run.
- Sewer: A detached ADU frequently needs its own sewer lateral tied into the main line at the city connection, rather than sharing the primary structure’s lateral. Trenching, tapping, and inspection add cost.
- Water: A separate meter may be required or requested. Even sharing the main line means new runs to the ADU, and the trenching is real money.
- Gas: If the ADU has a gas range or water heater, the line run and sizing need to be planned early, not retrofitted later.
An attached room addition, by comparison, usually extends the existing service – one panel, one lateral, one water main. That’s a large part of why the two tracks price differently.
The Inspection Sequence from Framing to Final CO
Your contractor schedules inspection; your job is to know the order so you can track progress. Here’s the sequence a well-run Arlington addition follows.
- Foundation inspection after forms and rebar are set, before concrete.
- Framing inspection after the structure is up and sheathing is on.
- Rough-in inspections – mechanical, electrical, and plumbing – after runs are installed but before insulation.
- Insulation inspection before drywall goes up.
- Drywall and finish inspections as the interior comes together.
- Final inspections by each trade, then the certificate of occupancy from Arlington.
Each inspection that fails adds days to the schedule. The contractors who schedule inspections in the right order, the first time, are the ones whose projects finish on the timeline. When we quote, the written scope names these steps so you know what to expect before the crew arrives – and the photo record on every visit shows you exactly what the inspector saw.
Common Mistakes to Avoid
- Assuming an ADU is just a bigger room addition. The two are on different permit pathways with different setbacks and utility rules – pricing one at the other’s rate is the most common budget error we see in Arlington.
- Not checking owner-occupancy before design. An investor planning to rent both units cannot legally build an ADU here. Confirm the rule before you spend a dime on drawings.
- Skipping the lot-coverage and setback check. A lot that holds a room addition comfortably may fail the minimum lot size test for a detached ADU.
- Accepting a lump-sum quote. You can’t compare what you can’t see. Demand line items for foundation, framing, MEP, insulation, drywall, and finish.
- Leaving utility connection as a line item to “figure out later.” A separate meter or sewer lateral can add $6,000 to $18,000 – and it belongs in the budget on day one.
- Starting the design before the permit review. In Arlington, design review comes first, especially in overlays. Designing first and applying second often means redesigning.
- Not tracking inspection order. Framing before rough-in, rough-in before insulation. Out-of-order inspections cost weeks.
See the difference
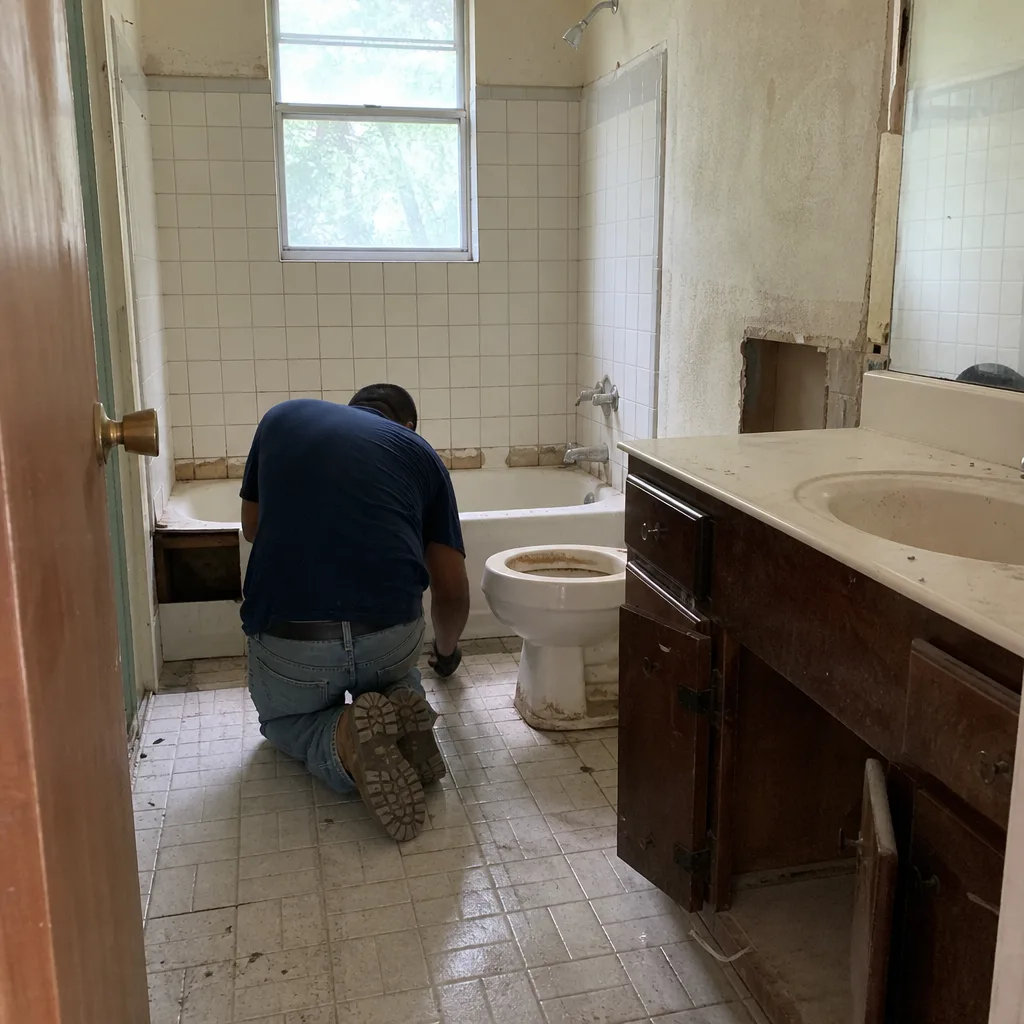 Before
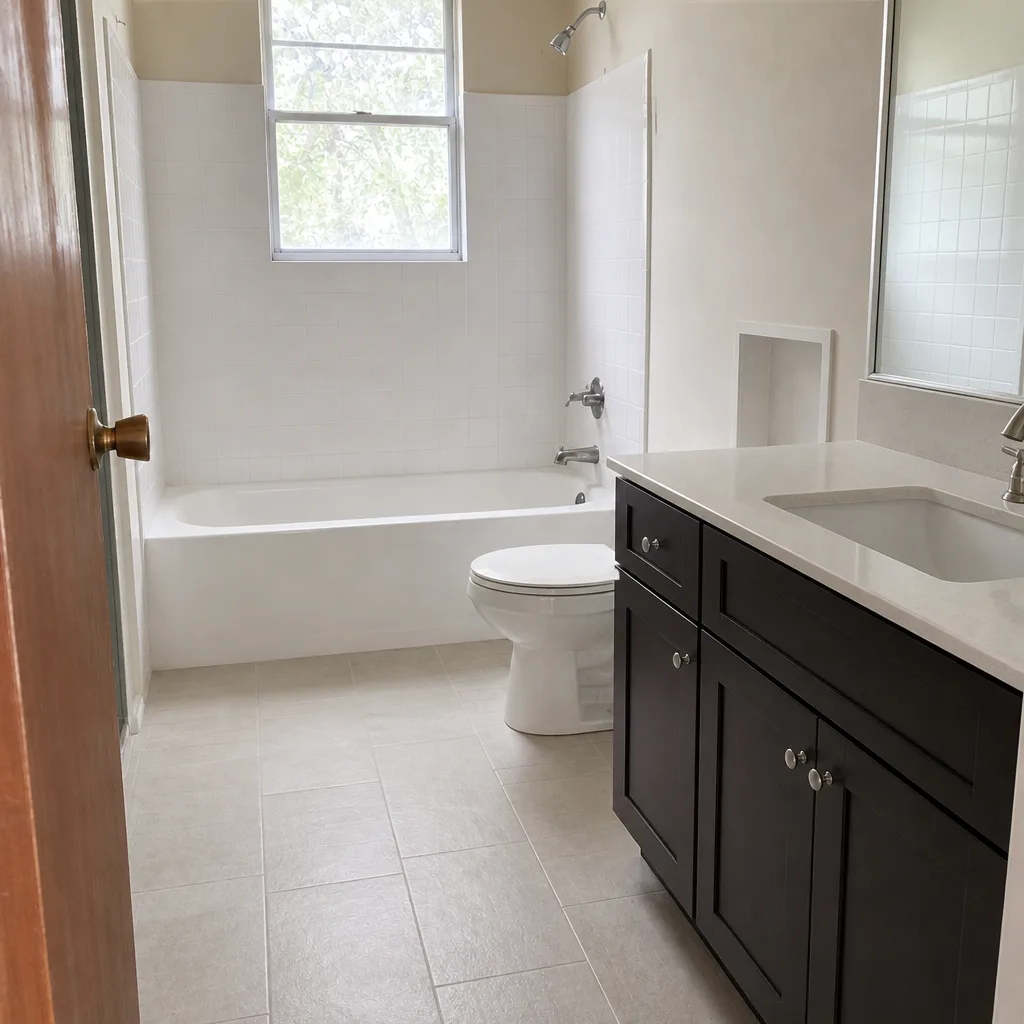 After
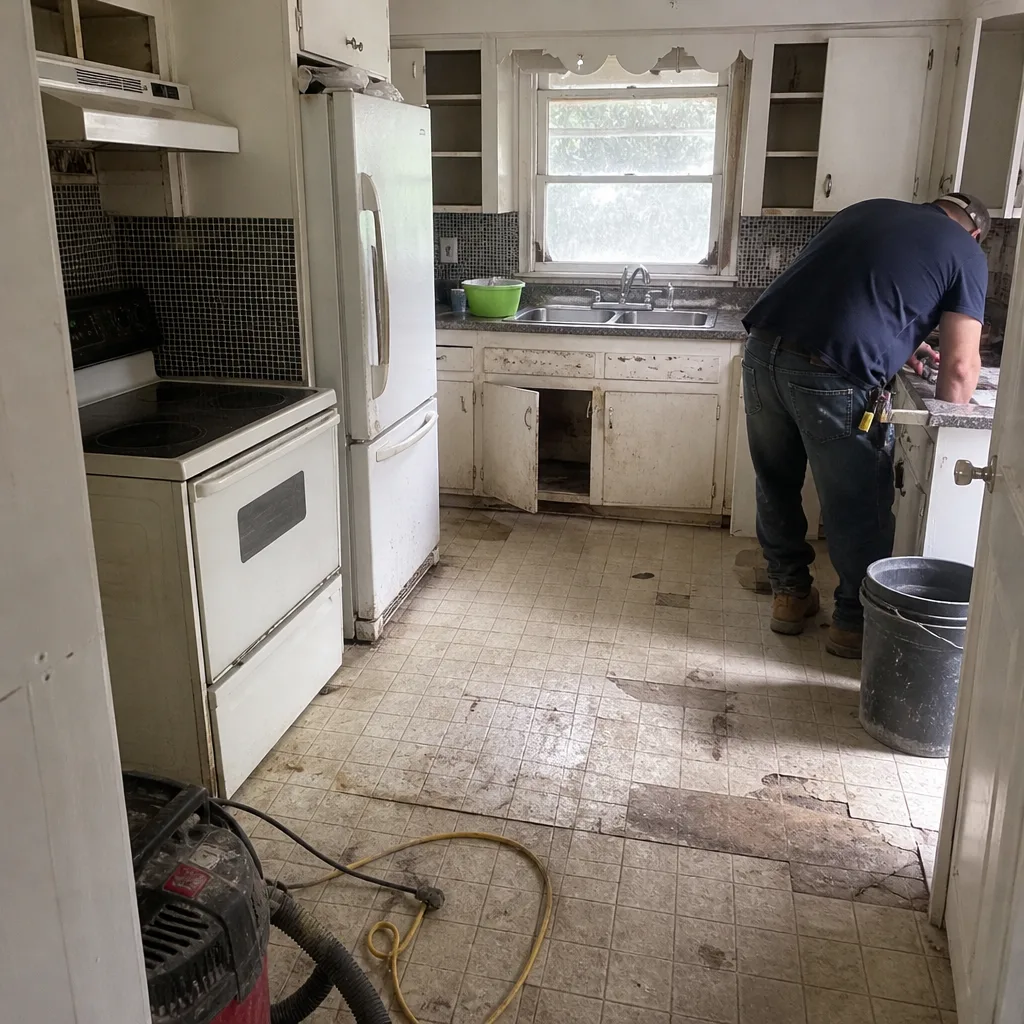 Before
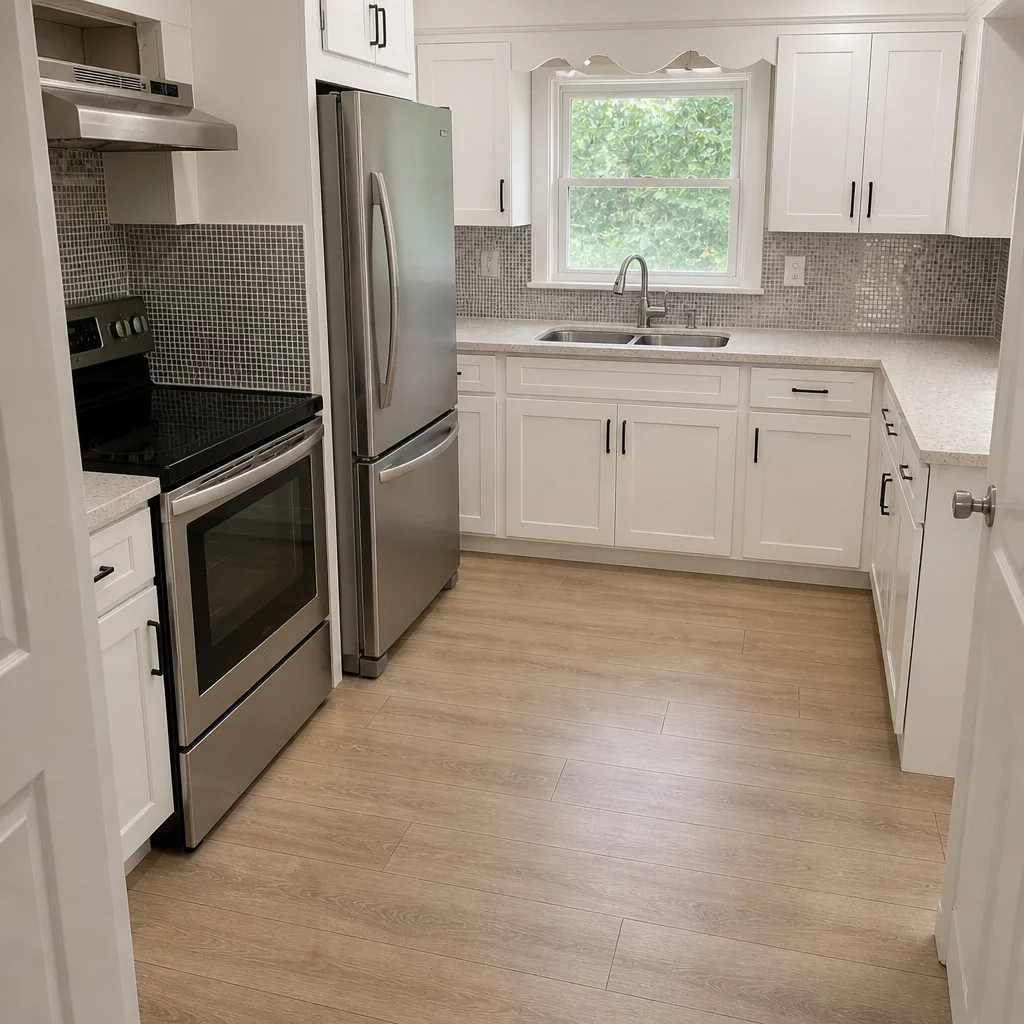 After
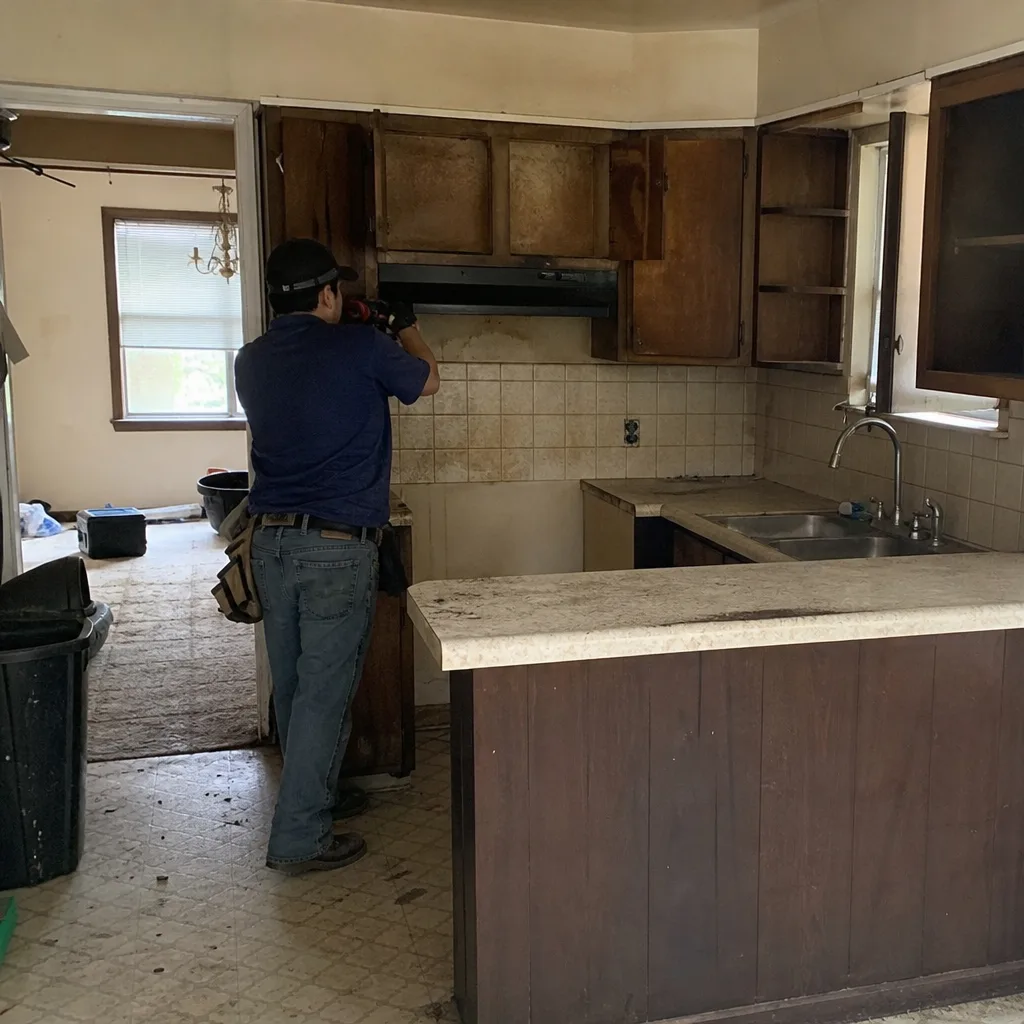 Before
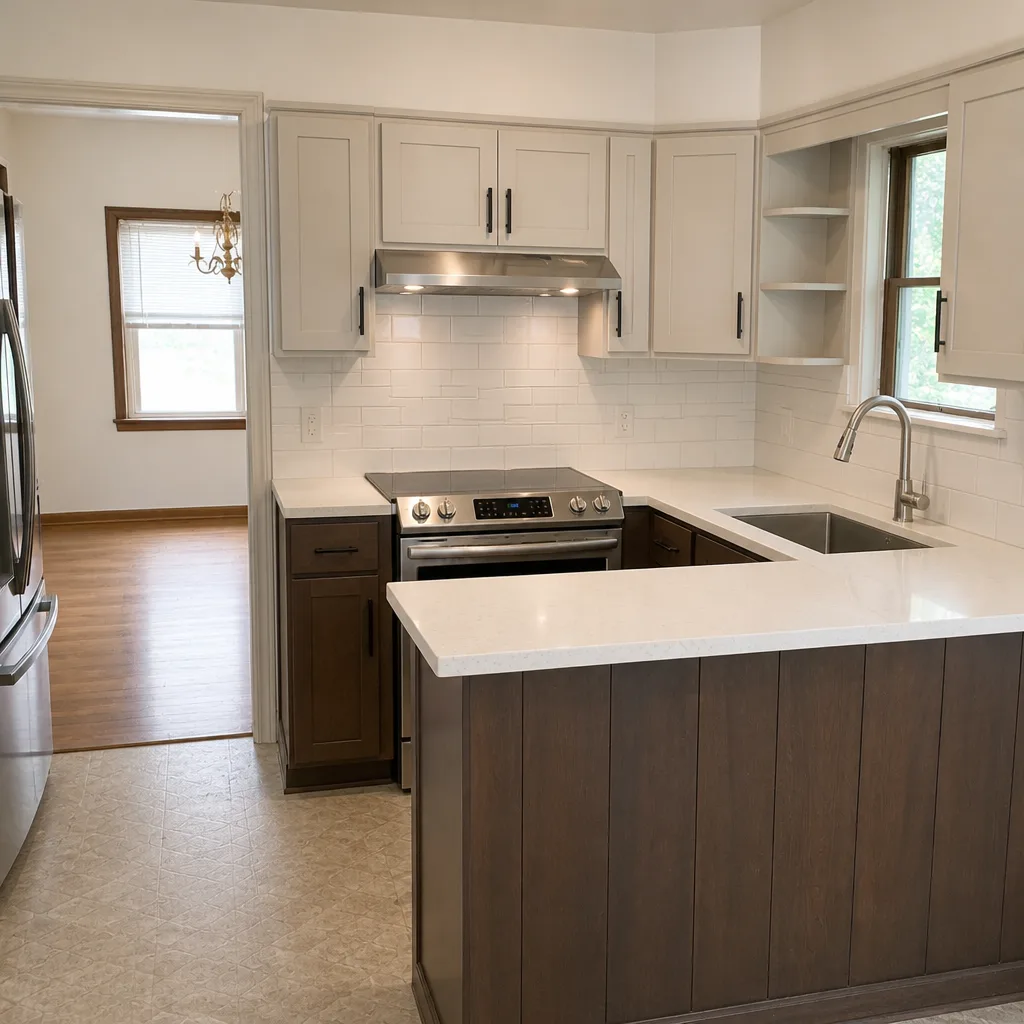 After
When to Call a Professional
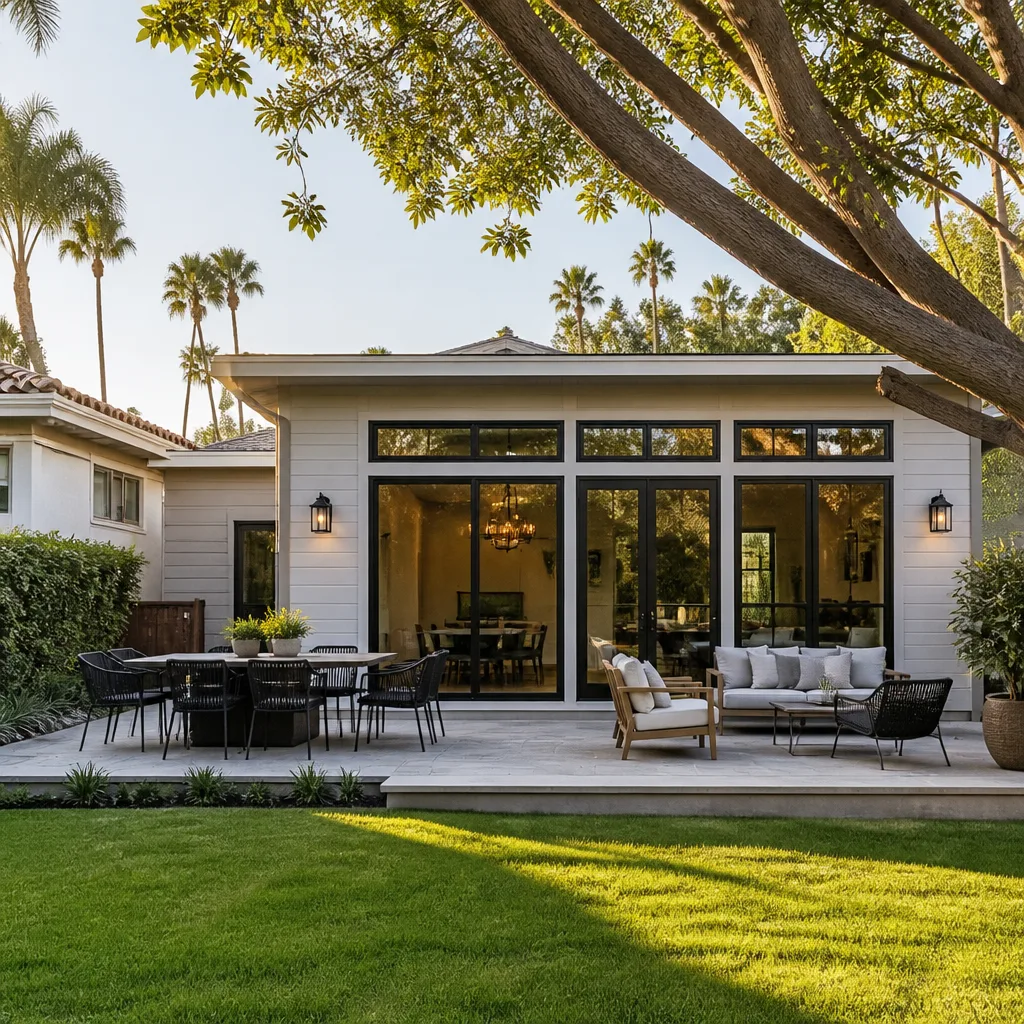
Call a professional when your project involves structural framing, MEP work, a utility tie-in, or a permit submittal – those are not weekend projects, and getting them wrong can cost more than the project. Specifically: when you’re deciding between a room addition and a detached ADU, when your lot’s eligibility is unclear, when you have a competitor’s quote you want reviewed, or when you need a written price and a written scope before planning gets expensive. Rowan Construction Group Arlington offers free estimates in Arlington – call (844) 761-7521. Bring us your lot information and we’ll tell you which track applies.
Frequently Asked Questions
No. Arlington requires owner-occupancy for ADU approval, so an investor who plans to rent both the primary home and the ADU cannot legally build a detached ADU on a standard single-family lot. If you plan to live in one unit, you may qualify. Call (844) 761-7521 for an exact read on your lot – estimates are free.
Budget higher than you’d expect for a room addition. Current Arlington pricing runs roughly $180 to $350 per square foot, with detached ADUs landing at the upper end once the second kitchen, bathroom, and utility connections are included. A 400-square-foot ADU typically starts in the $110,000 to $160,000 range, plus utility connection work. Call (844) 761-7521 for a line-item quote – estimates are free.
Not without a signed change order. Under Clause 1 of the Haven Standard, your price is written before any work starts, and no change proceeds until you’ve signed off on it. That’s the discipline that keeps projects within a few percent of the agreed number. Call (844) 761-7521 to get your written price.
Yes – permits are part of the scope, and we schedule the inspections in the correct sequence. For an ADU, that includes the site plan review; for a room addition, the building and trade permits. You get the photo record on every visit so you can see what the inspector saw. Call (844) 761-7521 to discuss permit requirements for your project.
Plan on a few months of permitting for a room addition and longer for a detached ADU that triggers full site plan review, then construction time on top. The front end is where timelines stretch – design review for ADUs and overlays adds weeks. Call (844) 761-7521 and we’ll walk you through the timeline for your specific lot.
An in-law suite is interior space within the primary home, typically with its own bathroom and sometimes a kitchenette, and it does not count as a separate dwelling unit. An ADU is a self-contained unit with its own entrance, kitchen, and bathroom – either attached or detached – and it follows the ADU rules. Call (844) 761-7521 if you want a straight answer on which fits your lot.
The Bottom Line
Arlington’s code treats a room addition and a detached ADU as different animals. The addition is an extension of your home with a simpler permit path. The ADU is a second dwelling with its own setbacks, utility rules, and the owner-occupancy requirement that blocks investor rentals. Budget $180 to $350 per square foot, break every cost category into a line item, plan for utility connection costs on any detached unit, and confirm the inspection sequence from framing to final CO. Get the price in writing before anyone picks up a tool. If you’re planning this kind of work alongside outdoor projects, our Rowan Construction Group Arlington home page and our guides to Fence Installation in Arlington and Driveway & Pavers in Arlington cover the site-work side that pairs with an addition.
Ready to know which track applies to your lot? Call (844) 761-7521 for a free estimate. You’ll get a written price, a written scope, and a clear answer on whether your Arlington lot qualifies for an ADU before you spend money on drawings.
Written by the team at Rowan Construction Group Arlington.