Free written scope consultation - allowances, timeline, and change-order rules on paper before a single trade is scheduled
Styles & brands we work with
- Kitchen remodeling
- Bathroom remodeling
- Home additions & ADU
- Roofing
- Windows & doors
- Driveway & pavers
- Fence
See the difference
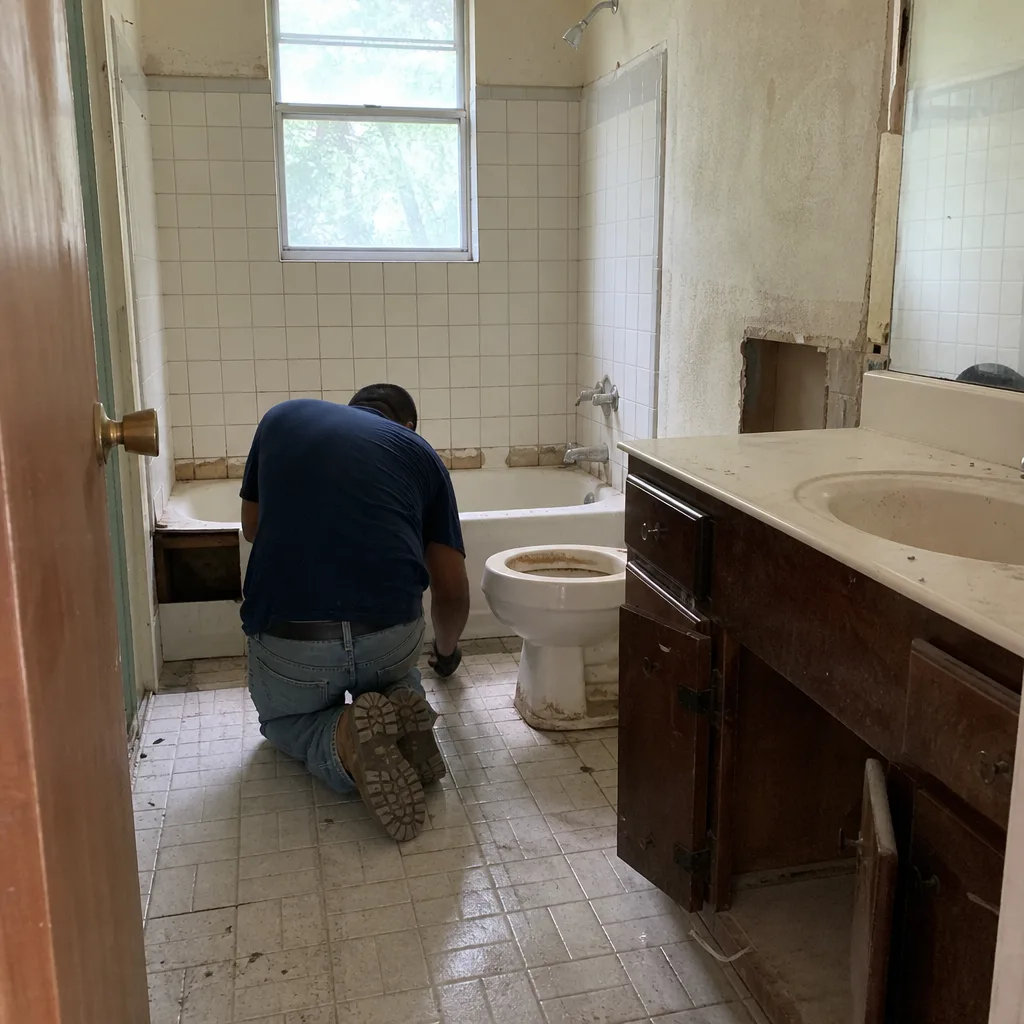 Before
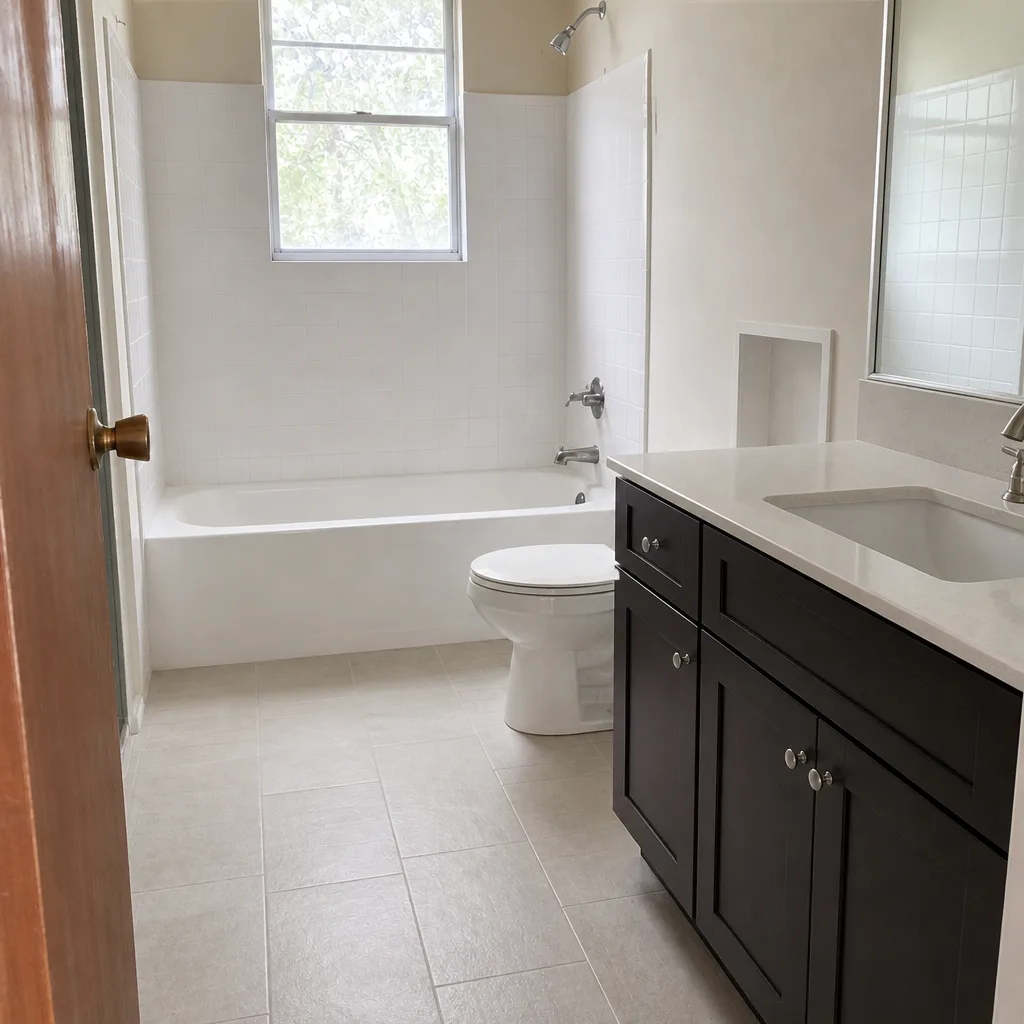 After
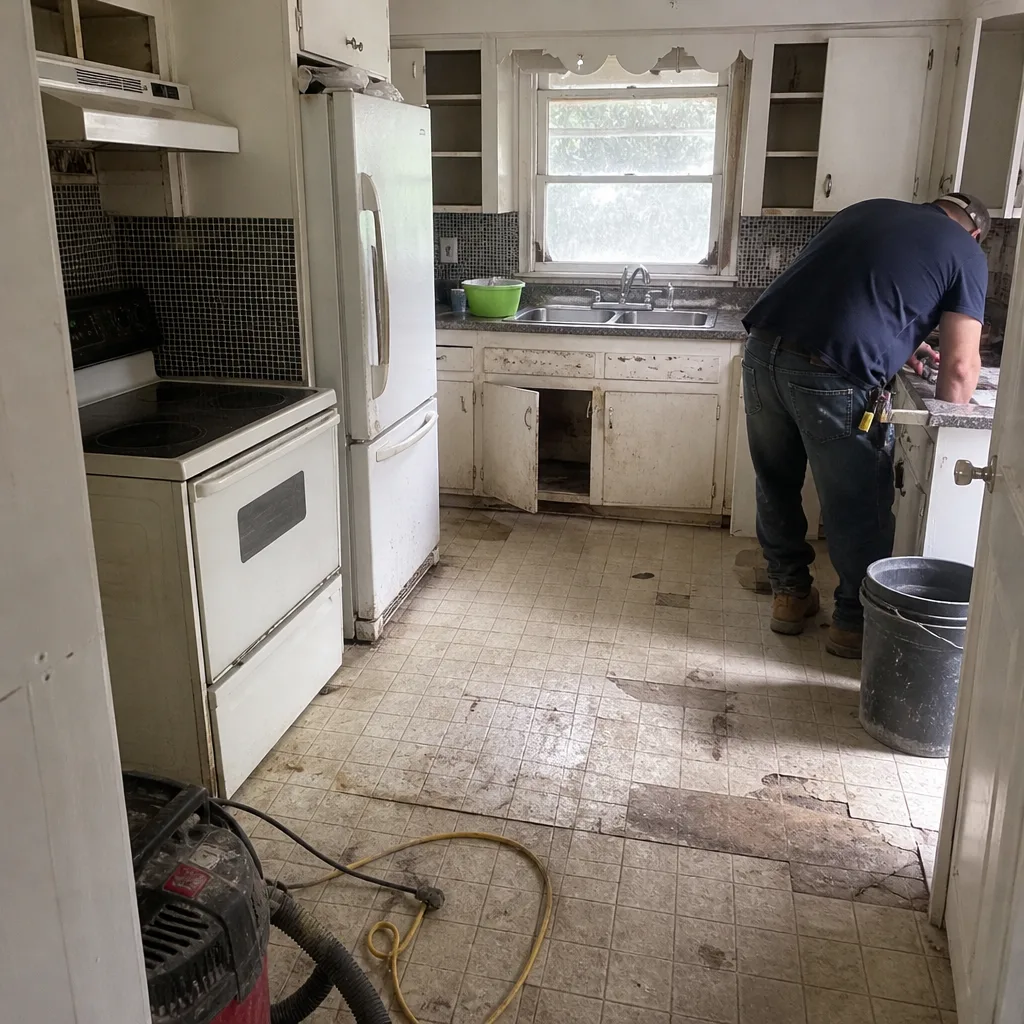 Before
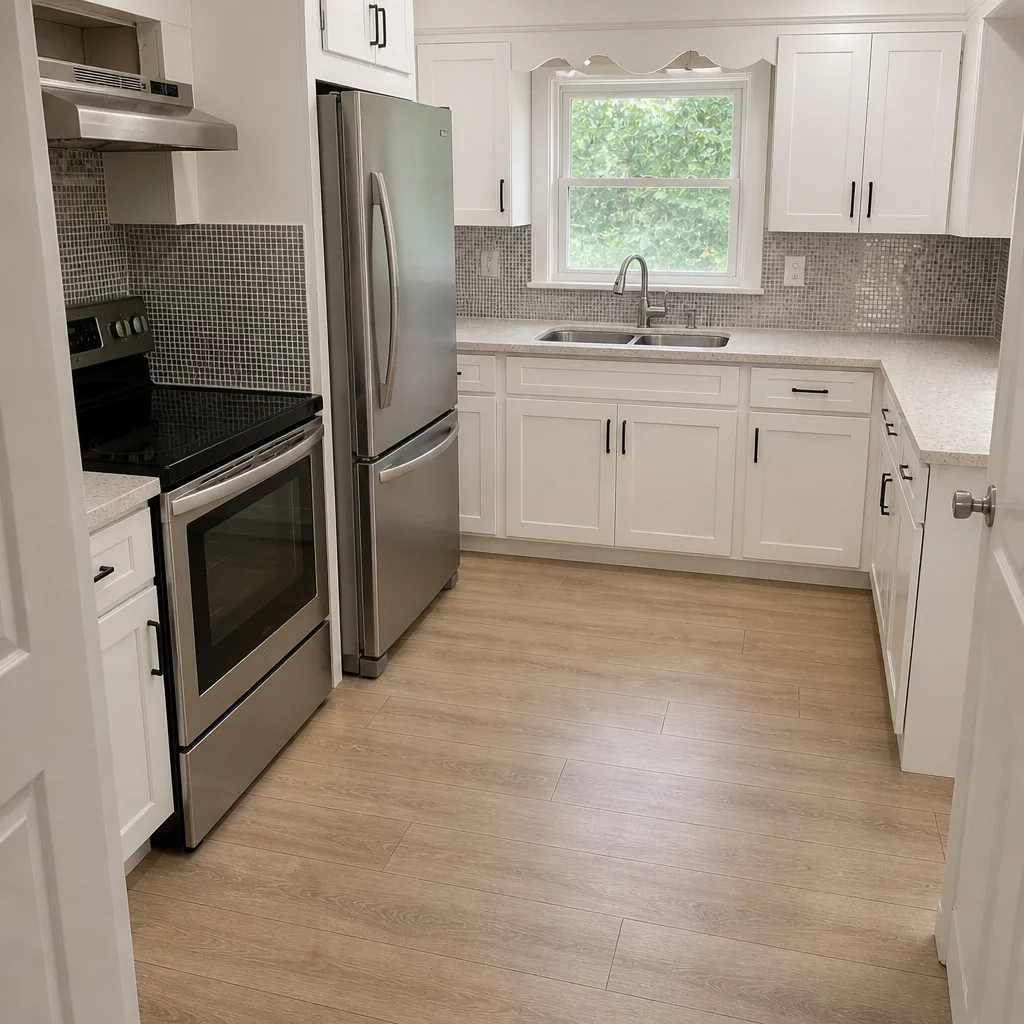 After
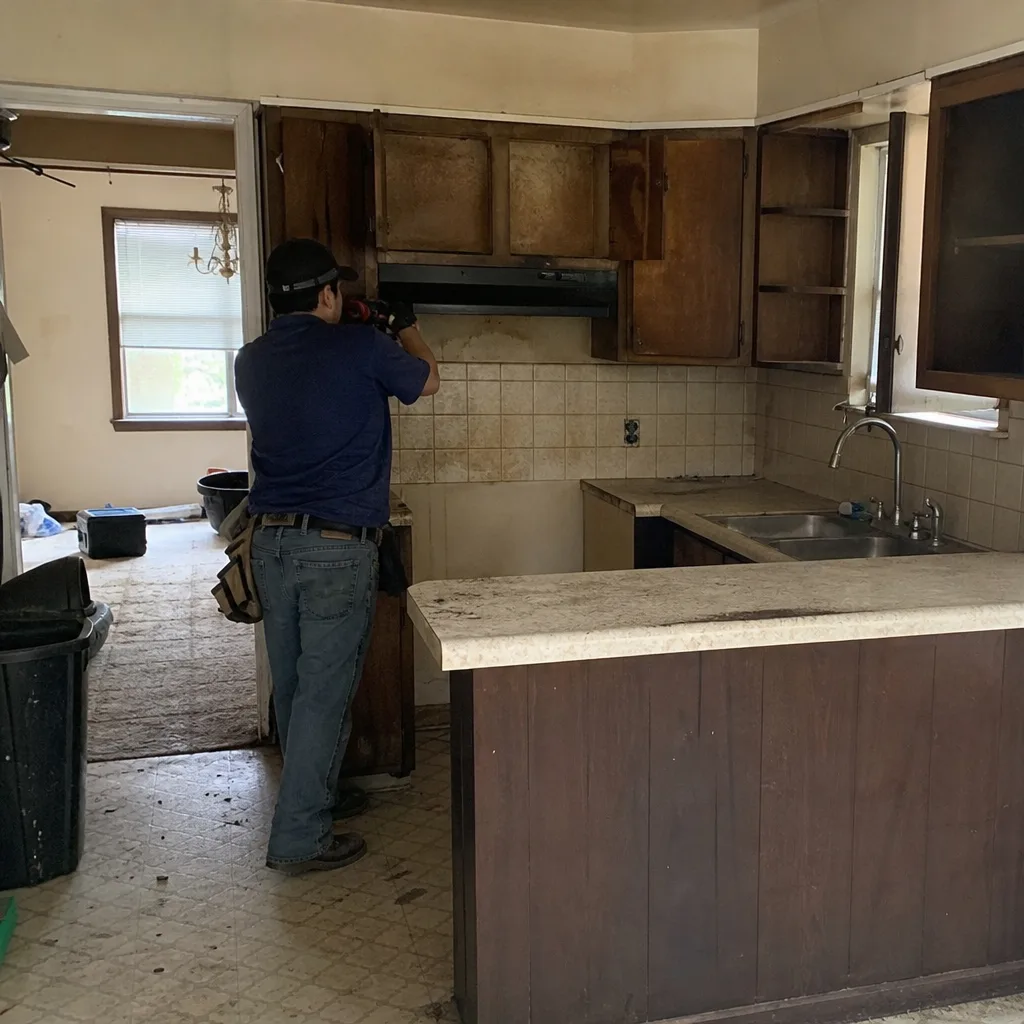 Before
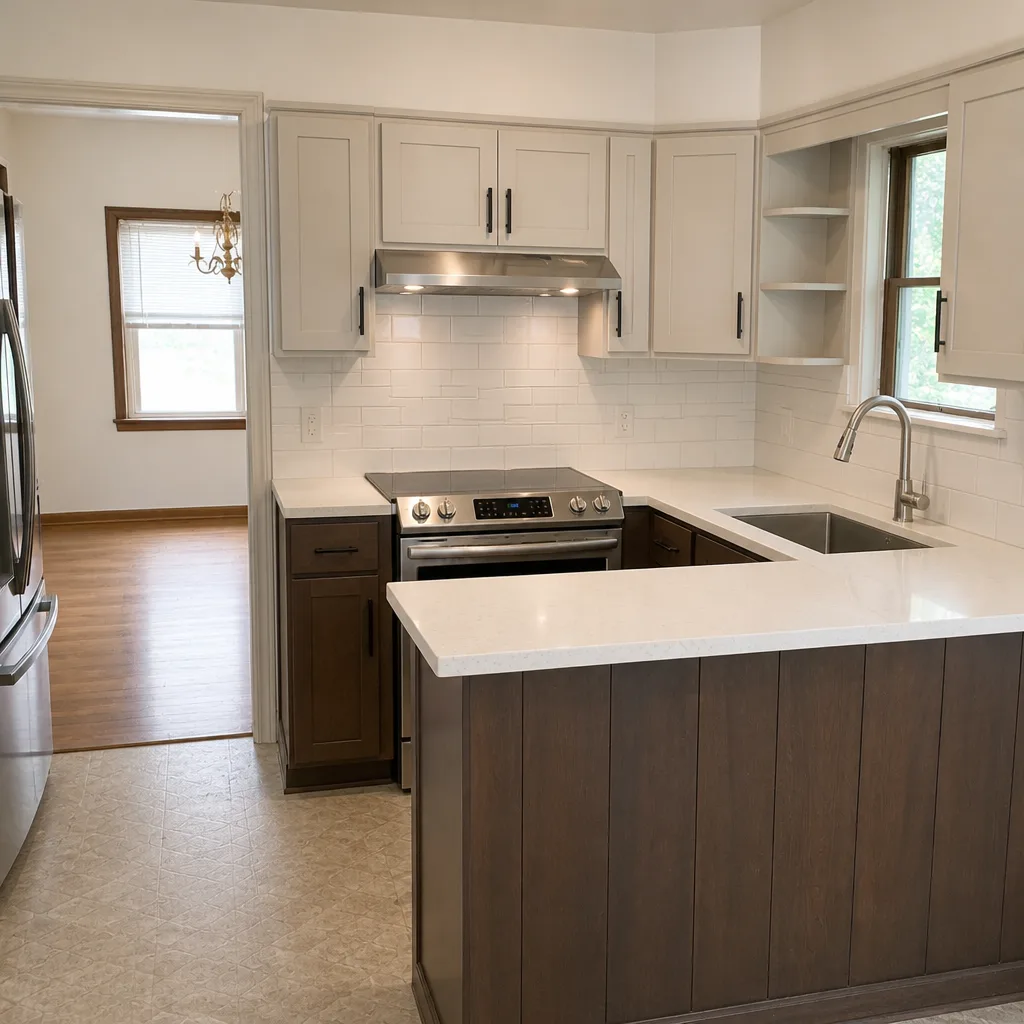 After
Home Addition vs ADU in Arlington, TX: Get the Lot Math Right First
For most Arlington homeowners, choose the attached home addition unless you have confirmed usable lot area and a detached foundation budget. On a typical 7,500-square-foot Arlington lot from the 1970s or 80s, the rear setback and lot-coverage limits in the city’s Unified Development Code (UDC) often allow a 400-square-foot attached addition while making a code-compliant detached ADU impossible. The comparison isn’t really a lifestyle question at that point. It’s a coverage-and-setback problem, decided before anyone draws a plan. Call (844) 761-7521 and we’ll walk your lot through it.
Why Arlington’s Housing Stock Decides This Before Design Does
Most of Arlington was built between 1950 and 1990, and the dominant pattern is the single-story brick ranch on a pier-and-beam foundation. That matters more than any Pinterest board. A pier-and-beam foundation can often be leveled and extended to carry an attached addition. A detached ADU needs its own foundation pour, and on the clay soils that run through Arlington – soils that swell when wet and shrink in the dry spells – that pour is engineered, not skimmed.
The result is a $45,000-$130,000 range for a home addition and a $90,000-$220,000 range for a detached Home Additions & ADU build in Arlington. The gap isn’t marketing. It’s foundation, utility connection, and permitting scope, line by line. We quote all three in writing before any tool is picked up.
The Lot-Coverage Math, Side by Side
Take the standard Arlington picture: a 1,400-square-foot brick ranch on a 7,500-square-foot lot. Under UDC lot-coverage limits, roughly 45-55% of the lot can be covered by structures, depending on the underlying zoning. At 50%, that’s about 3,750 square feet of allowable footprint. Subtract the existing 1,400-square-foot house and a 400-square-foot garage, and you’re left with roughly 1,950 square feet of theoretical headroom. Sounds generous. Then setbacks land on it.
Rear and side setbacks must be clear before any structure counts. In practice, on these lots, the usable buildable envelope behind the house frequently only accommodates a 400-500-square-foot attached addition. A detached ADU of the same size needs its own footprint, its own clearance from the rear and side property lines, and, in many cases, a distance separation from the primary structure that the lot simply cannot provide.
| Factor | 500 sq ft Attached Addition | 500 sq ft Detached ADU |
|---|---|---|
| Footprint charged to lot coverage | Yes – 500 sq ft | Yes – 500 sq ft |
| Setback requirements | Shared walls, reduced clearance | Full setbacks all four sides |
| Foundation scope | Tie into existing pier-and-beam after leveling | New engineered pour: +$8,000-$15,000 |
| Separate utility connection | Extends existing service | Often requires panel upgrade: +$4,000-$8,000 |
| Pre-permit inspection scope | Entire existing structure reviewed | Narrower – new foundation focus |
| Typical Arlington cost range | $45,000-$130,000 | $90,000-$220,000 |
The Foundation Variable That Decides the True Cost
The foundation line is where the two paths really separate, and it’s the number most homeowners don’t see until bid day. An attached addition shares the existing structure. If the pier-and-beam system is sound or can be leveled, we extend it. That extension is a known quantity, priced in writing.
A detached ADU starts from bare soil. That means a new engineered foundation pour, sized to the clay conditions on your specific lot, running an extra $8,000-$15,000 depending on what the soil report says. On a pre-1980 Arlington property, you’re also likely to encounter original cast-iron drains, galvanized supply lines, or aluminum branch wiring during demolition. Those are not surprises to us. They’re standard line items, and we flag them on the written quote rather than after the framing is up.
What the Inspection Reviews, and What That Does to Timeline
Arlington’s building department enforces a pre-permit inspection requirement for work on pre-1980 homes. Here’s where the two options diverge in ways that affect your calendar. For an attached addition, that inspection reviews the entire existing structure – foundation, framing, mechanical, electrical – because you’re modifying a house that has to stay standing. For a detached ADU on a new foundation, the inspection scope narrows to the new structure and its foundation.
What that means for you: the addition path front-loads the inspection work and can surface remediation items before the project formally starts. The ADU path moves faster through the pre-permit stage but carries the full foundation and utility-connection cost on the back end. Neither is automatically cheaper. We price both paths separately in writing so you can compare like for like.
How Do I Run the Long-Term Numbers for Myself?
The honest framework is a five-year cost of ownership, not a sticker price. An ADU can generate rental income in Arlington’s tight rental market, but that income arrives against a higher build cost, a separate utility connection, and the maintenance of a second structure. An addition doesn’t produce rent, but it increases appraised value and can be financed with a home equity loan against the equity you already hold.
- Build cost, written: addition $45,000-$130,000 vs. ADU $90,000-$220,000.
- Foundation delta: add $8,000-$15,000 for the detached pour.
- Utility delta: a panel upgrade often runs $4,000-$8,000 on a pre-1980 Arlington panel.
- Income: an ADU can rent; an addition cannot – factor the rent against the higher cost over your hold period.
- Appraisal: an addition reliably adds to appraised value; ADU lending varies by lender.
When you bring a competitor’s quote, our Free Second Opinion review walks it line by line at no charge. That’s useful when you’re comparing an addition and an ADU from two different builders and the numbers don’t line up. Under our Haven Standard, the written price is the whole point – five-plus decades of combined trade experience across seven disciplines, and up to 19 years of experience in each technician, means the line items you’re comparing are priced with the same real numbers.
We also hand you a documented photo record on every visit: what we found, what we did, in photographs. If a lender wants draw-schedule documentation, that record plus the written scope satisfies most of them. Our quotes carry brand lines you can verify on the page – Therma-Tru entry systems on additions, Mr-Glass windows on ADU exteriors, Barrette fence systems when the ADU needs a privacy screen – because honest pricing comes from honest sourcing.
So What Should You Actually Build?
Choose the attached addition if your lot math doesn’t clear a detached ADU, or if the foundation and utility costs push the ADU payback beyond your hold period. Choose the ADU if you’ve confirmed the lot accommodates it, you need separate living space for family or tenants, and the rental numbers justify the higher build cost. If the option you want doesn’t clear the lot, we’ll tell you that before a dollar is spent. Honest numbers first, always.
FAQs
Often no – on a typical 7,500-square-foot Arlington lot from the 1970s or 80s, the rear and side setbacks in the UDC frequently prohibit a code-compliant detached ADU even when an attached addition fits. The answer depends on your specific zoning, coverage allowance, and buildable envelope. Call (844) 761-7521 for a free estimate that includes the lot math.
A home addition is typically cheaper, running $45,000-$130,000 compared with $90,000-$220,000 for a detached ADU. The gap comes from the separate foundation pour, independent utility connection, and full setback clearance the ADU requires. Call (844) 761-7521 and we’ll put both numbers in writing for your lot.
An ADU can produce rental income while an addition increases appraised value and can be financed against your existing equity. Which wins depends on your hold period and how you weigh rental cash flow against appraised value. Call (844) 761-7521 for a free second opinion on any written estimate before you decide.
For an addition on a pre-1980 Arlington home, the inspection reviews the entire existing structure; for a detached ADU with a new foundation, the scope is narrower. That difference affects both timeline and budget, and it favors the ADU on speed and the addition on existing-structure remediation visibility. Call (844) 761-7521 for a written breakdown of both paths.
If you’d rather have it looked at, Rowan Construction Group Arlington offers a no-pressure assessment in Arlington – call (844) 761-7521. The price is written before any work starts, and under Clause 1 of the Haven Standard, no change proceeds without a signed change order. See our full home and service pages for the other trades, or start with the addition-vs-ADU conversation and let the lot math lead.
Written by the team at Rowan Construction Group Arlington, serving Arlington, TX.