
Free written scope consultation - allowances, timeline, and change-order rules on paper before a single trade is scheduled
Styles & brands we work with
- Kitchen remodeling
- Bathroom remodeling
- Home additions & ADU
- Roofing
- Windows & doors
- Driveway & pavers
- Fence
See the difference
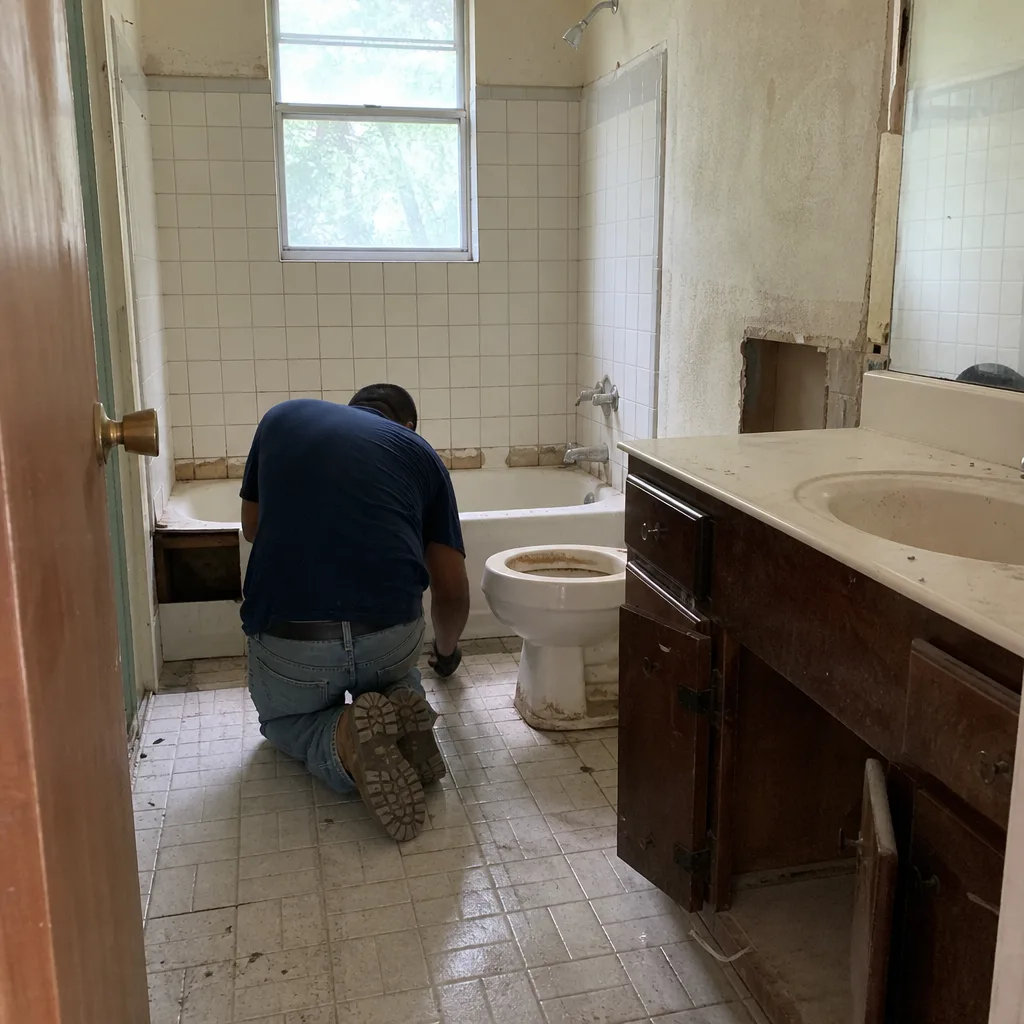 Before
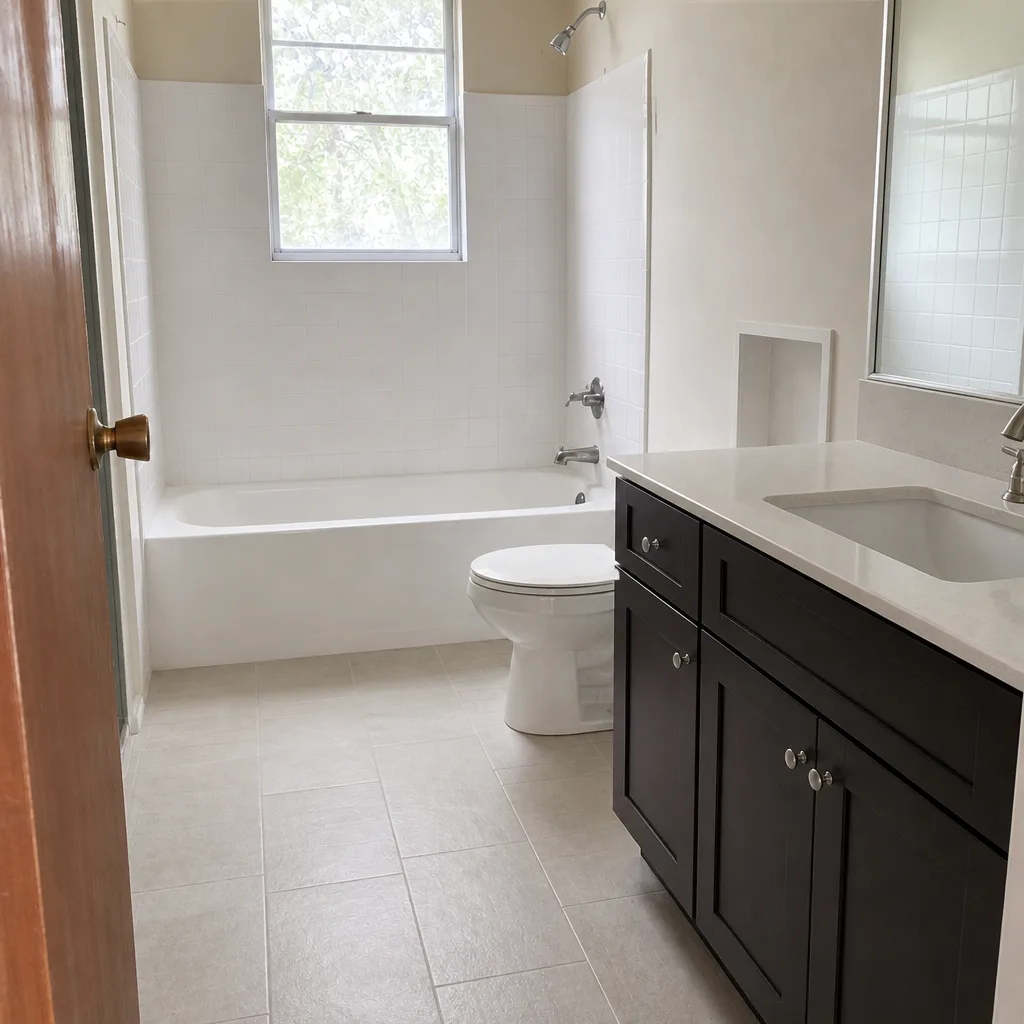 After
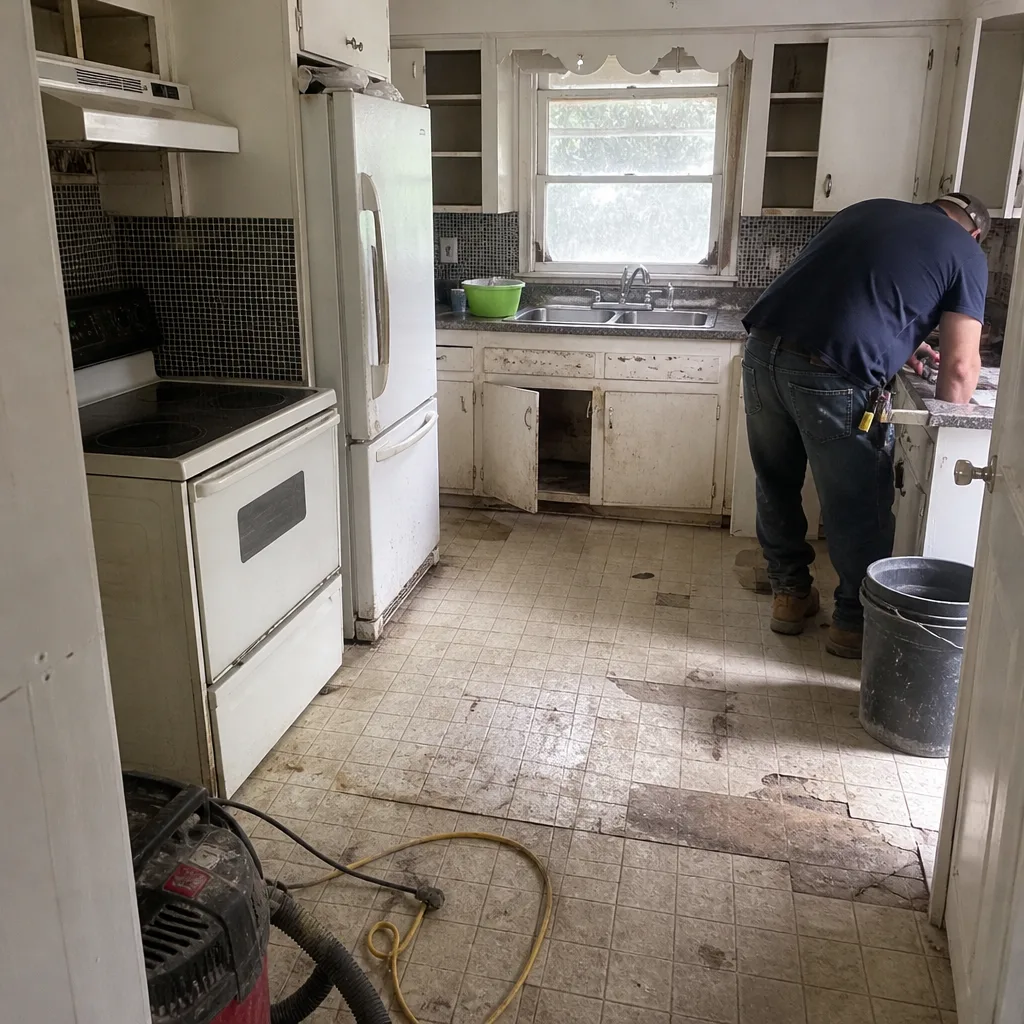 Before
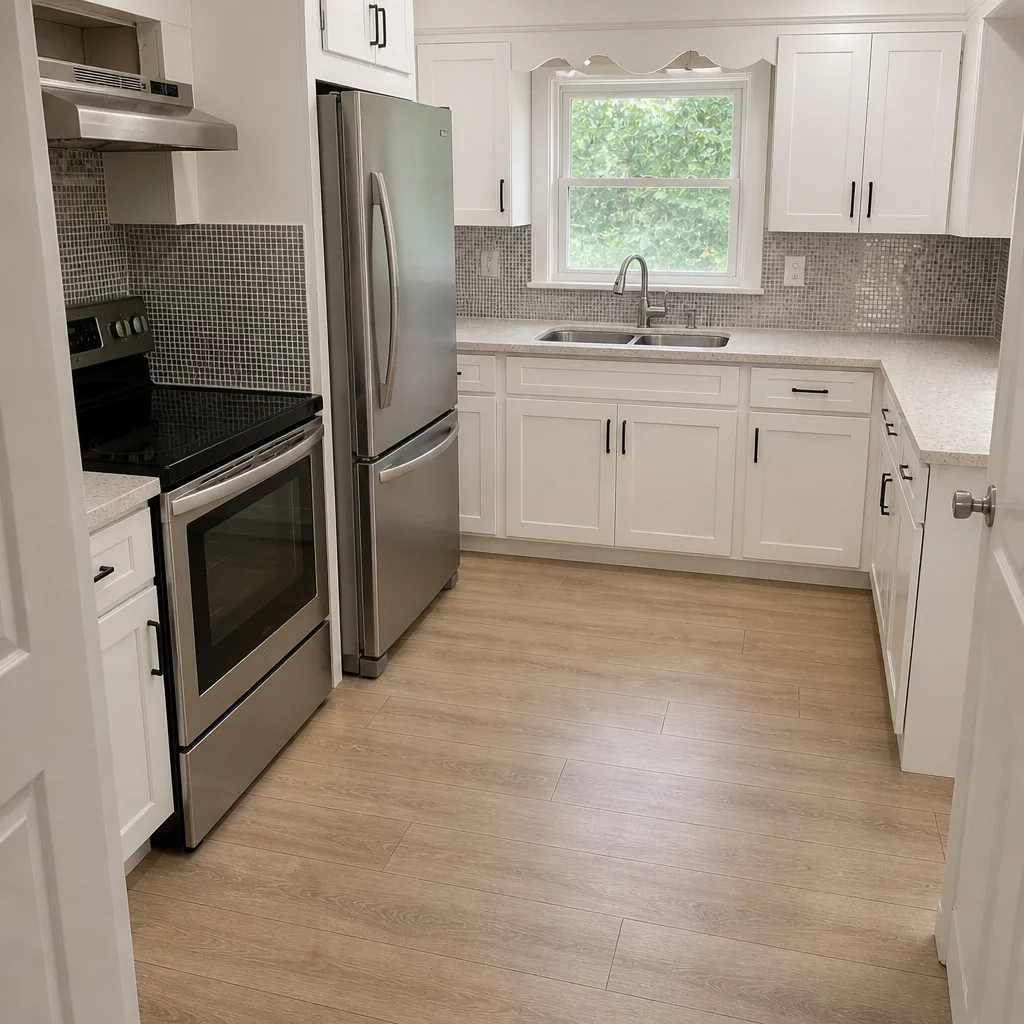 After
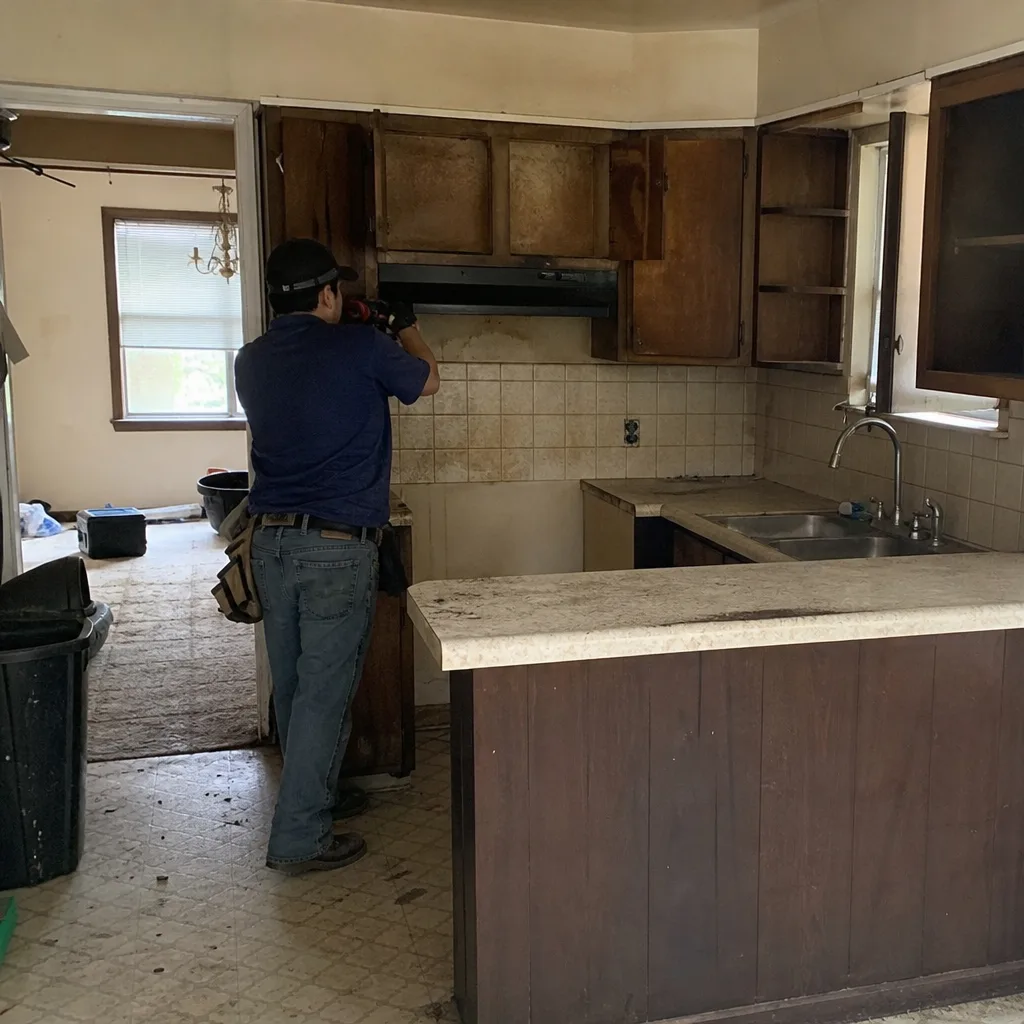 Before
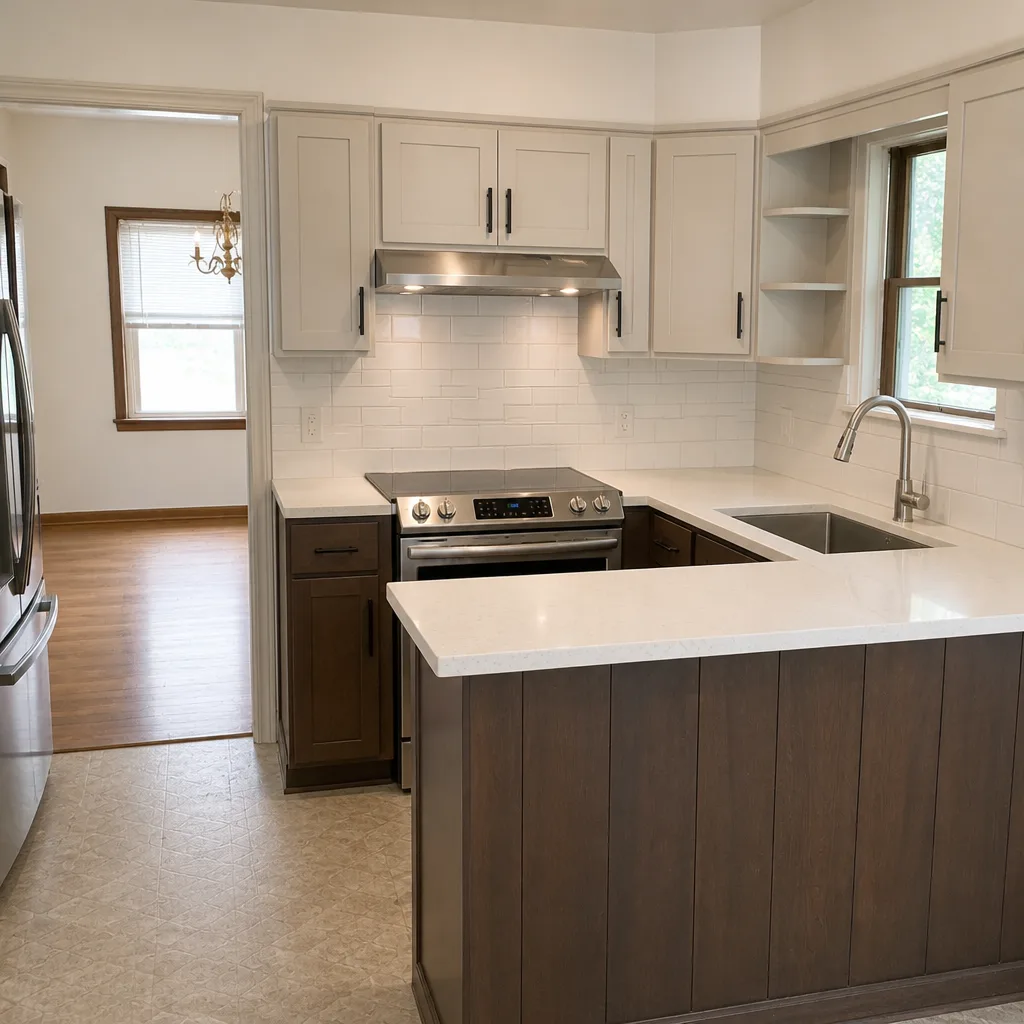 After
What Does a General Contractor Do in Arlington, TX?
In Arlington, a general contractor takes responsibility for administrative and construction work you would otherwise have to run yourself: pre-permit inspection scheduling, remediation documentation, permit applications, subcontractor sequencing, inspection hold points, change-order pricing, and final sign-off. On a remodel, that means the GC is the one who holds the plumbing, electrical, and mechanical trades to a fixed order so rough-in inspections pass the first time. Rowan Construction Group Arlington manages those steps across seven trades and answers the phone at (844) 761-7521 with a live person, day or night. The short version: we carry the liability for sequence, cost, and documentation, not just the labor.
Why Arlington Remodels Start Three Weeks Before the First Tool
Most explanations of what a general contractor does stop at “manages subcontractors and pulls permits.” Arlington’s building department requires a pre-permit inspection on any work touching a pre-1980 home, and the lead time to get that inspection scheduled runs two to three weeks. That window is where a job is won or lost.
Arlington’s housing stock explains why. Most of the city was built between 1950 and 1990, and the tract homes in north Arlington and the far east side still carry original materials: cast-iron drain lines, galvanized steel supply pipe, aluminum branch wiring. Open a wall on a 1960s ranch in 76013 or 76014 and you may find a cast-iron sewer joint that has cracked under the slab. The pre-permit inspection is the city’s way of forcing these conditions into the open before a permit is issued, and it means the GC’s first real deliverable is a written remediation scope, not a demolition schedule.
Skip that step and the sequence collapses. A failed rough-in inspection partway through the job can reset the schedule by two to four weeks, and every subcontractor behind it in line has to shift. That cascade is the most expensive thing that happens on an Arlington remodel, and it’s a paperwork problem before it’s ever a construction problem.
The GC Workflow on an Arlington Pre-1980 Remodel
Here’s the sequence we actually run, in order. Most of it happens before you see a dumpster.
- Pre-permit inspection scheduling. Two to three weeks out at Arlington’s building department. We book it the day the scope is agreed.
- Remediation scope documentation. Photographs and written findings on what the inspection turned up, priced as line items: re-pipe, panel upgrade, foundation leveling, whatever the house needs before cosmetic work is sensible.
- Permit application. Filed with the remediation scope attached, so the reviewer sees the full picture in one submission.
- Rough-in sequencing across trades. Plumbing rough-in first. Electrical rough-in next, including AFCI circuit work in older bedrooms and living areas. Mechanical rough-in for HVAC runs at the same stage.
- Inspection hold points between phases. The city signs off on the rough-in before anything gets covered up. We don’t schedule drywall until that signature exists.
- Closed-wall work and final inspection. Insulation, drywall, finish trades, then final sign-off.
Two terms worth defining, because they come up on every job. An AFCI circuit is an arc-fault breaker that trips when it detects a damaged wire, and older Arlington homes generally have none. A rough-in is plumbing or wiring installed in the open wall or ceiling before it gets covered.
Sequencing in Plain Terms: The Kitchen Example
Picture a kitchen remodel in Arlington with a $14,000 to $45,000 range, which is where most full kitchen projects land here. Four trades have to move in a fixed order, and the GC’s schedule is the thing that enforces it.
- The plumber completes rough-in before drywall closes the wall. Once that wall is up, moving a supply line means cutting it back open.
- The electrician finishes AFCI circuit rough-in before insulation goes in. You can’t run new wire through blown insulation without making a mess of it.
- The cabinet installer hangs KraftMaid or Wellborn boxes after drywall and paint, never before. A dropped cabinet into an unpainted wall means a repaint.
- Countertop templating happens after cabinets are set and level, using Cambria or Caesarstone slabs cut to the actual field measurement, not the drawing.
This is what “manages subcontractors” actually means on a job site. It’s a schedule with hold points, and each hold point is where an inspector from Arlington’s building department may or may not show up depending on the phase. We build the inspection calendar into the schedule from day one, so the plumber isn’t sitting idle waiting on a signature.
The Documentation Function Homeowners Never See
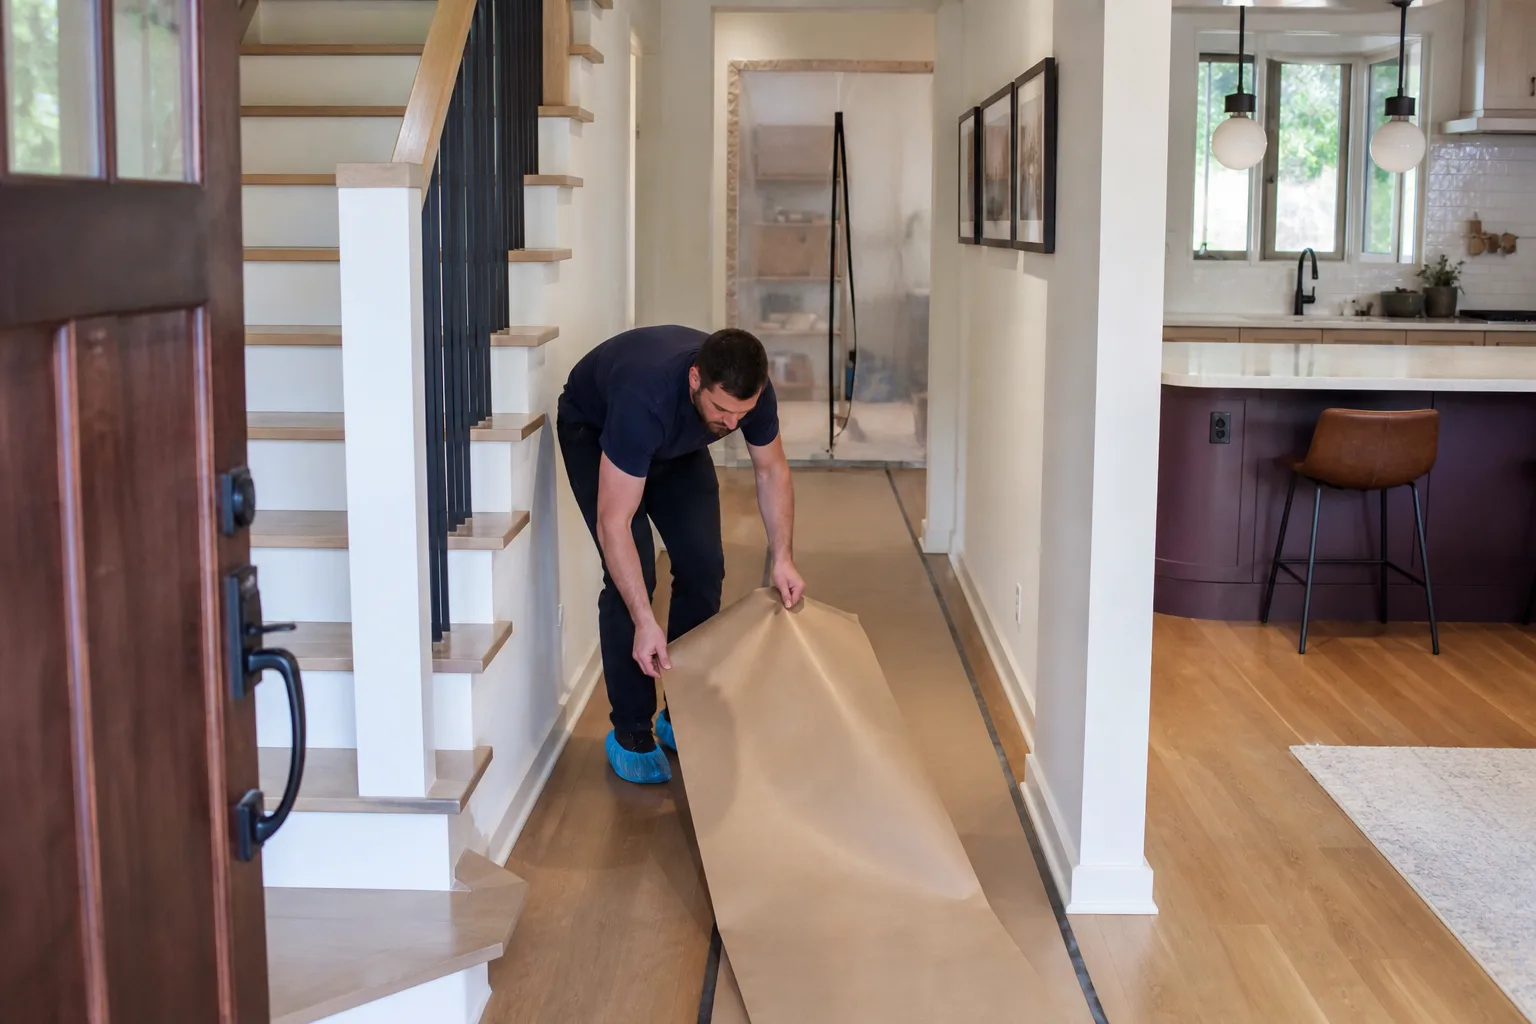
At every inspection hold point, we keep a photo record. Plumbing inside a wall, wiring in a ceiling, the substrate before tile goes down: once the wall closes, nobody can verify that work again without tearing it out. The photo record is your proof that a given phase was inspected and approved, and it’s a standard deliverable on every visit, not an upgrade.
That documented record matters more on a pre-1980 Arlington home than almost anywhere, because so much of the work gets covered. If you sell the house in five years and the buyer’s inspector asks about the re-pipe, you have dated photographs of the open wall and the signed inspection. The same applies to foundation work: Arlington’s clay soils shrink and swell with the wet and dry cycles, pier-and-beam repair is common, and a record of what was actually done under the floor is worth having.
Change-Order Administration: Where Budgets Get Made or Broken
When a subcontractor opens a wall and finds aluminum branch wiring, the GC’s job is not to solve it verbally and hope. It’s to price the remediation, put it in front of you as a written change order with a dollar amount, and get a signature before the electrician touches it. No work on a change proceeds until the change order is signed. That’s the discipline behind the 365-Day Done Right Promise and the reason our projects finish within a few percent of the agreed price.
The free second opinion matters here too. Bring us a competitor’s written estimate and we’ll review it line by line at no charge, including whether the remediation scope covers what an Arlington pre-1980 inspection is likely to turn up. What we don’t do is quote “call for a price.” Every project gets a flat written price and a written scope before work starts, which is Clause 1 of The Haven Standard.
What General Contractor Services Cost in Arlington
Contractor fees aren’t typically quoted as a separate line. They’re built into the flat project price, which is why the ranges below are the numbers worth comparing when you’re shopping GCs. These are market-calibrated for Arlington.
| Project | Typical Arlington Range |
|---|---|
| Kitchen Remodel | $14,000 – $45,000 |
| Small Kitchen Remodel | $9,000 – $20,000 |
| Bathroom Remodel | $9,000 – $28,000 |
| Walk-In Shower Installation | $4,500 – $12,000 |
| Roof Replacement | $8,000 – $20,000 |
| Window Replacement | $4,500 – $15,000 |
| Fence Installation (vinyl) | $3,500 – $9,000 |
| Paver Driveway Installation | $7,000 – $18,000 |
| Home Addition | $45,000 – $130,000 |
| ADU Construction | $90,000 – $220,000 |
| Garage Conversion | $30,000 – $80,000 |
An ADU is a detached or attached dwelling unit on the same lot. On an Arlington pre-1980 lot, an ADU or addition almost always folds in remediation work first: panel capacity, re-pipe, and foundation assessment before any new square footage goes on.
How Our Seven Trades Protect Your Investment
We manage seven residential trades under one written scope: kitchen remodeling, bathroom remodeling, roofing, windows and doors, fence installation, driveway and pavers, and home additions including ADUs. Keeping that work under one contract means one schedule, one change-order system, and one photo record instead of three or four contractors each blaming the other for a slipped date.
The material depth helps the price hold. Fifty-plus vetted brands with established pricing means the written quote carries honest numbers instead of inflated allowances you’d have to true up later. On a bathroom remodel, that could mean Kohler or Moen fixtures at a fixed allowance rather than an open-ended “owner-supplied” line. On a roof, it means GAF or Owens Corning material priced in from the start.
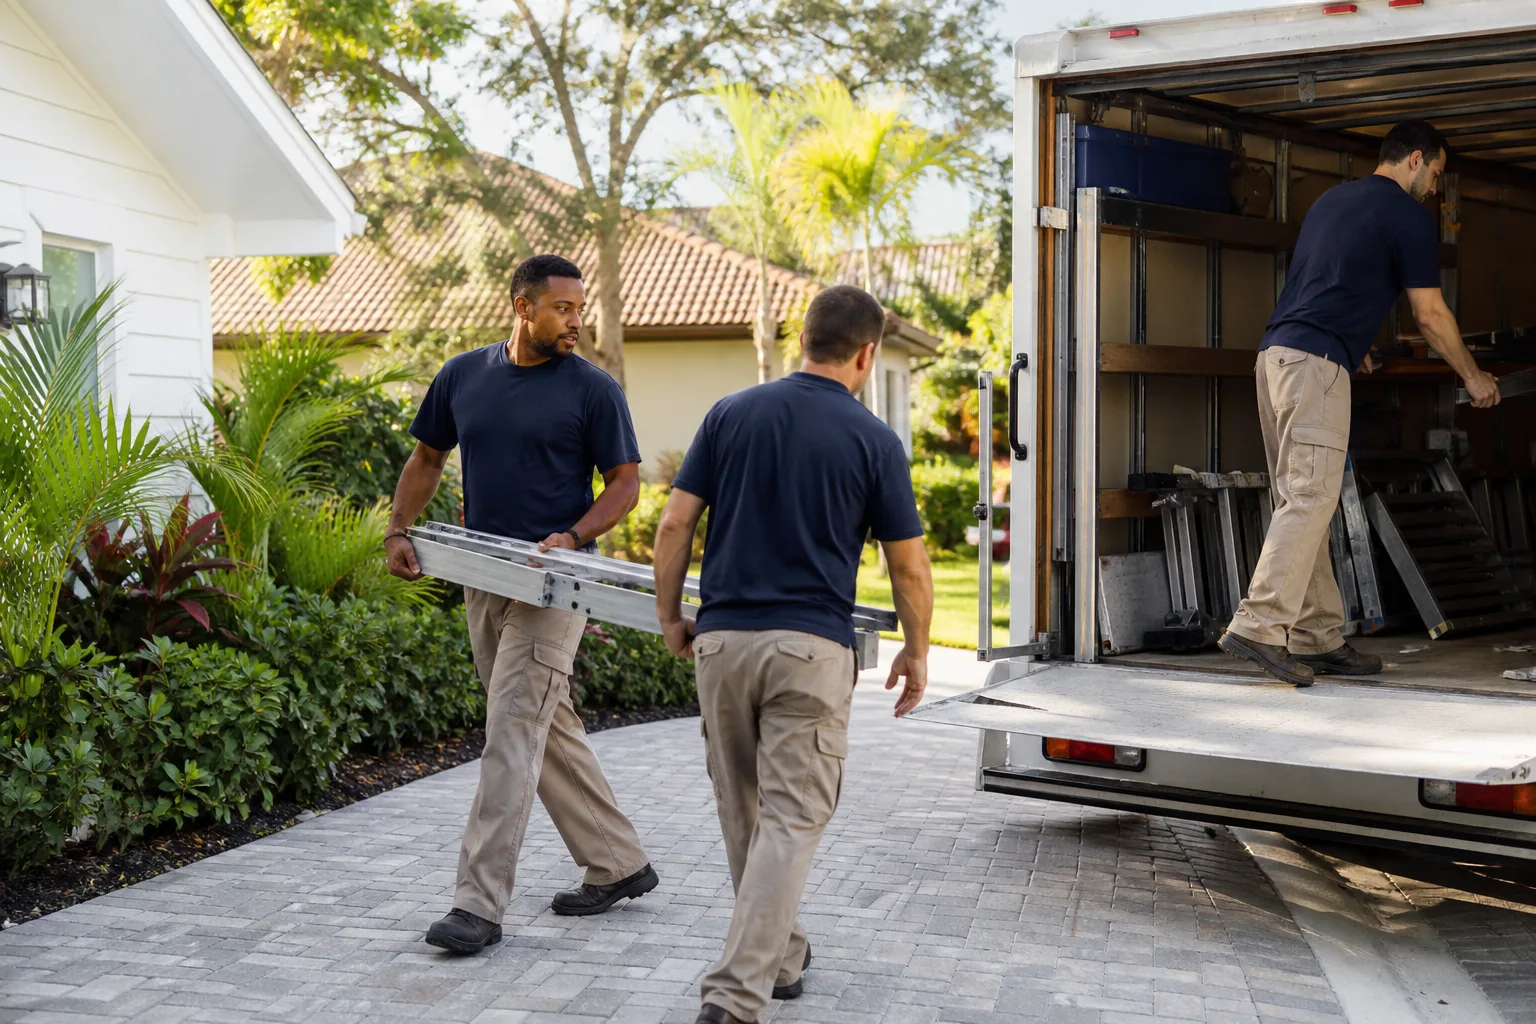
Crews are background-checked and uniformed, and every visit comes with the documented photo record. Our technicians have up to 19 years of experience. If you want to see the whole approach, start at our home page.
FAQs
The GC pulls them. In Arlington, that includes booking the pre-permit inspection on a pre-1980 home, which takes two to three weeks to schedule and has to happen before the permit is issued at all. We handle the application, the inspection calendar, and every hold point in between.
A general contractor holds the contract, the schedule, the budget, and the liability. A subcontractor does one trade: plumbing, electrical, roofing, tile. On a kitchen remodel, your GC is the one holding the plumber and electrician to rough-in order so drywall doesn’t close a wall with unfinished work inside it.
There’s rarely a separate GC fee on a residential quote; the management cost is built into the flat project price. Comparable ranges in Arlington run $14,000 to $45,000 for a kitchen remodel, $9,000 to $28,000 for a bathroom, and $45,000 to $130,000 for a home addition. Call (844) 761-7521 for a written number before any work starts.
Yes, as long as the scope, the schedule, and the inspection hold points are documented in writing first. Bring us the existing estimate and we’ll review it line by line at no charge, including whether it covers the remediation an Arlington pre-1980 inspection will likely require.
If you’d rather have it looked at, Rowan Construction Group Arlington offers a no-pressure assessment in Arlington. We’ll walk the house, document what we find, and put a written number in your hands before anything starts. Call (844) 761-7521 for a free estimate.
Written by the team at Rowan Construction Group Arlington, serving Arlington, TX.