Last updated November 18, 2026



Free written scope consultation - allowances, timeline, and change-order rules on paper before a single trade is scheduled
How Long Does Home Additions & ADU Take? Timelines and What to Expect
Arlington’s building department averages 10 to 15 business days for plan review on a new addition. That number is real, and it’s also the number that ruins most timelines, because it resets every time the city issues a correction comment and the drawings come back. A project with complete, engineering-stamped plans waits two or three weeks. A project with gaps waits six, then eight, then a season they didn’t budget for. This guide breaks the calendar into phases with realistic day ranges for Arlington, shows where permit loops and inspection queues quietly eat weeks, and explains what a schedule document should actually contain before you sign anything.
Quick Answer
A home addition in Arlington typically takes 6 to 9 months from signed contract to certificate of occupancy, and a detached ADU runs 9 to 12 months. Of that time, only about 4 to 6 months is actual construction. The rest is design, engineering, plan review, resubmittals, and inspection scheduling gaps.
Styles & brands we work with
- Kitchen remodeling
- Bathroom remodeling
- Home additions & ADU
- Roofing
- Windows & doors
- Driveway & pavers
- Fence
Table of Contents
- Phase-by-phase timeline: where the months actually go
- The Arlington permit correction cycle
- Inspection scheduling and the failed-inspection reset
- How North Texas weather shifts specific phases
- What a legitimate project schedule looks like
- ADU vs. attached addition: how timelines differ
- Common mistakes to avoid
- Frequently asked questions
Phase-by-Phase Timeline: Where the Months Actually Go
The single most useful thing you can do before committing to an addition is separate “construction time” from “everything else.” They are not the same number, and contractors who quote only one of them are either inexperienced or shading the truth. Here’s how the calendar breaks down in Arlington for a typical 400 to 600 square foot attached addition.
| Phase | Realistic Duration | What Moves the Clock |
|---|---|---|
| Design and engineering | 4 to 10 weeks | How fast you make finish selections; structural review needed for beam spans |
| Permit submittal to approval | 10 to 15 business days (first round) | Completeness of drawings; correction comments reset the clock |
| Site prep and foundation | 2 to 3 weeks | Soil conditions, utility locate delays, grade |
| Framing | 2 to 4 weeks | Size of the addition, weather, lumber delivery |
| MEP rough-in and rough inspections | 2 to 3 weeks | Coordination between trades; inspection scheduling |
| Insulation and drywall | 2 to 3 weeks | Dry times, thickness of drywall, texture schedule |
| Finish work | 4 to 8 weeks | Cabinet lead times (KraftMaid and Wellborn commonly run 5 to 8 weeks), countertop fabrication (Cambria and Caesarstone both need field measurements), flooring, trim, paint |
| Final inspections and CO | 1 to 2 weeks | Whether every prior inspection was signed off; final inspection queue |
Add those ranges up and construction alone is 17 to 33 weeks – roughly 4 to 8 months. Then add design and permitting. That’s how a six-month build becomes a nine-month project before a single nail is driven. When someone hands you a written estimate, ask which of these phases their quoted duration includes. Rowan Construction Group quotes with a written scope and a flat written price before work begins, so every phase has a number attached rather than an optimistic shrug.
The Arlington Permit Correction Cycle: Why Two Weeks Becomes Six
Plan review is the single highest-leverage point in the entire timeline, and it’s the one most homeowners don’t think about. The Arlington building department reviews addition plans in 10 to 15 business days – but every correction comment sends the drawings back to the bottom of the pile. Two rounds of corrections is common. Three is not unusual. A six-week review window on a “two-week” estimate is not an anomaly; it’s the default for a first-time submitter.
What triggers a correction comment? These are the recurring ones we see on Arlington submittals:
- Missing or generic structural calcs. Beam sizing, header spans, and foundation details that reference “per code” without values will get flagged every time.
- Incomplete site plan. Setbacks, easements, and drainage direction need to be on the drawing, not assumed. Arlington has specific lot coverage and impervious cover rules that plans must visibly respect.
- Energy code gaps. Texas adopted later IECC editions, and additions have to demonstrate insulation values, window U-factors, and air sealing on the plans. Vague “to code” language fails.
- Egress and smoke/CO alarm details. A new sleeping room or enlarged habitable space changes egress requirements. If the plan doesn’t show window sizes and alarm locations, it comes back.
- MEP coordination. Plumbing, electrical, and mechanical all need to agree on where things go. When they don’t, the reviewer catches it – which is better than the field crew catching it, but it still costs weeks.
How do you minimize resubmittals? The clearest answer is: submit complete drawings the first time, and use a contractor who has submitted in this jurisdiction before. Contractors with an established relationship and a track record of clean submittals typically see one correction round; first-timers see two to three. That’s the difference between six weeks and four months. It’s also a good reason to ask any contractor you’re considering how many additions they’ve permitted in Arlington specifically – not in “the metroplex,” in Arlington.
Inspection Scheduling and the Failed-Inspection Reset
Arlington requires inspections at defined hold points, and each one is a scheduled appointment – not a knock on the door. Inspectors are typically booked 1 to 3 days out from request. That sounds manageable until you multiply it by every phase that requires one.
A typical attached addition needs foundation, framing, electrical rough, plumbing rough, mechanical rough, insulation, and final inspections. Seven scheduled stops, each with a request-to-appointment gap of one to three days, plus the day itself. That’s two to four weeks of calendar time just in waiting for someone to look at it.
The compounding problem is failed inspections. When an inspection fails, the fix has to be made, then a re-inspection has to be requested, then the re-inspection sits in the same queue – and the trades scheduled after that inspection back up too. A single failed framing inspection routinely costs a week. Two failed rough-ins at different phases can cost three.
- Request the inspection the moment the phase is ready – not the morning the crew finishes. The gap between ready and inspected is dead time you can control.
- Do the pre-inspection walk yourself. Nail plates on framing, correct fire-blocking, GFCI locations, plumbing strapping – inexpensive to fix before the appointment, expensive after.
- Stack where the code allows it. Some inspection types can be combined; ask which ones in Arlington.
- Document the result. A photo record of what was inspected and what was signed off keeps the final clear-inspection from becoming a scavenger hunt.
Rowan Construction Group’s crews are background-checked and uniformed, and every visit includes a documented photo record as a standard deliverable – which means when an inspector asks about a hold-down detail from six weeks ago, the answer is a photo, not a memory. Under Clause 1 of the Haven Standard, the written price comes before any work starts, and any change gets a signed change order. That discipline shows up in the schedule too: inspection hold points are milestone dates, not hopes.
How North Texas Weather Shifts Specific Phases
Arlington gets four seasons of construction complications, and weather doesn’t just slow you by rain delay – it changes the order of work and the length of the day. These are the specific pressure points:
- Concrete pours below 40°F. Foundation and slab pours can’t proceed below this threshold without cold-weather measures (heated enclosures, accelerators, insulated blankets) that add cost and time. A January or February framing start often stalls at the slab. If your schedule allows, push foundation work to late fall or spring.
- Exterior framing during the spring rain window. North Texas gets its heaviest rain in March through May. Framing in wet conditions affects sheathing and lumber moisture content, and drywall can’t go up until the structure is dried in. That’s why a project that “should” hit framing in April often hits it in June.
- Summer heat protection requirements. OSHA-style heat safety rules apply to workers, and in July and August crews take mandatory water, shade, and rest breaks. That routinely cuts productive hours to 6 or 7 per day rather than 9 or 10. Exterior trades slow; interior drywall and finish work can speed up because crews can work in conditioned space.
- Hail and wind events. Texas roofing and storm exposure – one spring hail event can trigger a week-long surge in roofing demand and disrupt material delivery for every trade in the area. Roofing materials from GAF and Owens Corning move fastest in the storm surge; add buffer.
- Freeze events. A hard February freeze in Arlington can postpone inspections, delay material deliveries, or halt exterior trades for two to five days. Build a week of weather buffer into any winter-start project.
If you’re planning an addition, the honest advice is to schedule the slab and framing to avoid the coldest stretch and the heaviest rain window if the schedule can accommodate it. That’s a project management decision, not a construction one – and it’s why a written schedule is worth more than a verbal one.
What a Legitimate Project Schedule Looks Like
“About six months” is not a schedule. A schedule is a document, and a homeowner should be able to read it. What you’re entitled to see before signing, and what Rowan Construction Group puts in writing by default:
- Milestone dates. Not just “framing starts in week 8” but the specific date each phase begins. Dates get revised, but they must exist to be revised.
- Inspection hold points. A list of every inspection phase and when it’s called for. If your schedule doesn’t name inspections, the timeline you’ve been given ignores a real bottleneck.
- Material delivery windows. Cabinet and countertop lead times are the most common calendar surprise. KraftMaid and Wellborn typically run 5 to 8 weeks from order. Cambria and Caesarstone countertops need fabrication after field measurement. A schedule that doesn’t account for these is fiction.
- Window and door lead times. Brands like PGT and Boral have specific delivery windows, and storm-rated or impact-rated products run longer. If the addition changes the building envelope, those are on the schedule.
- Owner-caused vs. contractor-caused delay language. This is the contractual piece most homeowners skip. The contract should define what counts as an owner delay (late selections, scheduling access changes, adding scope mid-build) and what counts as a contractor delay (crew no-shows, sourcing failures). If the contract is silent, everything is negotiable – and not in your favor.
- Change order procedure. No work proceeds on a change until the change order is signed. Under the Haven Standard, that’s Clause 1 discipline, and it’s what has kept Rowan’s projects within a few percent of the agreed price across thousands of jobs since 2007. A project with no written change orders is a project with an unknowable final cost.
- Weather contingency. A buffer of 5 to 10 working days, disclosed explicitly, is the sign of an honest schedule. A schedule with no buffer is an estimate dressed up as a commitment.
The point of the schedule document isn’t to predict the future. It’s to make delays visible and attributable when they happen.
ADU vs. Attached Addition: How the Timelines Differ
An ADU takes longer than an attached addition of the same square footage, and the difference is not in the framing. It’s in the permitting and utility work. An ADU is a separate dwelling unit, which means separate utility service, a second kitchen and bathroom, additional egress requirements, and often additional review around lot coverage and parking/traffic. In Arlington, the ADU review will typically involve more plan review iterations than an attached addition, and utility mobilization (gas meter, electrical panel, water and sewer taps) adds to the front end of the schedule.
Planning figure: 9 to 12 months for a detached ADU, versus 6 to 9 for a comparably sized attached addition. Where the ADU schedule is more flexible than the addition schedule is in the sequencing – because it’s a separate structure, you can sometimes pull permits for the shell earlier and run the interior fit-out on a different timeline. That’s a decision your contractor should be able to walk you through with a written scope. Our team handles both Home Additions & ADU in Arlington, and the permit pathway and schedule structure differ between the two; the written quote should differ as well.
Common Mistakes to Avoid
- Starting design before you know your lot’s constraints. Two sentences into a site plan, a surveyor discovers an easement or a setback issue that requires redesign. Get the survey and setback check done before the architect draws, not after. The redesign loop is the single most expensive calendar mistake.
- Choosing finishes on the build’s timeline. If you pick a KraftMaid cabinet on week 12 instead of week 2, you’ve guaranteed a five-to-eight-week wait mid-build. Select finishes during permit review, when nothing else is happening.
- Assuming your contractor’s “6 months” includes design and permits. Ask specifically. Any number that doesn’t say what it covers is marketing, not a schedule.
- Scheduling exterior framing in the April rain window. If the calendar permits, don’t pour a slab that “should” be framed in the wettest month of the year.
- Ignoring the inspection queue in the schedule. A schedule with no inspection hold points isn’t a schedule. Each inspection waits one to three days in Arlington; if seven inspections aren’t in the document, two to four weeks aren’t either.
- Not asking for the change order procedure in writing. A contractor without a written change order policy will bill you for scope you didn’t sign. Rowan’s rule: no work proceeds on a change until the change order is signed.
- Skipping the free second opinion. If a competitor quotes you a shorter timeline than anyone else and can’t show you the schedule structure behind it, bring that quote somewhere else for a line-by-line read before you sign. Rowan reviews any written estimate free.
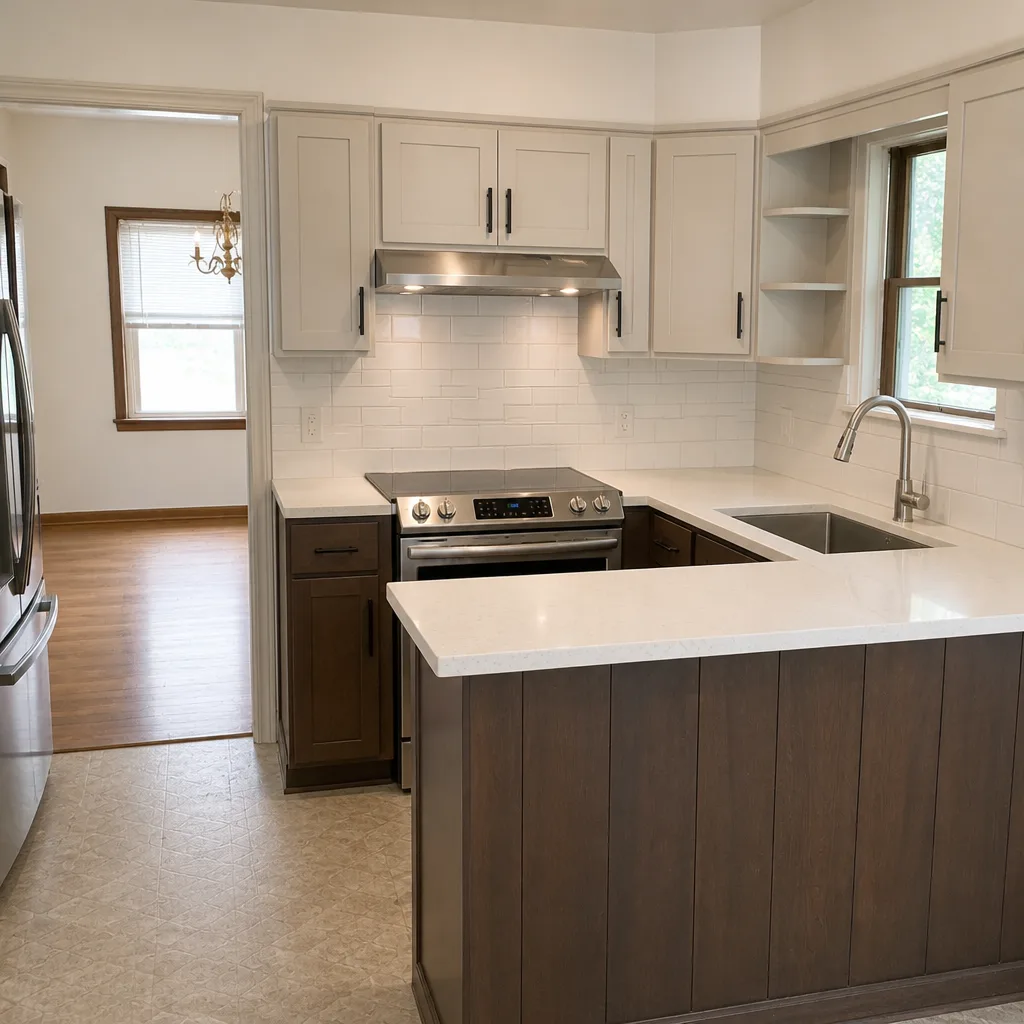
See the difference
 Before
 After
 Before
 After
 Before
 After
When to Call a Professional
You should call a construction professional, not an architect or a handyman, when the project involves any of the following: an addition that changes the building envelope or structural line of the home; a project that requires a permit and inspections; an ADU that involves separate utility service; or a scope that’s been quoted verbally more than once and needs to become a written number. The schedule risk alone justifies it – the value of a schedule document is measured in avoided weeks, and those weeks are worth more than the difference between two bids. Rowan Construction Group Arlington offers free estimates in Arlington – call (844) 761-7521. If you’re earlier in the process, start with a read of one of our related service pages: Rowan Construction Group Arlington home, Driveway & Pavers in Arlington, or Fence Installation in Arlington.
Frequently Asked Questions
A 400 to 600 square foot attached addition in Arlington typically takes 6 to 9 months from signed contract to certificate of occupancy, with 4 to 6 months of that being active construction and the remainder being design, engineering, plan review, resubmittals, and inspection scheduling. Call (844) 761-7521 for a written schedule with milestone dates and inspection hold points – estimates are free.
Arlington’s building department averages 10 to 15 business days for first-plan review on a new addition. That clock resets every time a correction comment is issued and drawings are resubmitted, so projects with incomplete drawings commonly run 4 to 6 weeks in plan review and occasionally longer. Complete drawings with structural calcs, energy code compliance shown, and coordinated MEP reduce rounds to one.
Plan on 9 to 12 months for a detached ADU versus 6 to 9 for a comparably sized attached addition. The extra time comes from the second-dwelling-unit review process and from separate utility mobilization – gas, electrical, water, and sewer taps for the ADU. The framing itself is not the bottleneck. For an exact quote on your specific lot and scope, call (844) 761-7521.
It should not. Rowan Construction Group writes a flat price with a written scope before any work starts, and no work proceeds on a change until the change order is signed. That change-order discipline is the reason Rowan’s projects close within a few percent of the agreed price across thousands of jobs since 2007. Homeowners who get a verbal estimate or a bare “TBD” line item have no way to hold that number.
A failed inspection resets the inspection queue and backs up every trade scheduled after that point. Each re-inspection request goes to the back of the schedule, so one framing inspection failure can cost three to seven days; a couple of failed rough-ins can cost three weeks. The most common failures are missing nail plates, incorrect fire-blocking, and misplaced GFCI or smoke/CO devices – all cheap to fix before the appointment and expensive after. Call (844) 761-7521 for a free estimate and schedule review.
Most attached additions fall in the range of $150 to $300 per square foot depending on scope, ceiling heights, and finish level – a 400 square foot addition commonly runs $60,000 to $120,000, and ADU builds often land $110,000 to $250,000 depending on whether the site needs utility work. These are ranges; the real number is a flat written price with a written scope before any work starts. Call (844) 761-7521 for a line-item estimate.
The Bottom Line
The calendar on an addition is a document, not an estimate. In Arlington, plan review takes 10 to 15 business days per round, inspections wait one to three days, and each failure or correction comment resets the clock – so the biggest wins in your schedule come from complete drawings, finish selections made during permit review, and a written schedule with milestone dates and inspection hold points you can read before you sign. The construction itself takes 17 to 33 weeks. Everything else is what the schedule is for. If you’re ready for a written price and a written scope, call (844) 761-7521 for a free estimate in Arlington. Rowan Construction Group can also review any competitor’s written quote line by line at no charge.
Written by the team at Rowan Construction Group Arlington.