Free written scope consultation - allowances, timeline, and change-order rules on paper before a single trade is scheduled
Construction Before & After in Arlington, TX
Seeing the work speaks louder than any claim we could make. This page collects representative before-and-after projects from our seven trades across Arlington, TX: kitchens, baths, roofing, windows and doors, fences, driveways and pavers, and home additions including ADUs. Each entry names the problem we found, what we did, and what the homeowner got. Photos are added as projects are documented, so check back or call us for the current gallery.
Styles & brands we work with
- Kitchen remodeling
- Bathroom remodeling
- Home additions & ADU
- Roofing
- Windows & doors
- Driveway & pavers
- Fence
Recent Transformations
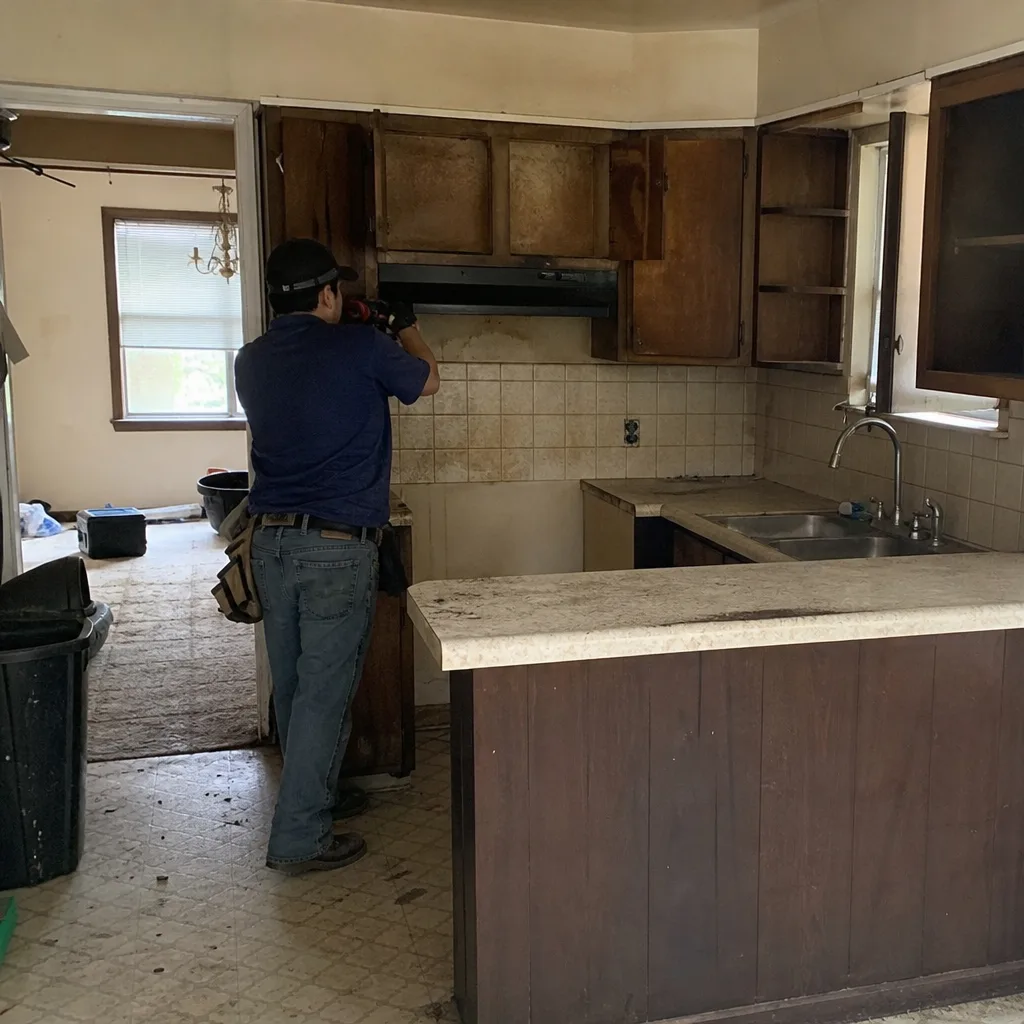
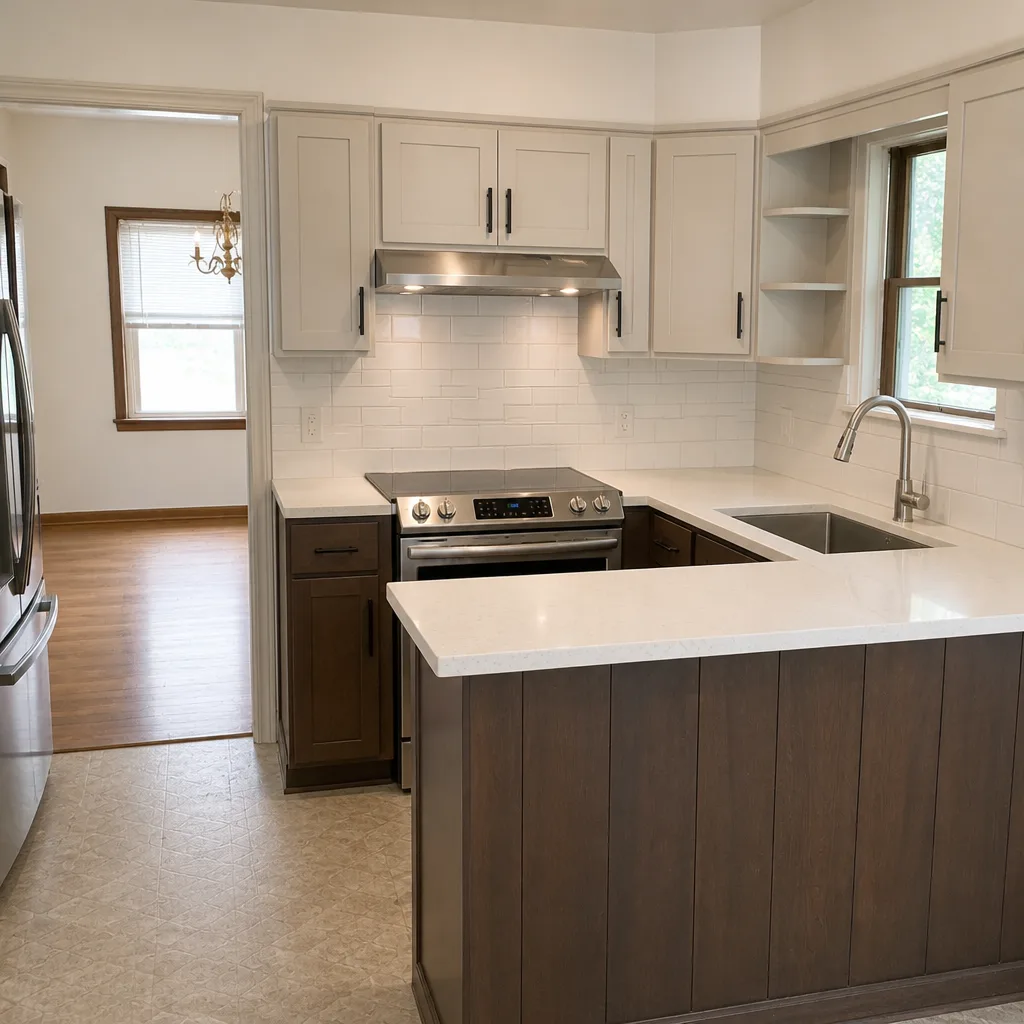
Kitchen Remodel – 1990s Oak Cabinets and a Pinwheel Layout
 Before
 After
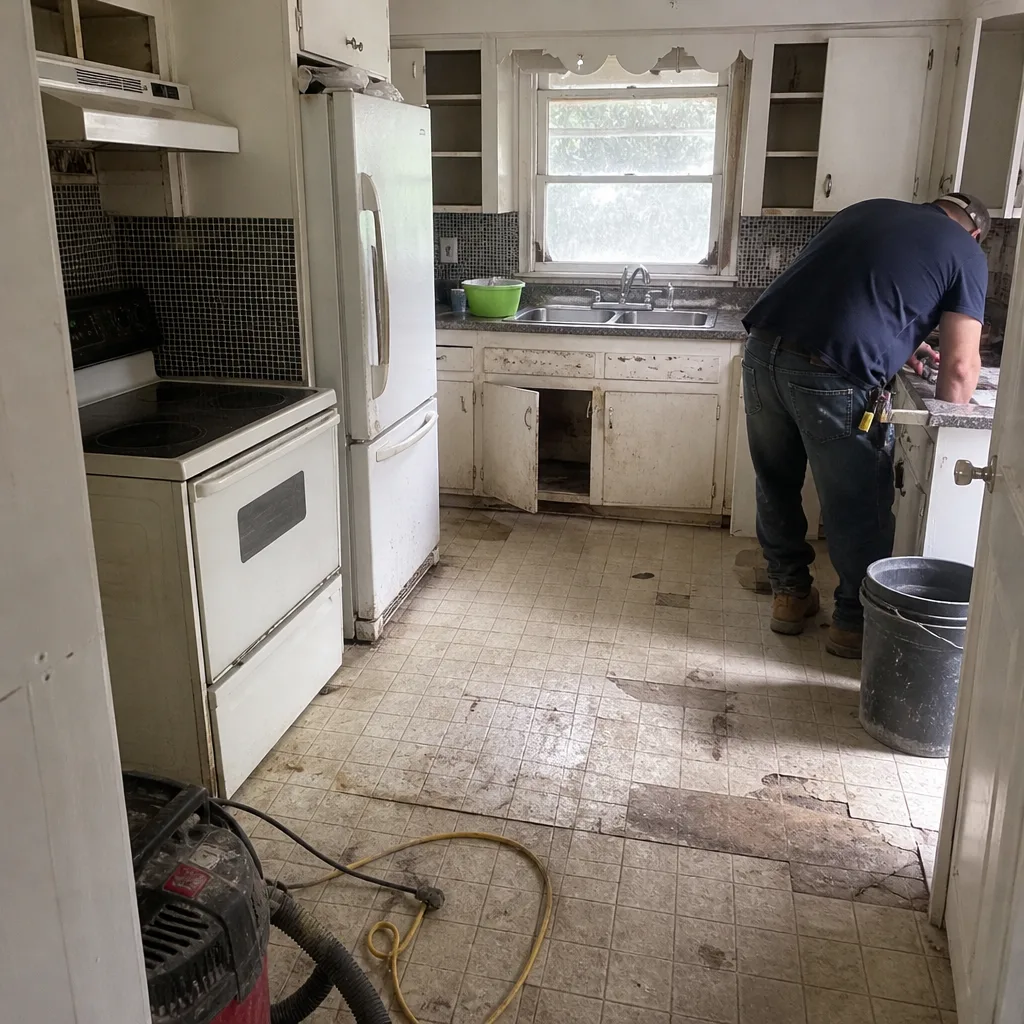 Before
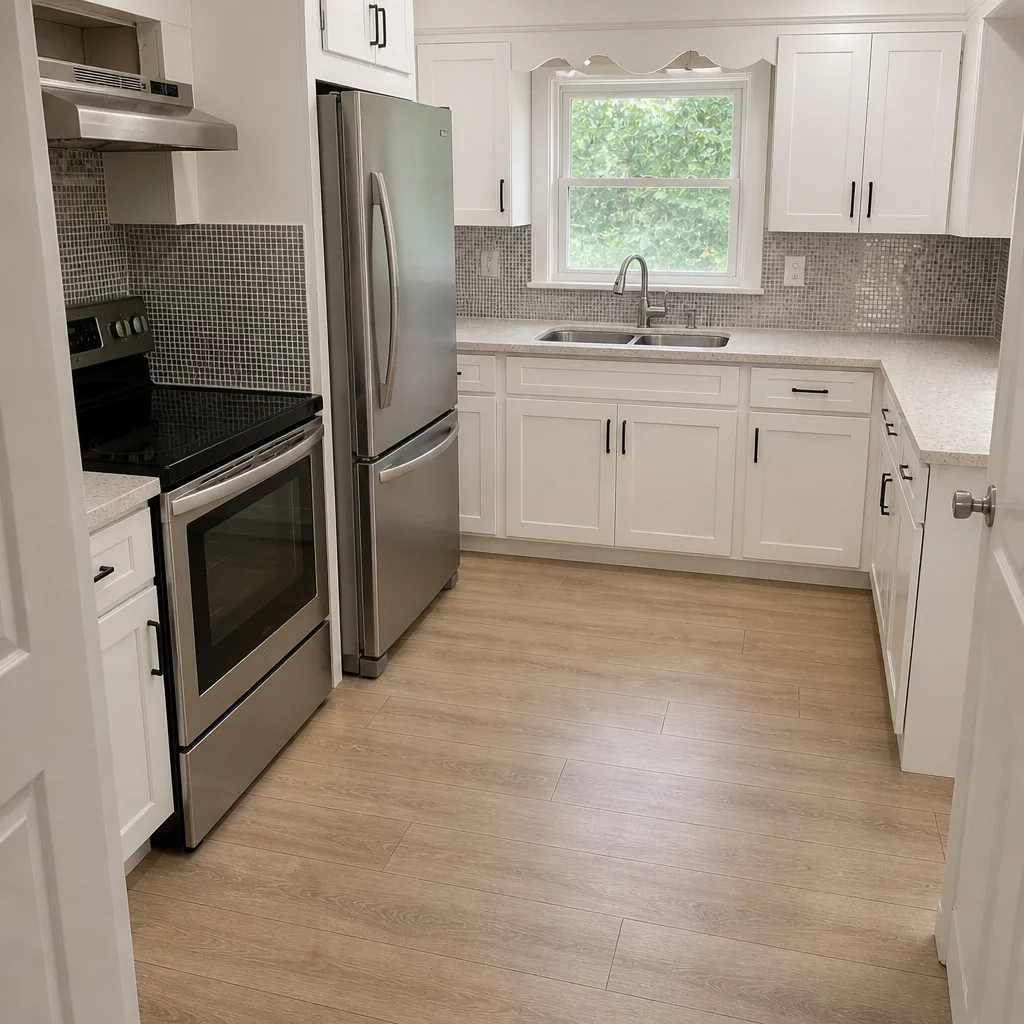 After
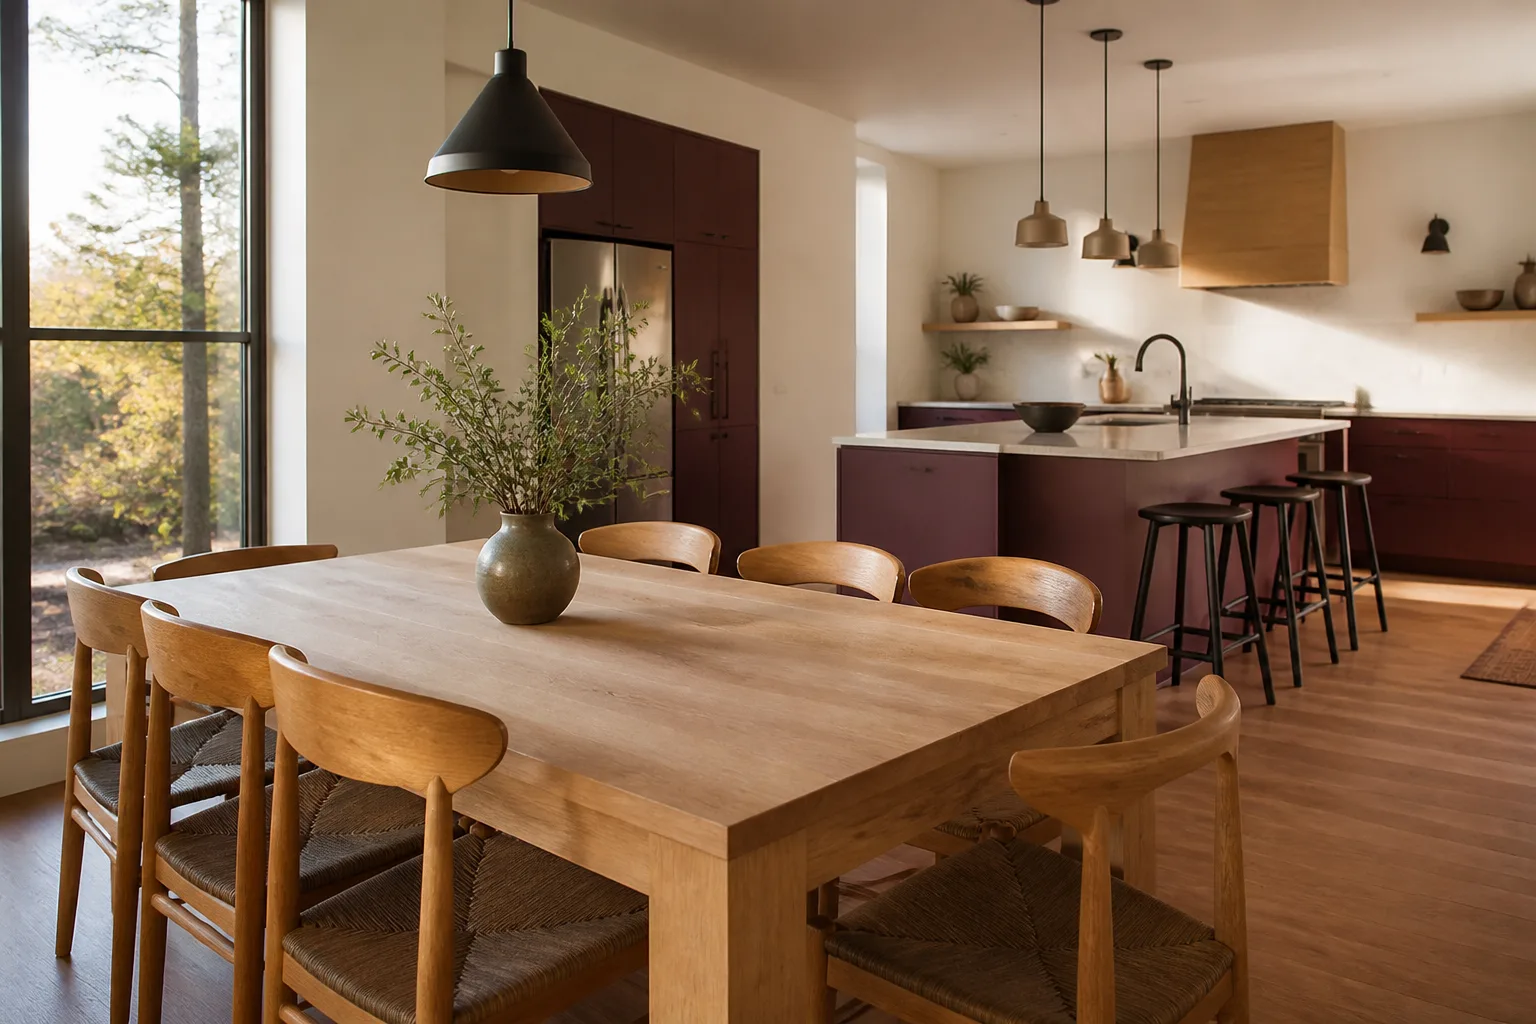
The problem: honey oak fronts, a shallow upper run with no real storage, and a layout that forced the cook to cross the room to reach the sink. What we did: removed the wall between kitchen and dining, reframed the header to spec, and rebuilt the run in KraftMaid cabinets around a Cambria quartz island. Result: a kitchen that works as one room, with more usable counter than the old U-shape had in total.
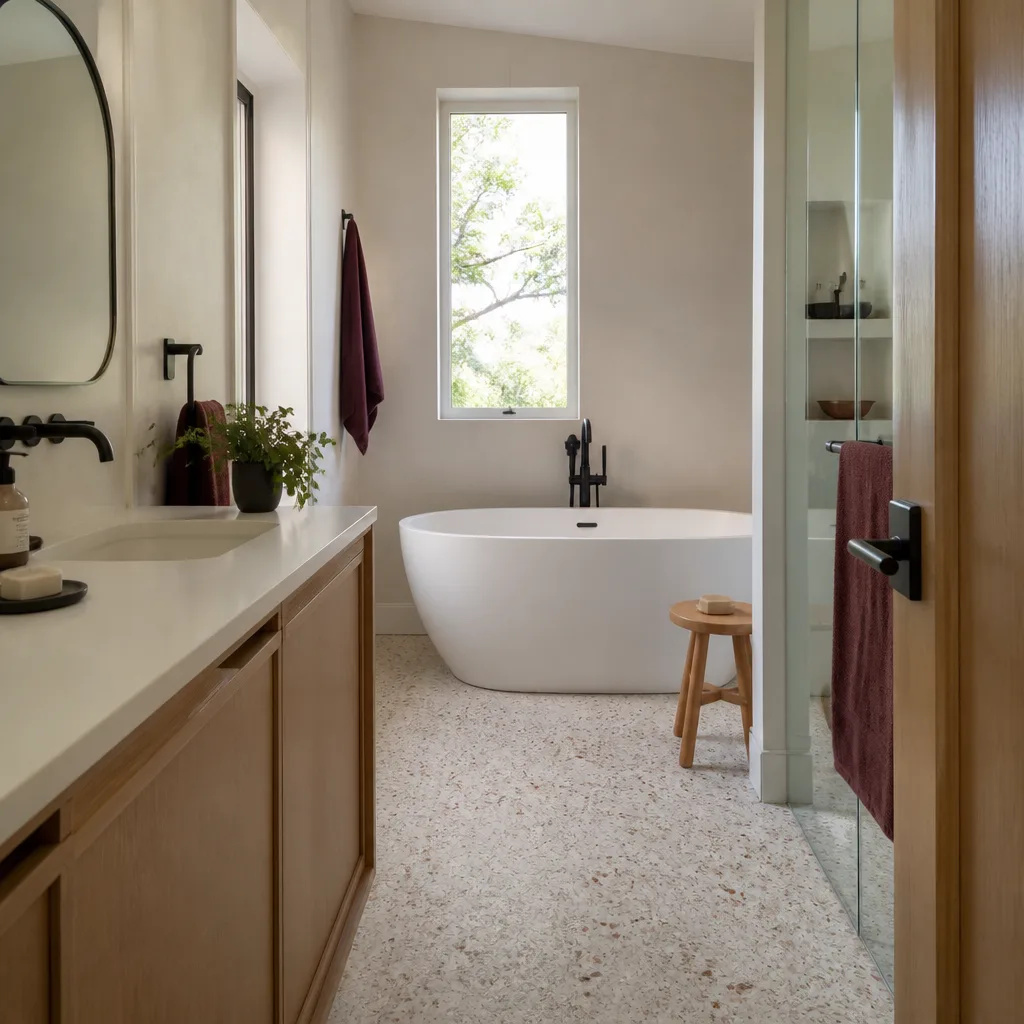
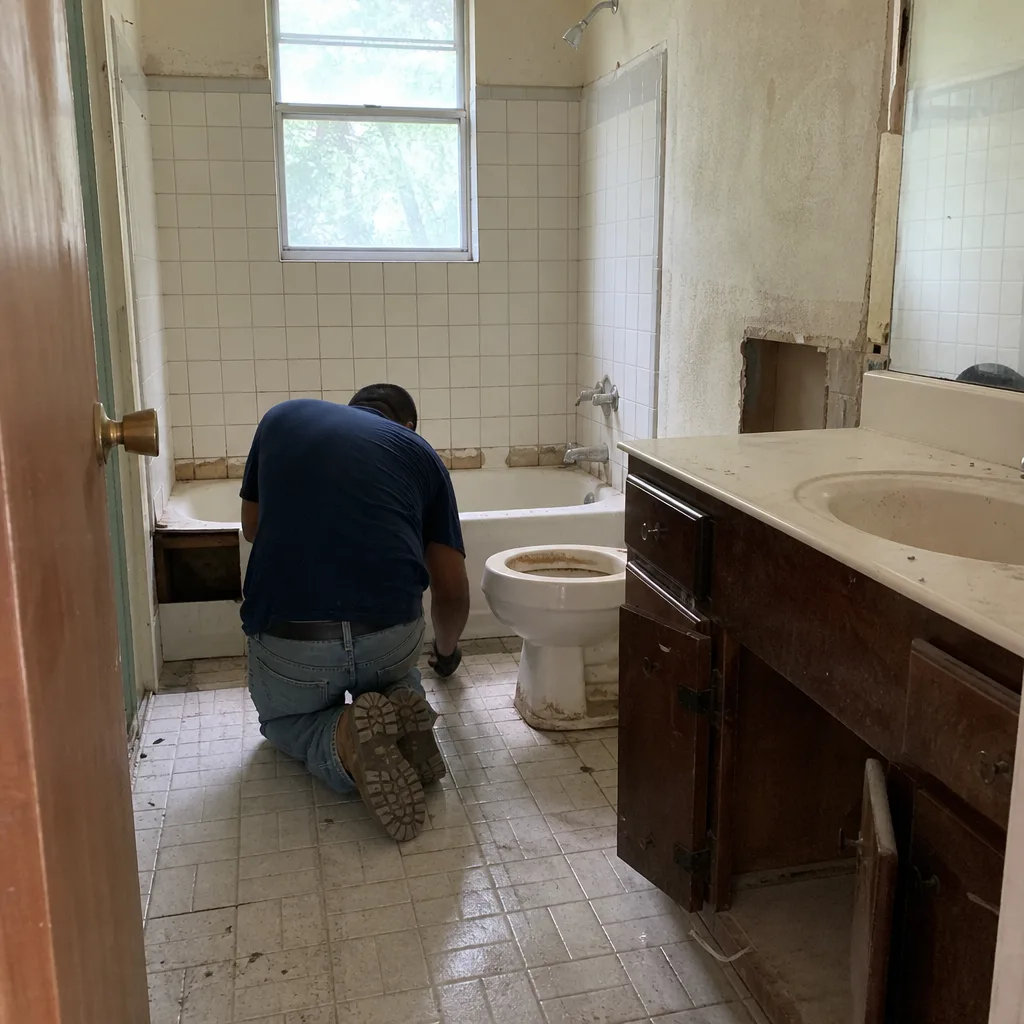
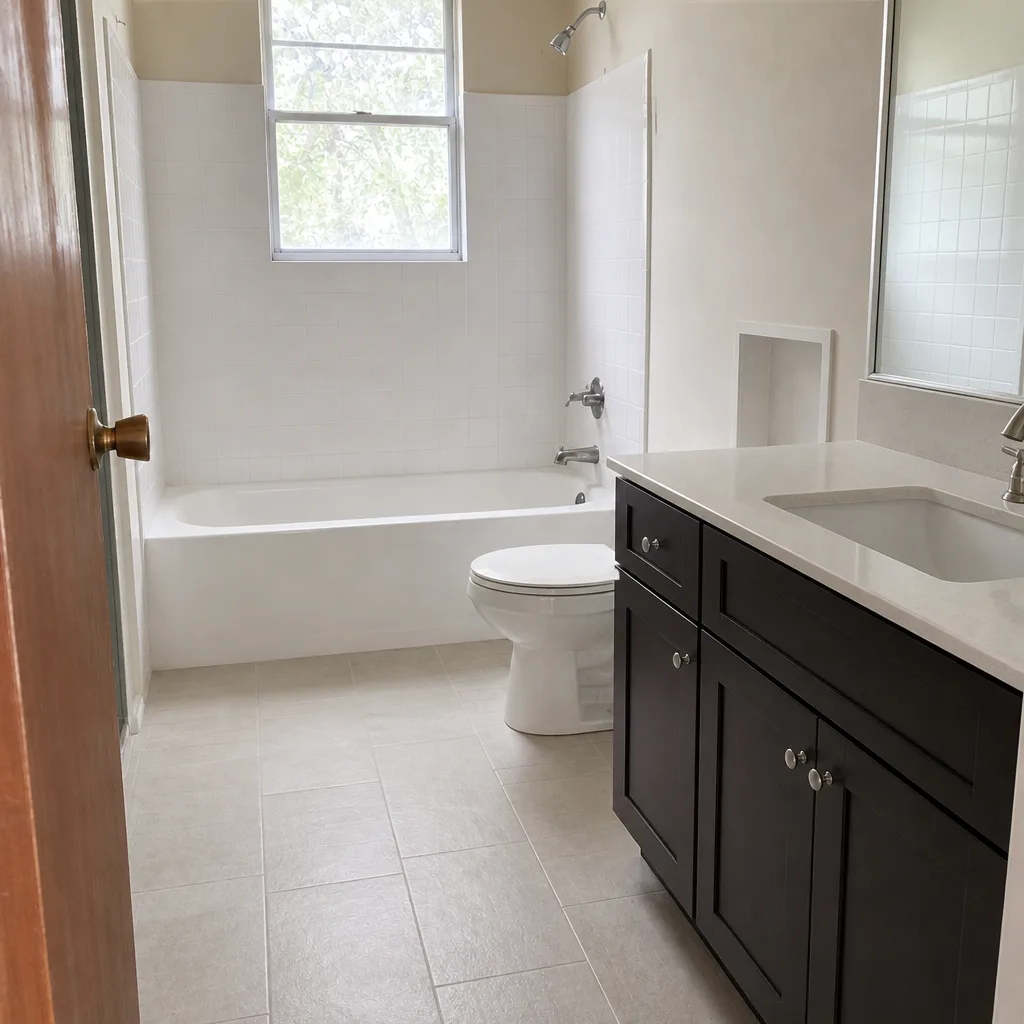
Bathroom Remodel – Tile Membrane Failure Behind a Shower Wall
 Before
 After
The problem: a tile shower that was leaking into the wall, with soft backer board and a membrane that had failed at the curb. What we did: tore out to the studs, replaced the substrate, reframed the shower to a correctly sloped pan, and set new tile over a bonded waterproofing membrane. Result: a bathroom that drains and dries the way it should, with Kohler and Toto fixtures replacing worn builder-grade parts.
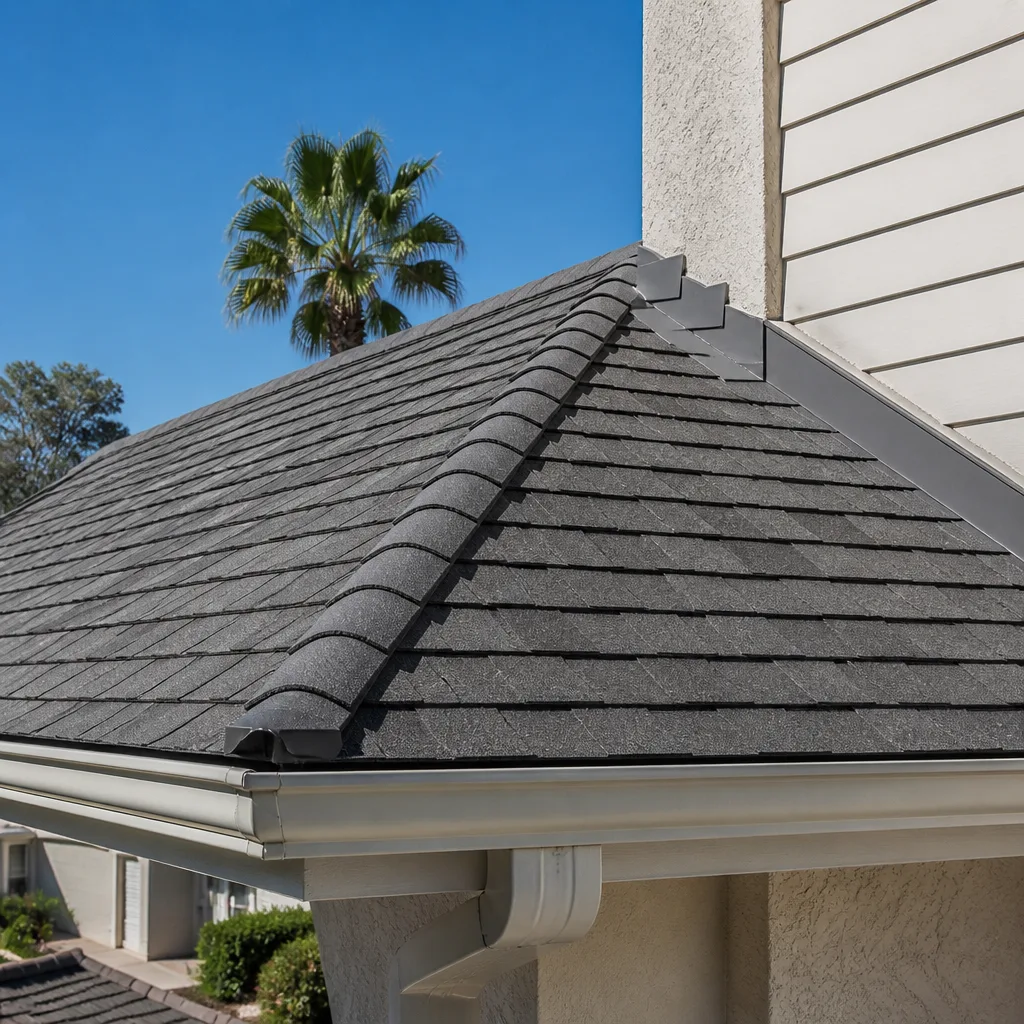
Roofing – Hail-Bruised Shingles and a Second Layer Pulled Off
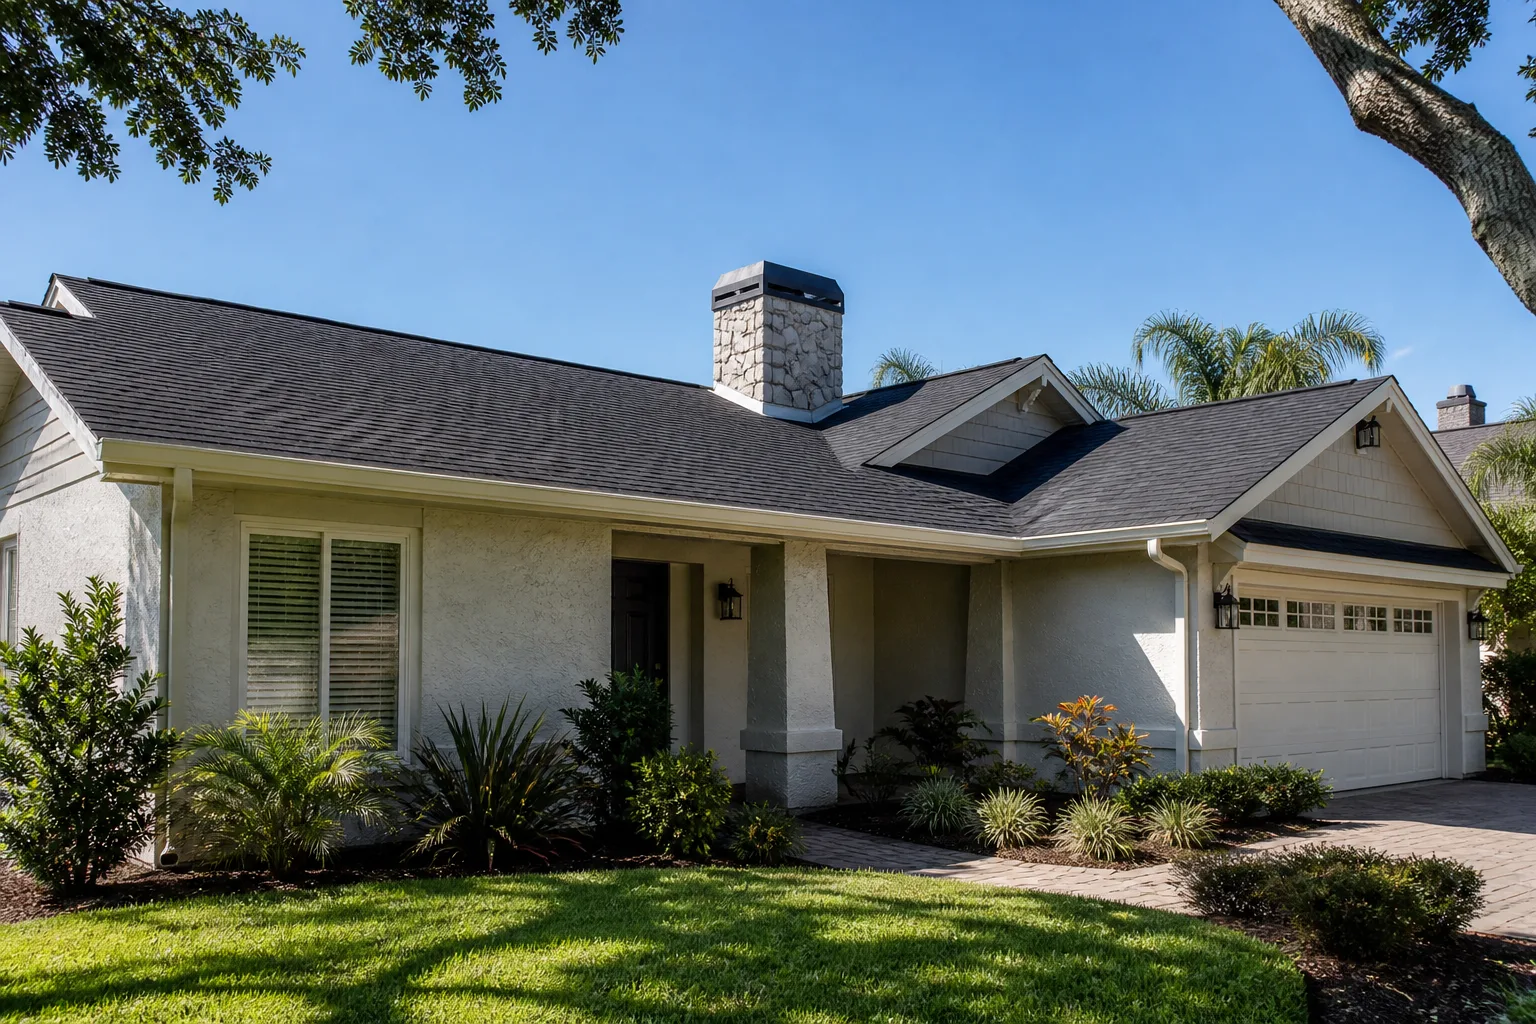
The problem: two layers of shingles, the upper one bruised along the south and west slopes after spring hail, and soffit vents choked by paint and debris. What we did: stripped both layers to the deck, replaced two rotted sheathing panels, and installed a single GAF architectural layer with corrected intake venting so the attic can breathe. Result: a roof that sheds water correctly and an attic that runs cooler in an Arlington summer.
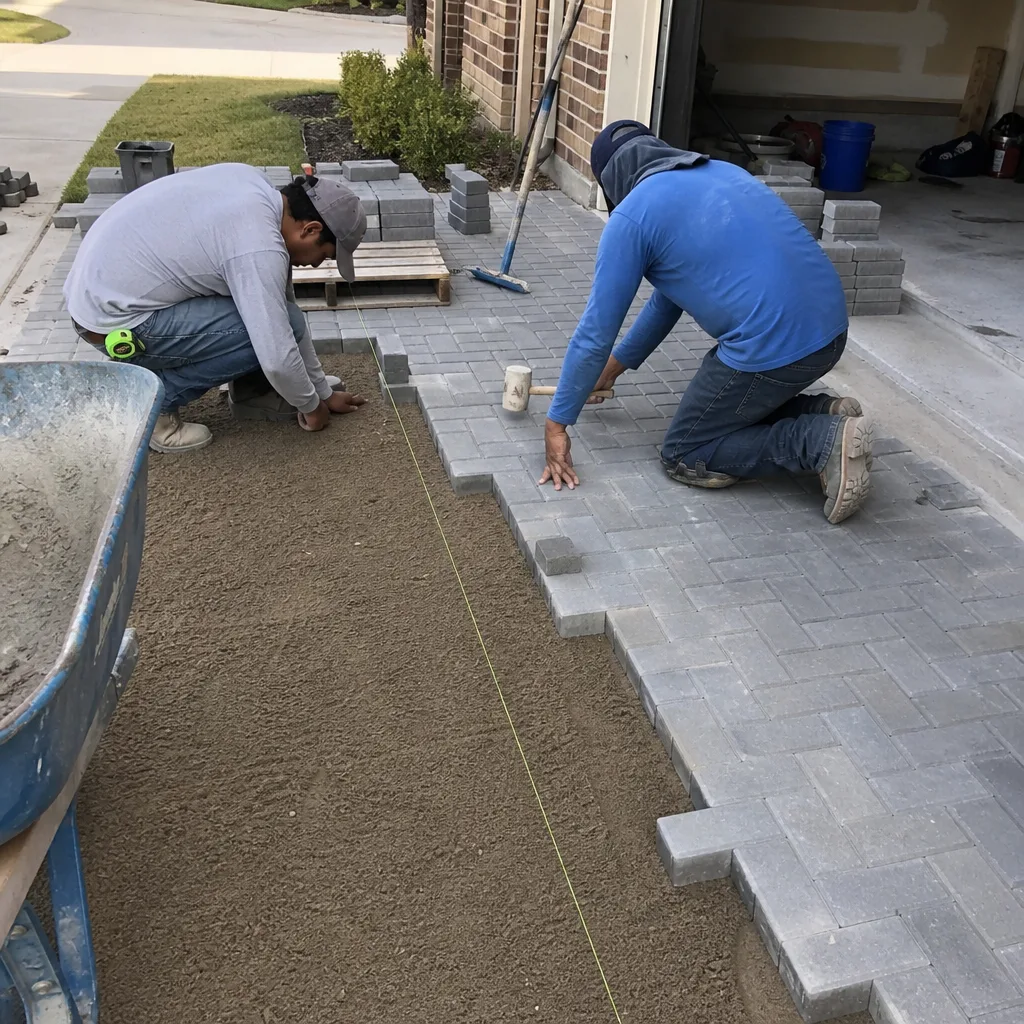
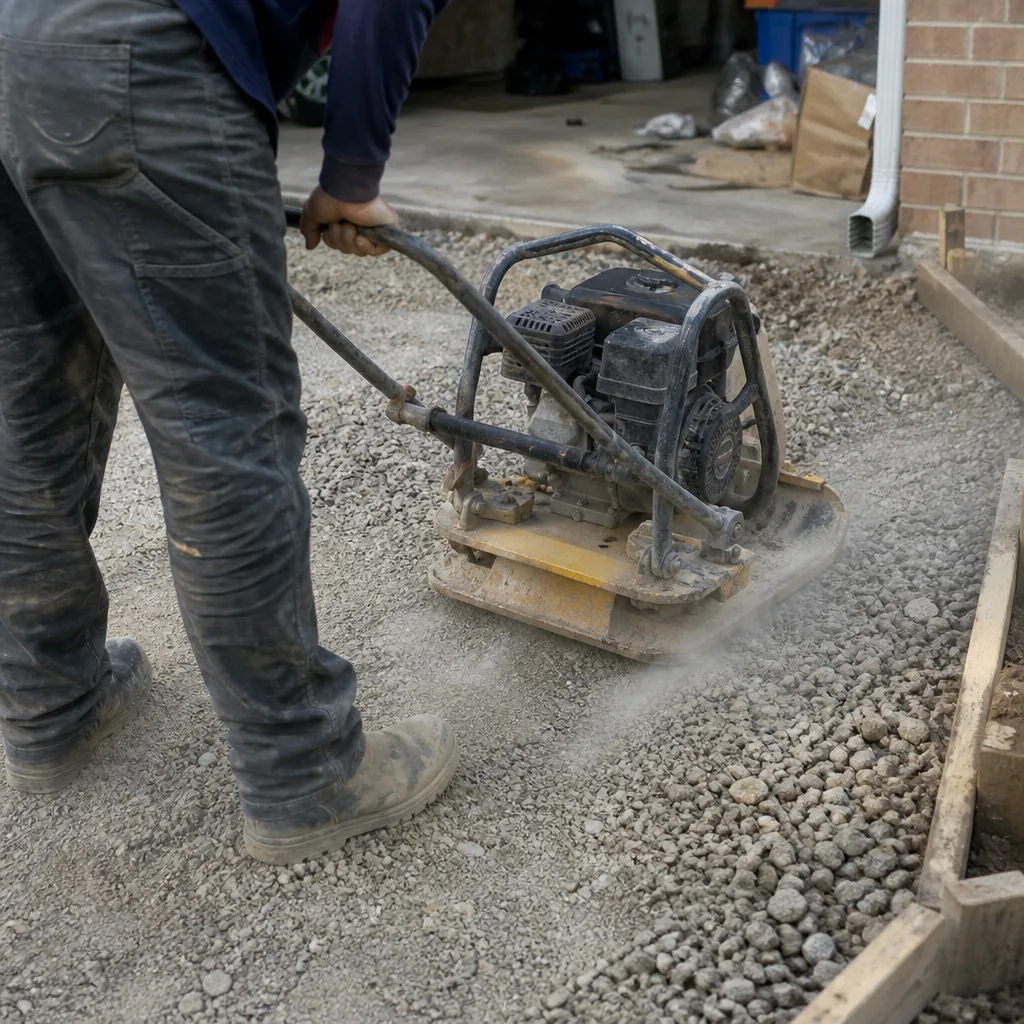
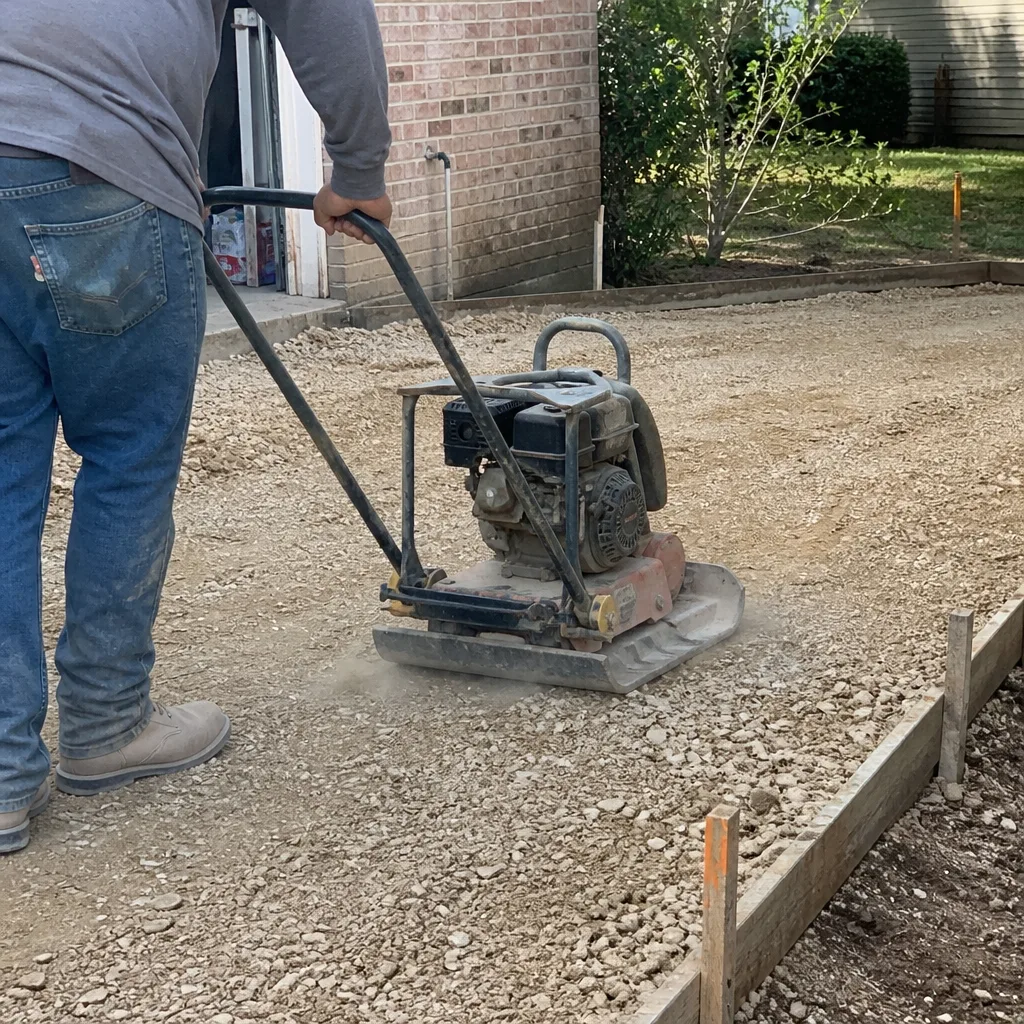
Driveway & Pavers – Cracked Concrete Slab and a Sinking Expansion Joint
The problem: a slab with two full-width cracks, a joint that had settled, and water ponding at the apron after heavy rain. What we did: removed the slab, re-graded the base, and set Belgard pavers over compacted aggregate with a fresh edge restraint. Result: a driveway that sheds water to the street, holds a stable surface under North Texas clay movement, and can be lifted and re-set if a paver shifts.
Home Addition & ADU – Detached ADU Framed for a Family Suite
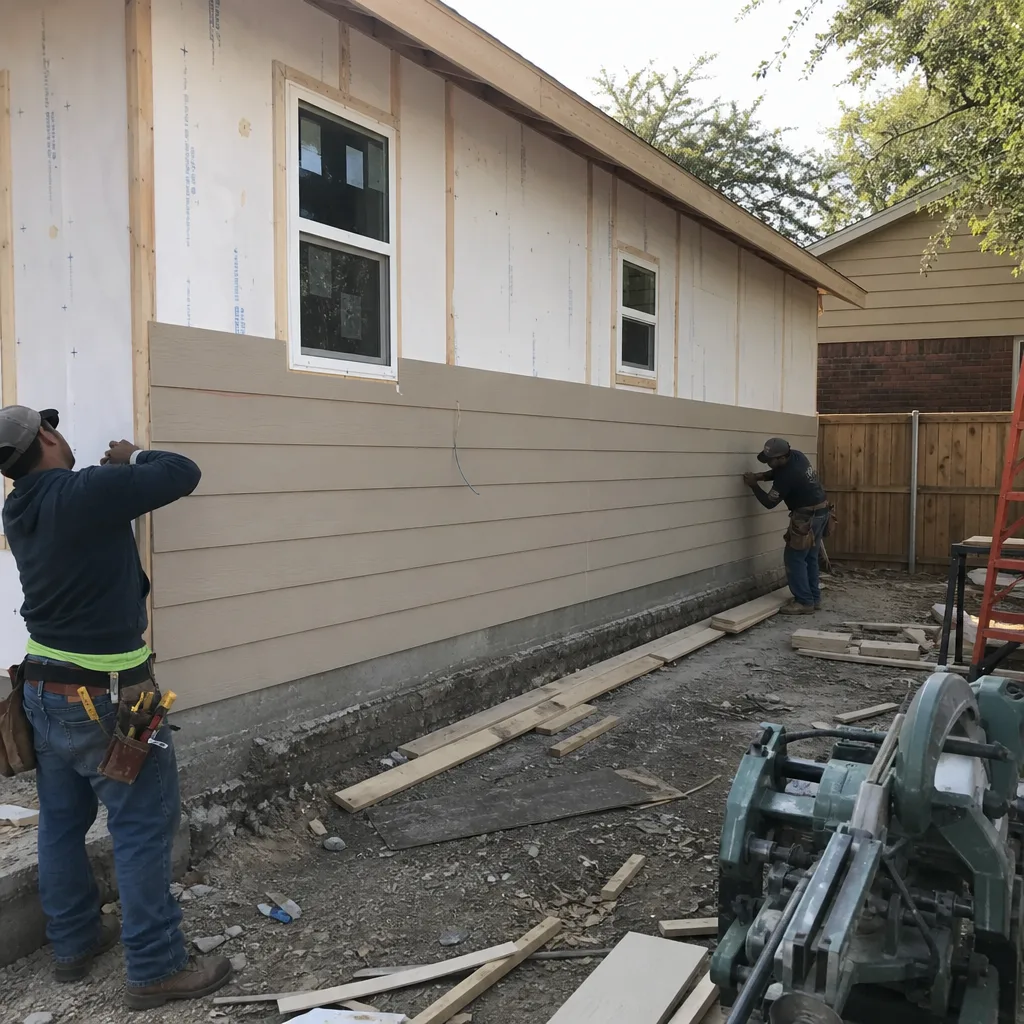
The problem: a homeowner who needed a separate space for a parent but had no interior room to give and a utility easement across the lot. What we did: sited a detached ADU within setback, ran a separate service panel and plumbing line, and built out a kitchenette, full bath, and independent entrance. Result: a self-contained suite that keeps the family close without sharing walls, and adds a rentable space to the property.
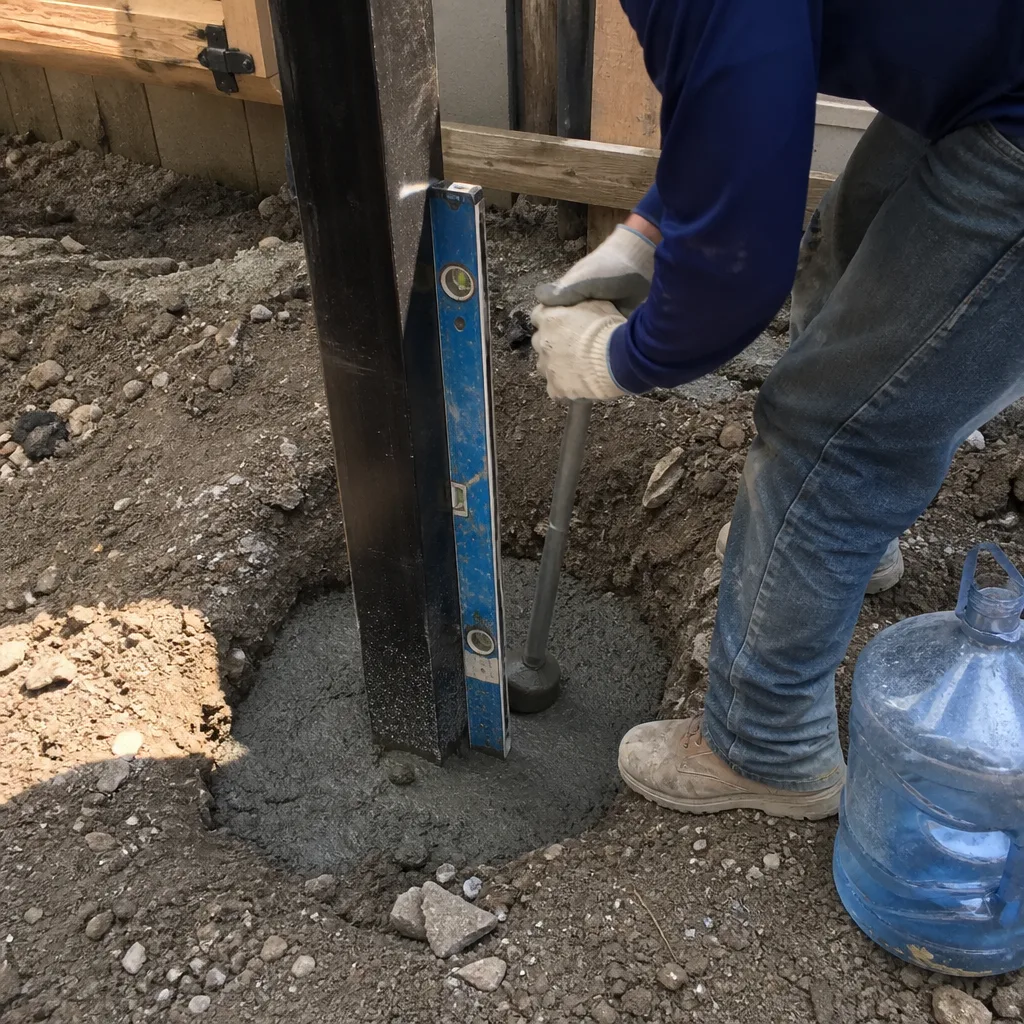
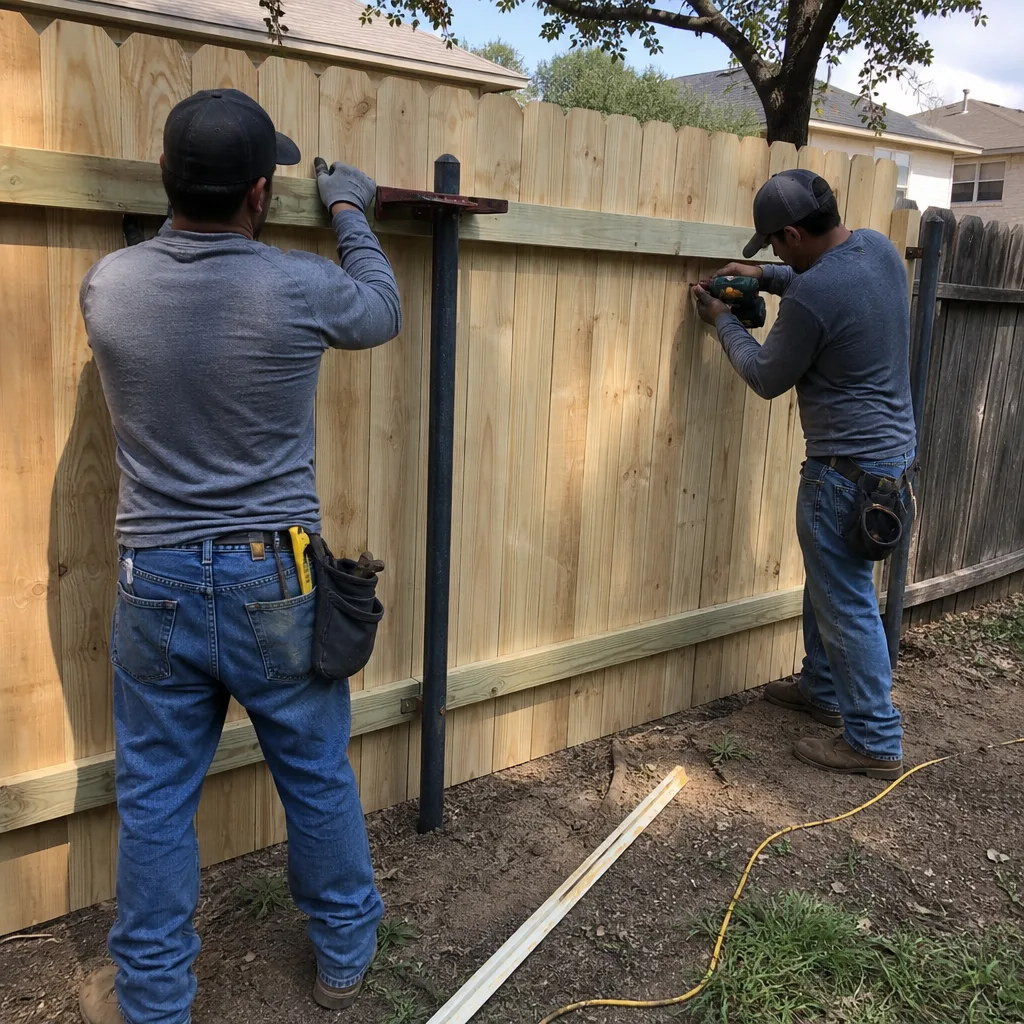
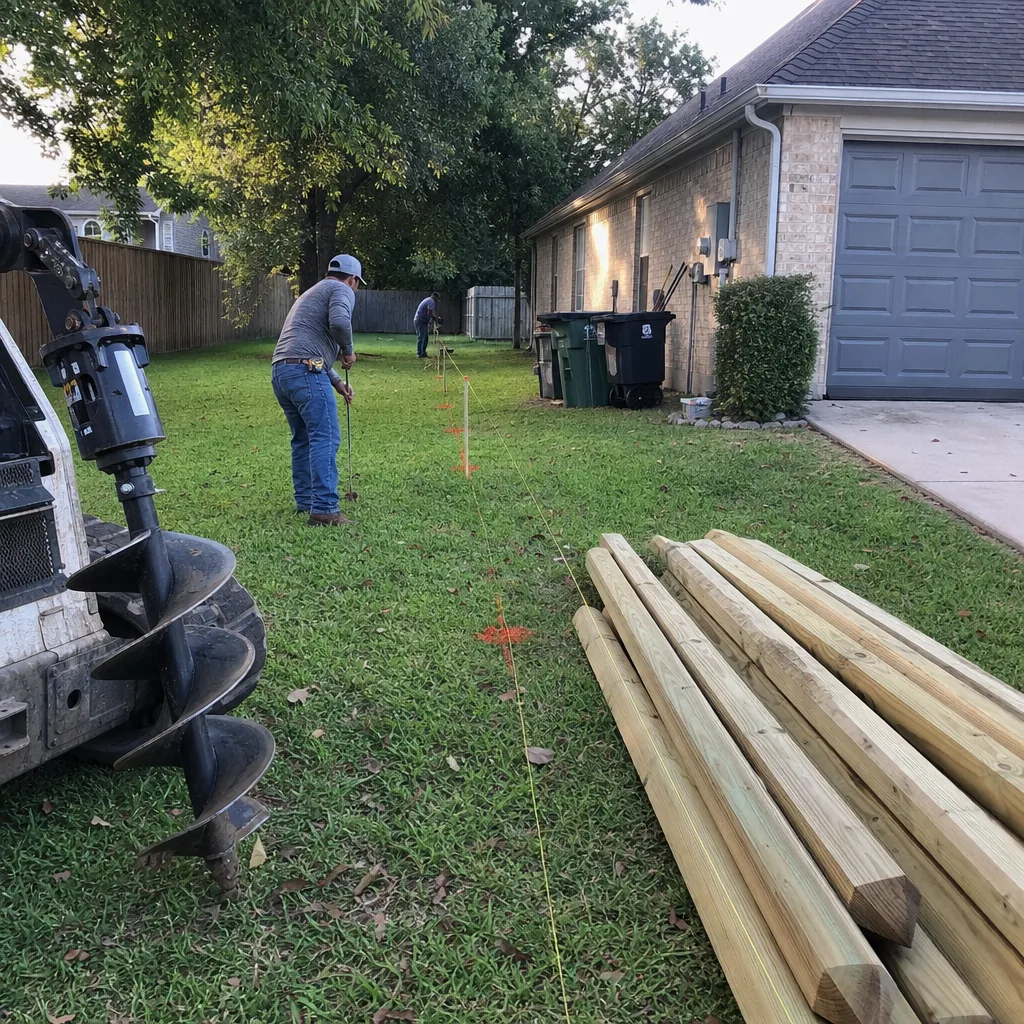
Fence Installation – Storm-Tilted Cedar Fence on a Bellevue Lot
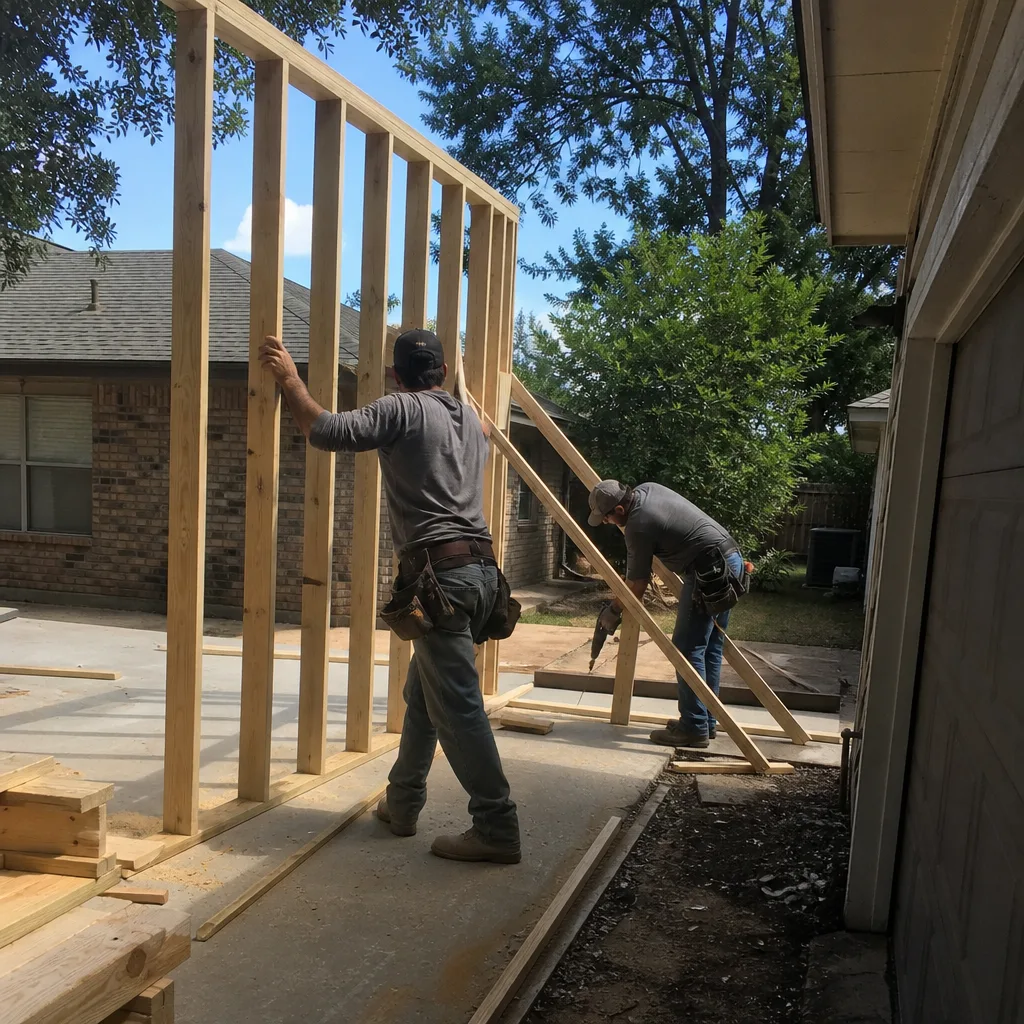
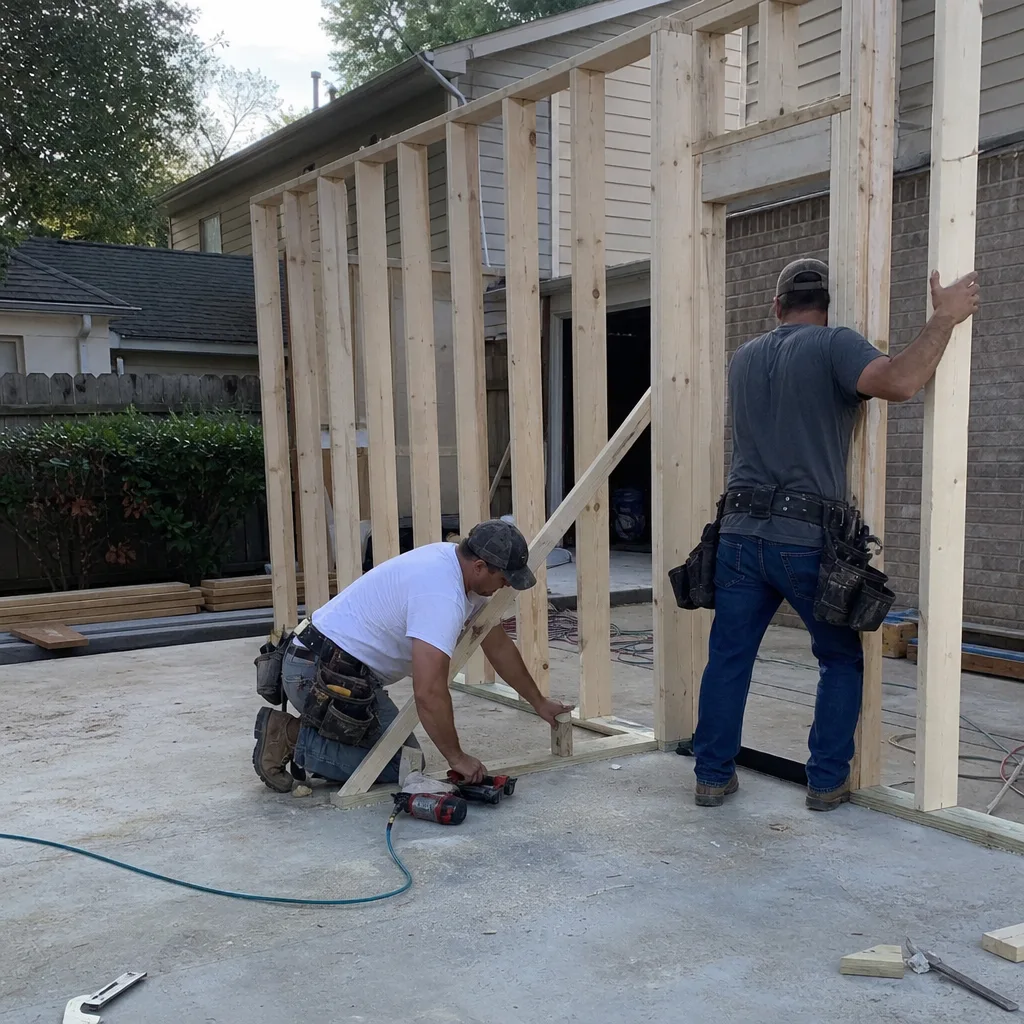
The problem: a cedar fence tipping after spring winds, with posts set in shallow soil and a stringer rotted through at one bay. What we did: pulled the failed section, set new posts in concrete to the right depth, and rebuilt the run with backed stringers and fresh cedar pickets. Result: a fence that stands plumb and holds its line, and one that can be repaired bay by bay rather than replaced wholesale down the road.
Want Results Like These?
Every one of these projects started with a flat written price and ended with a documented photo record. If you’re planning a kitchen, bath, roof, fence, driveway, window and door swap, or an ADU in Arlington, call us at (844) 761-7521 to book a free estimate. Bring a competitor’s quote if you have one and we’ll review it line by line, no charge.
Written by the team at Rowan Construction Group Arlington.
See the difference
BeforeAfterBeforeAfterBeforeAfter