
Free written scope consultation - allowances, timeline, and change-order rules on paper before a single trade is scheduled
Abodu Home Additions & ADU in Arlington: What to Know First
As an independent Abodu service provider, Rowan Construction Group Arlington designs, permits, and builds Abodu home additions and ADUs for Arlington homeowners, with most detached units running 5 to 9 months from permit submission to final inspection. Projects here land in the $45,000 – $130,000 range for additions and $90,000 – $220,000 for detached ADUs, and you get a written flat price and written scope before a single tool comes off the rack. No “call for a quote.”
This page is for the Arlington homeowner who already owns an Abodu structure or is planning one, and who wants the number in writing before they commit. If you’re still deciding between a garage conversion and a detached unit, we cover that too. Call (844) 761-7521 and a live person will answer, any hour.
Key Takeaways
- Arlington additions run $45,000 – $130,000; detached ADUs $90,000 – $220,000; garage conversions $30,000 – $80,000.
- Abodu’s factory panel system has real weaknesses in North Texas heat and clay soil. We know them by model line.
- Every job gets a written flat price, a signed change order before any change proceeds, and a photographed record of the work.
How Abodu Products Fail – and How We Fix Them
Abodu builds a good product. But DFW’s climate finds the seams, and knowing where those seams are is the whole job. Here’s what we actually see on Abodu structures in Arlington, and what we do about it.
- Foundation movement under the detached units (Abodu Backyard series). Arlington sits on expansive black clay that swells with rain and shrinks hard in August. We regularly see Abodu detached units develop hairline cracks at the panel joints and door sills out of level by 3/8 inch after a dry summer, driven by foundation edge-lift rather than anything the factory did wrong. Our fix starts with a level survey and soil-moisture reading, then a certified foundation evaluation before we touch a panel. We won’t re-level a unit until we know what’s moving it.
- Panel joint separation and envelope leaks (all Abodu modular lines). The factory gaskets and sealants at panel-to-panel joints are spec’d for a milder climate band. Over two or three North Texas summers, thermal cycling pulls those joints open and wind-driven rain follows. We reseal with a high-movement polyurethane rated for the temperature swing, flash the joints properly, and pressure-test the envelope afterward.
- Condensation and attic heat in the studio and one-bedroom floor plans. Small-footprint Abodu units with shallow ceiling cavities trap heat and grow condensation on the cold-side of the decking when the AC runs hard. We’ve measured attic temps 20 to 30 degrees above ambient in August. Our fix is added ridge-to-eave ventilation and, where the plan allows, a radiant barrier. It’s not glamorous and it stops the problem.
- Utility trenching and slab penetrations (any Abodu with a wet bath or kitchenette). The factory drawings assume clean separation between the unit’s water line and the main house line. Real Arlington lots rarely cooperate. We re-examine the trench path, add an isolation valve and backflow protection at the tie-in, and document the whole run with photos before backfill.
- Code-upfit gaps on older ADU conversions. If an Abodu unit was installed before current egress and smoke/CO requirements were enforced locally, we map every opening, check the window sill heights against egress spec, and correct what’s out of line. We pull the permits and stand for the inspection.
Styles & brands we work with
- Kitchen remodeling
- Bathroom remodeling
- Home additions & ADU
- Roofing
- Windows & doors
- Driveway & pavers
- Fence
Our Abodu Home Additions & ADU Process
Every Abodu job follows the same sequence. No step gets skipped because the last one went smoothly. Under Clause 1 of The Haven Standard, the price is written before anyone starts, and that holds here.
- 1
Site visit and diagnosis. We walk the lot, read the soil and drainage, inspect the existing Abodu unit’s foundation, envelope, and utility tie-ins, and photograph everything. You get the photo record whether you hire us or not.
- 2
Written scope and flat price. You receive a flat written price and a written scope, including which parts are OEM Abodu-compatible and which are quality aftermarket components we recommend. We explain the trade-off for each. No pressure to take our call on either.
- 3
Permitting. We pull the permits and handle the inspection schedule. In Arlington, ADU and addition permits go through the city’s development services, and we know what the reviewers look for on small-lot setbacks and utility separations.
- 4
Build or repair. Foundation work, panel correction, envelope sealing, utilities, and finish-out proceed to the written scope. If a change becomes necessary, no work proceeds on it until the change order is signed. That’s the discipline that keeps projects within a few percent of the agreed price.
- 5
Test and inspect. Every unit gets a final pressure test on the envelope, a drainage test, and a walk-through of the utility systems. The city inspection follows.
- 6
Photo record and 365-Day Done Right Promise. You receive the documented photo record of what we found and what we did, plus the written warranty. If anything we touched isn’t right within 365 days, we make it right.
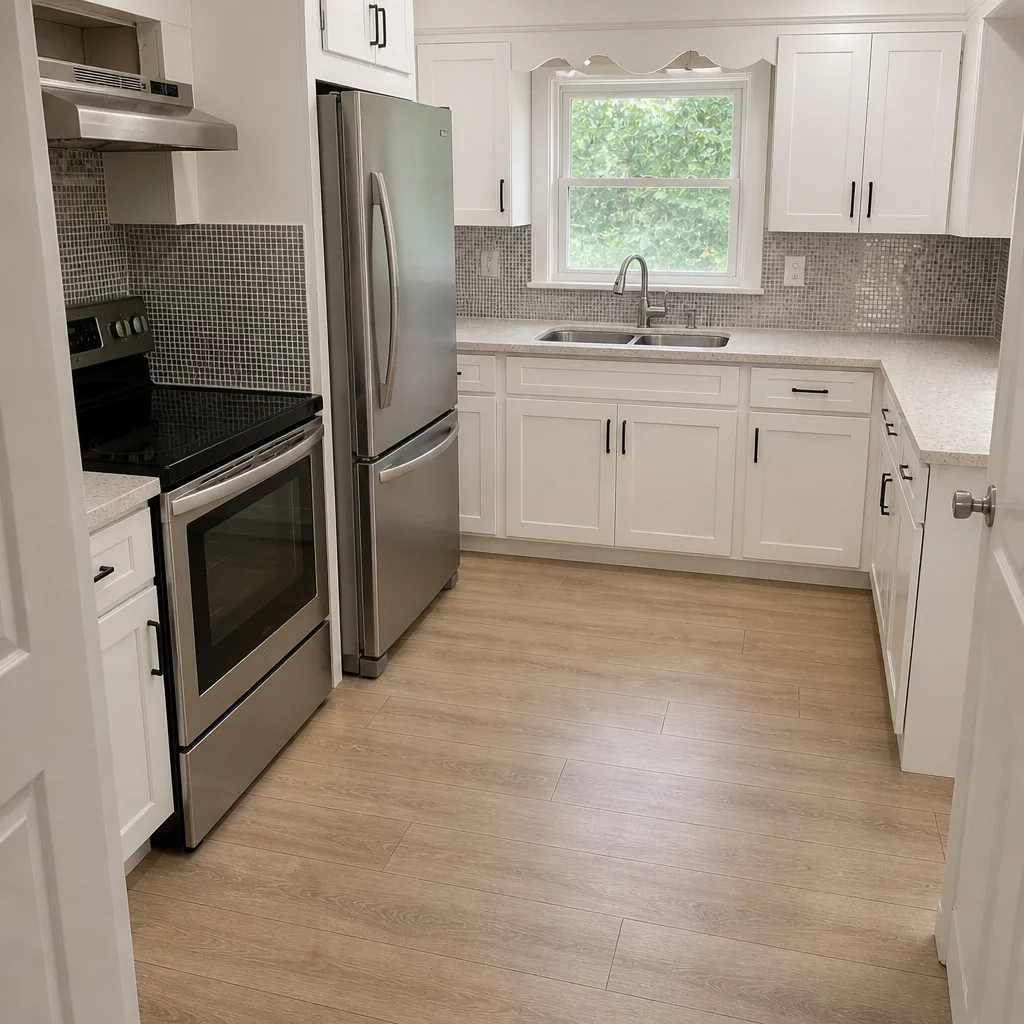
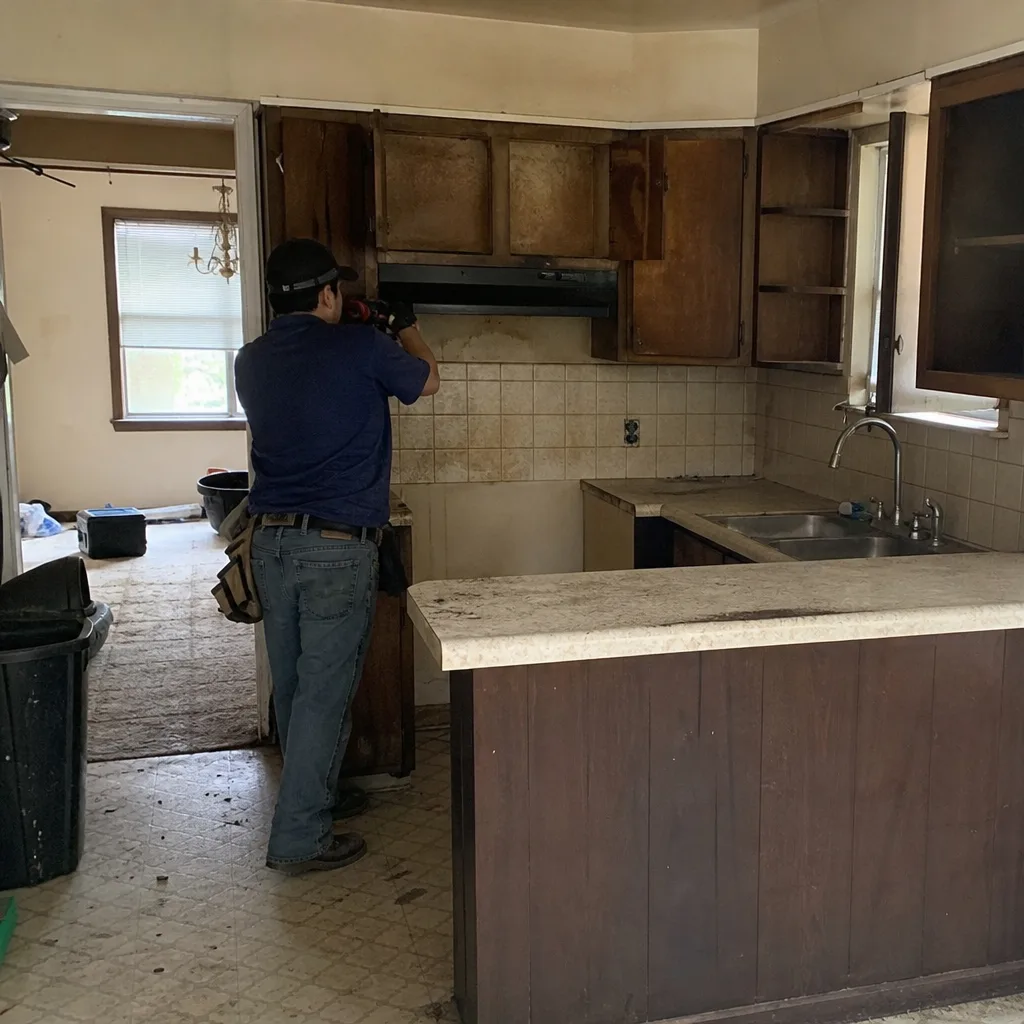
See the difference
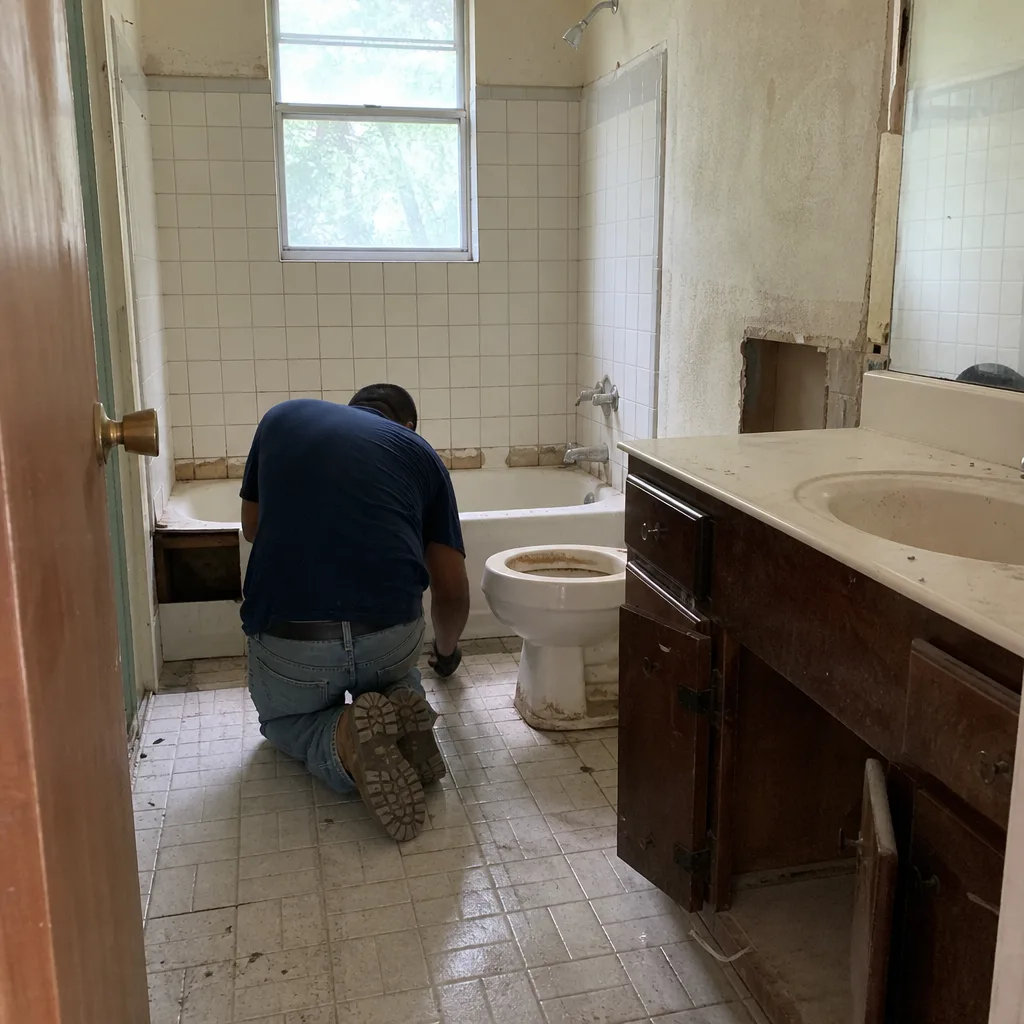 Before
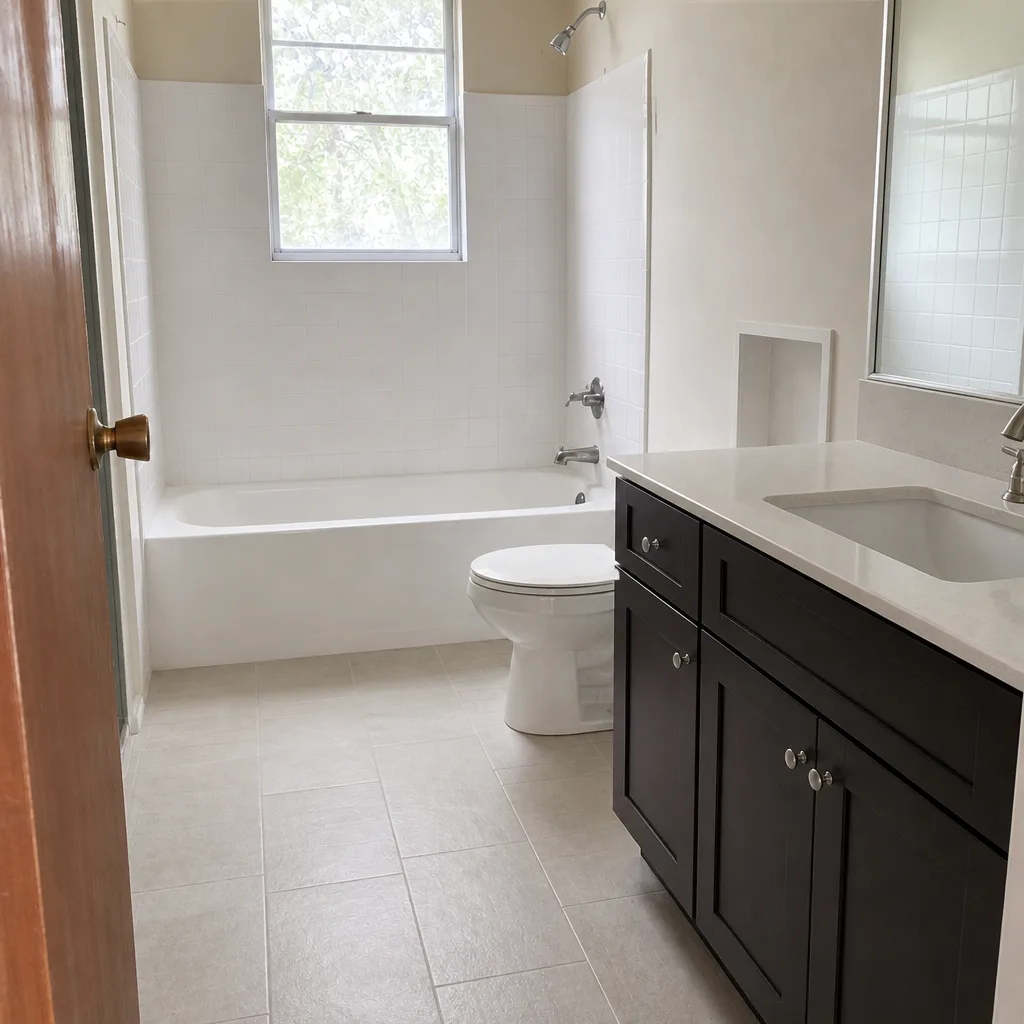 After
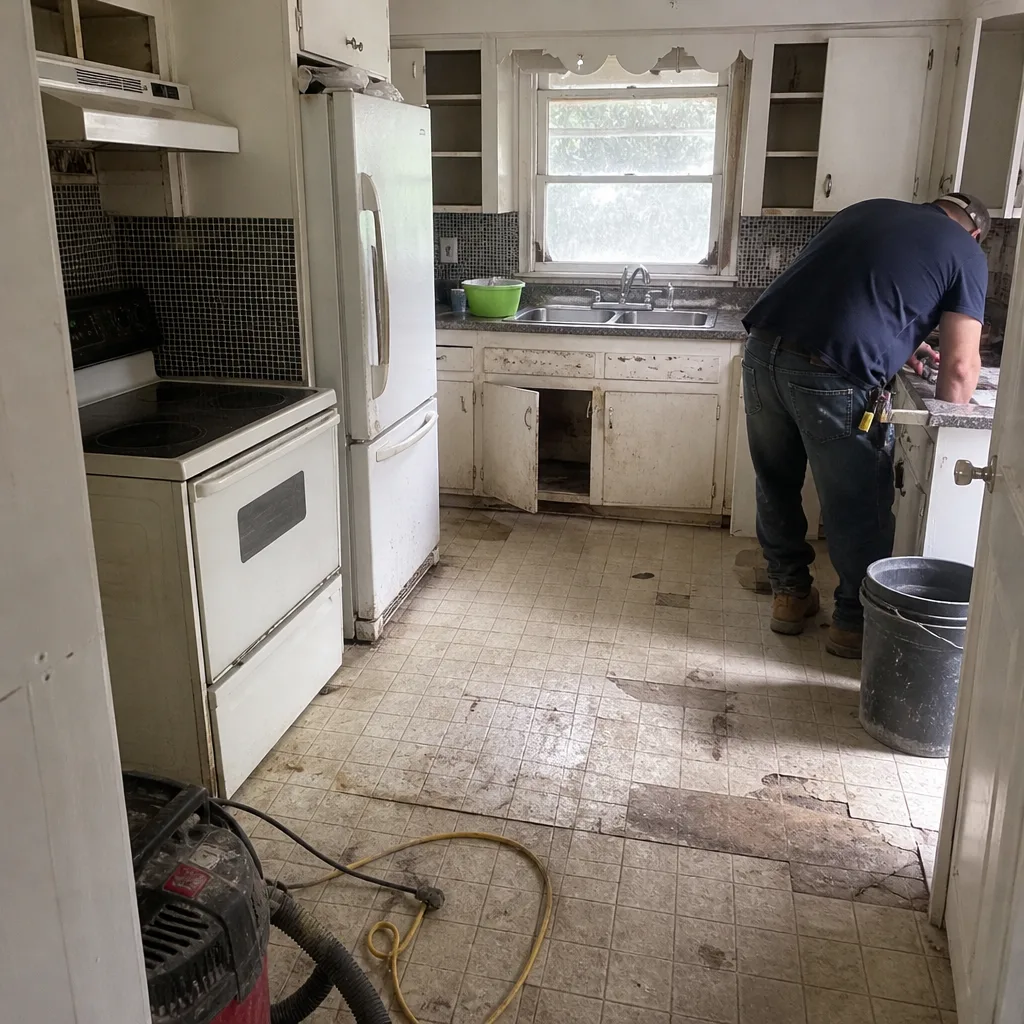 Before
 After
 Before
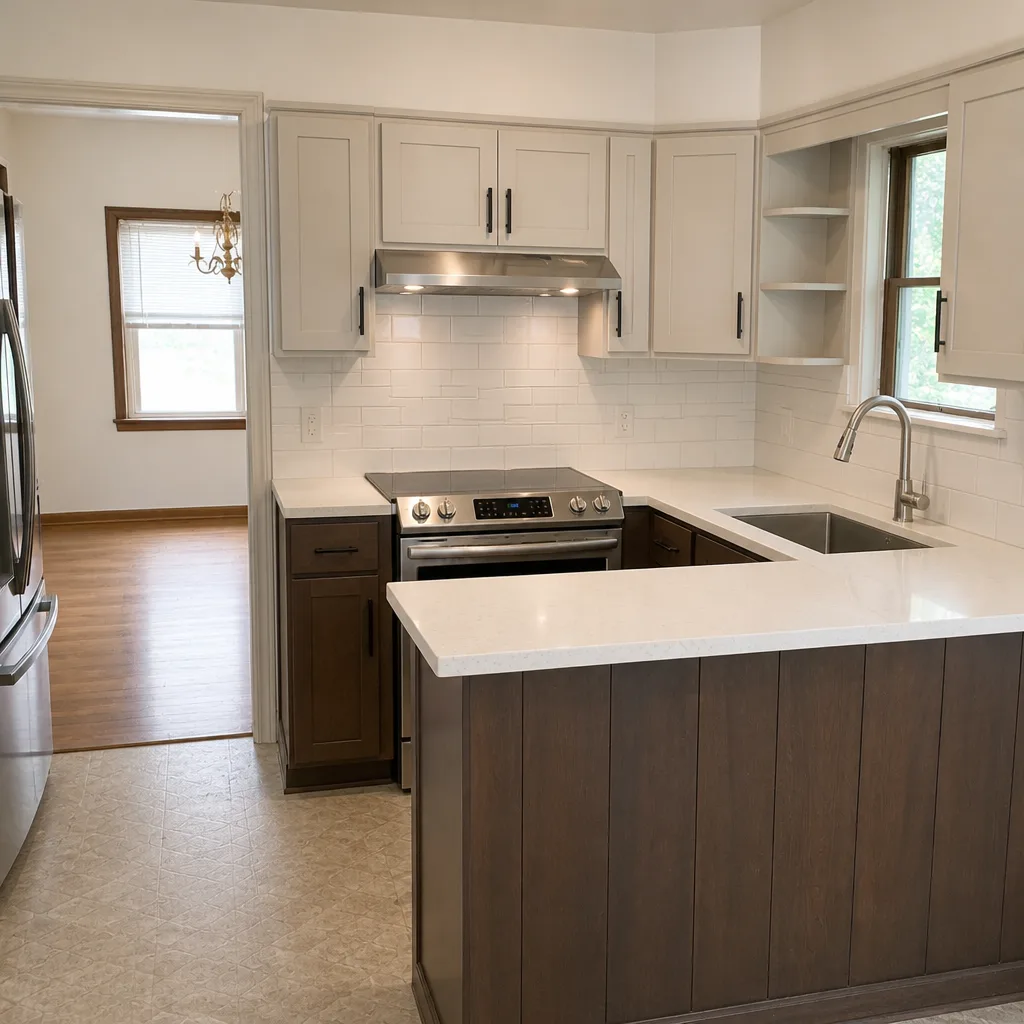 After
What Abodu Home Additions & ADU Costs in Arlington
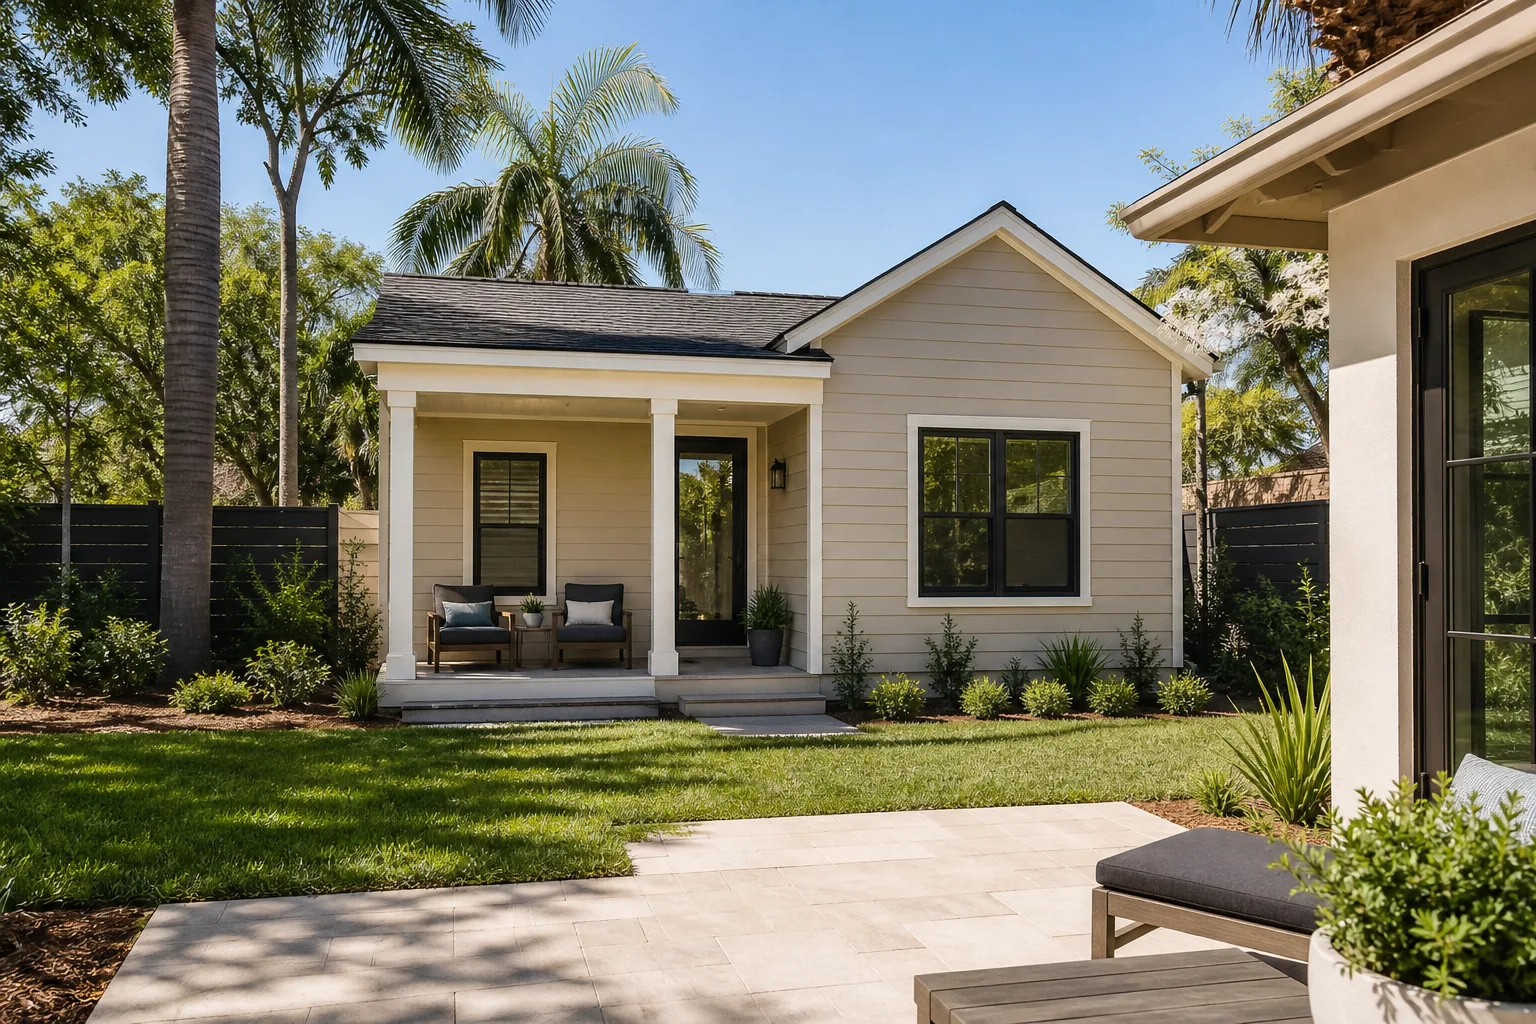
These are the real ranges we quote in Arlington. They’re calibrated to the local market and to Abodu’s specific panel and utility requirements, so you can screenshot the number and compare it against any other written estimate.
| Job Type | Typical Range in Arlington |
|---|---|
| Home Addition (bump-out or room) | $45,000 – $130,000 |
| New Detached ADU (Abodu-compatible) | $90,000 – $220,000 |
| Garage Conversion to ADU | $30,000 – $80,000 |
| Junior ADU / Interior Conversion | $40,000 – $110,000 |
| Foundation and envelope repair on existing Abodu units | Quoted per job after site survey |
What moves the price most: soil conditions and foundation depth, distance from the unit to the main electrical and water lines, whether the design requires a new panel or a subpanel, and HVAC sizing. A flat lot with a short utility run comes in at the low end. A sloped lot with a long trench and a full kitchenette runs toward the top.
We deliver a written price before any work starts, every time. Call (844) 761-7521 to schedule your free estimate.
Why Arlington Homeowners Call Rowan Construction Group Arlington for Abodu Work
We’ve built and repaired structures in Arlington that other contractors wouldn’t touch because the panel geometry wasn’t standard. Our technicians have up to 19 years of experience each, and they’re background-checked and uniformed, on every job. Every crew member is verified before they arrive.
The 365-Day Done Right Promise is printed on every page and backed by a terms page, not an asterisk. Calls are answered by a live person 24/7. And because we source across fifty-plus vetted material brands, we’re not locked into one manufacturer’s parts chain when an Abodu-specific component is back-ordered. We can spec a KraftMaid cabinet for a kitchenette, a Kohler fixture for a wet bath, GAF shingles for a roof tie-in, or PGT windows for the unit’s glazing and give you honest numbers rather than inflated ones. If you’ve got a competitor’s written estimate, bring it. We’ll review it line by line at no charge.
FAQs
Not if the work is done to Abodu’s specification for what’s yours to modify, and not if we document it. As an independent Abodu service provider, we’re not affiliated with Abodu, so we can’t sign off on their warranty. What we do is keep the factory components untouched where the warranty requires it, photograph everything, and hand you the record. That’s your documentation if a claim ever comes up.
Some Abodu-specific components are available through Abodu’s supply chain and some are not, and lead times vary. When OEM isn’t available, we spec a quality aftermarket equivalent and tell you in the written scope which part is which before you agree. You always know what’s going in.
In nearly every case we see in Arlington, repair is the right call. Foundation and envelope correction typically runs a fraction of replacement, and the unit’s core framing and panels are usually sound. Replacement makes sense only when the foundation damage is structural and widespread. We’ll tell you which situation you’re in after the site survey, and we’ll say so plainly.
A repair on an existing unit runs 1 to 3 weeks once materials are in hand. A new detached ADU runs 5 to 9 months from permit submission to final inspection; a garage conversion runs 3 to 5 months. Permit review time is the biggest variable, and we pull the permit for you.
Yes. We pull every permit and schedule every inspection. You don’t have to call the city or chase a reviewer. Call (844) 761-7521 to schedule your free estimate, and we’ll walk you through the permit timeline for your lot.
Written by the team at Rowan Construction Group Arlington, serving Arlington and nearby areas.